We've tightened what earns a Pursue. A home now needs a published valuation, a strategy that still makes money after real running costs and lender stress tests, and no listing problems that would stop a mortgage. You'll see fewer Pursues, and each one has been checked harder.
See how verdicts work4-bedroom house · OL15 0JN
Listing removedListed 832 days
Opportunity summary
See Archie’s verdict, returns by strategy and what to check before viewing.
About
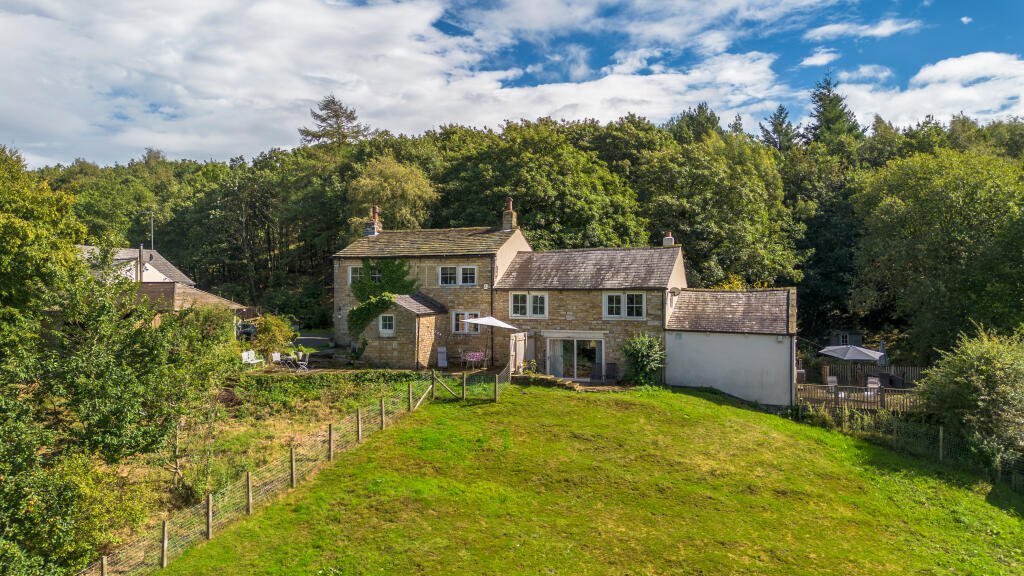
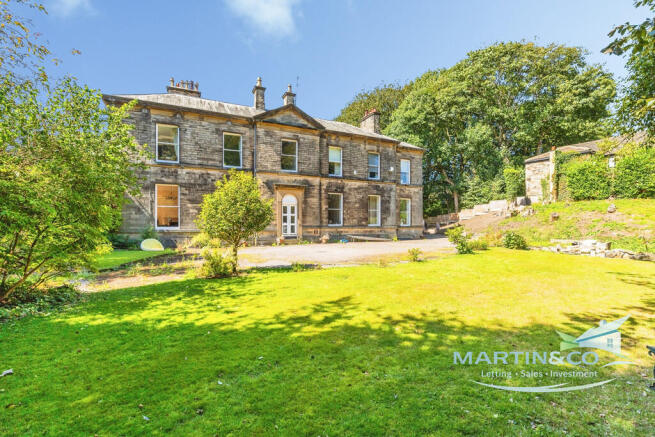
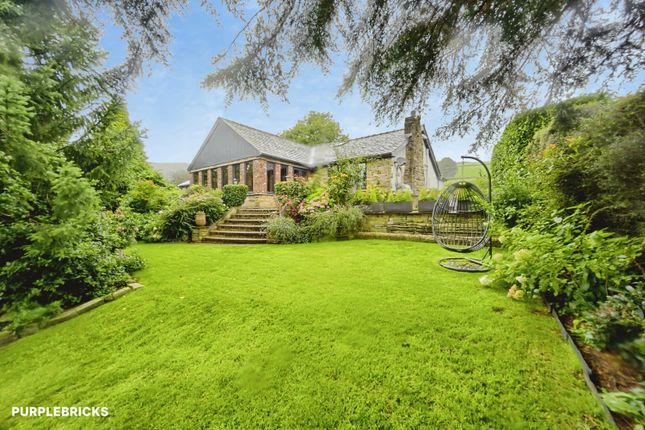
Be prepared to be wowed by this truly spectacular piece of local history, sitting in an enviable position in Littleborough’s most sought after and premier area of Blackstone Edge is this large detached residence which originally dates back well over 600 years!
Having undergone a stone construction overhaul in the early 1600’s by well known local influential figure Robert Lightowler, this Grade II* listed home must be viewed to be truly appreciated.
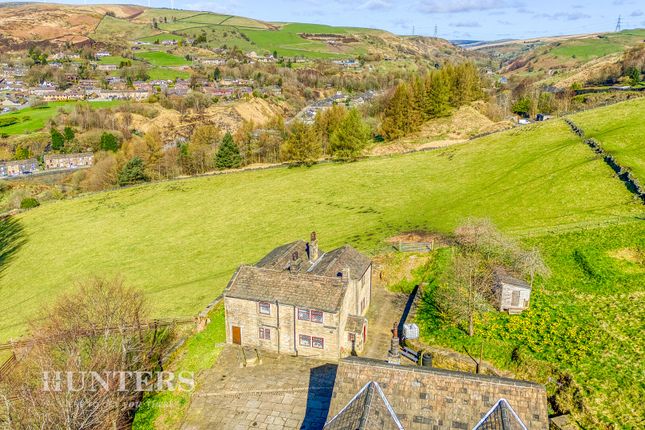
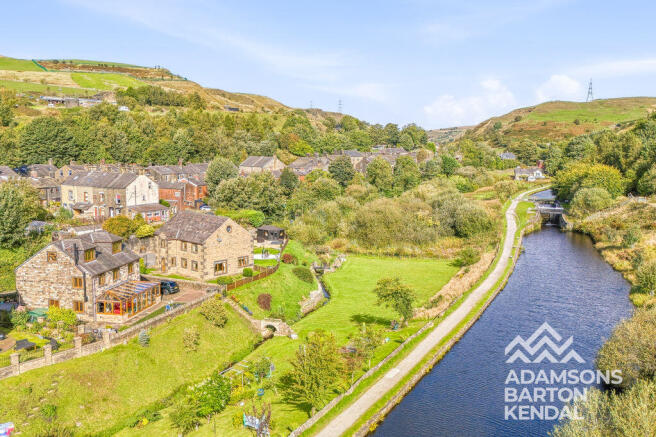
Located in an elevated position, meaning the property isn’t overlooked and views can be enjoyed to the front rear and sides of the property and is within walking distance of Littleborough centre.
Littleborough is a charming suburban village sitting roughly 2.5 miles outside of Rochdale, 14 miles north of Manchester and 6 miles south of Todmorden.
Littleborough is host to a number of independently owned and run businesses including cafes, bars and retailers as well as established brands including Co-op, Sainsburys and Lidl.
For the people needing to commute, Littleborough train station offers a direct route on the Northern Rail line to Todmorden, Hebden Bridge, Rochdale, Halifax, Leeds and Manchester.
The local M62 junction is just a short drive past the scenic Hollingworth Lake.
For those who love the outdoors, you really are spoilt for choice, whether it is hiking, dog walking or just a day out with the family you must visit Watergrove Reservoir, Gaddings Dam, The Shepherds Rest, Blackstone Edge (on the doorstep of this property!) and the previously mentioned local tourist attraction Hollingworth Lake Country Park.
The property itself has been finished throughout to the highest standard, with a number of original character features and high quality fixtures and fittings throughout all adhering to the Grade II* listed nature of the building.
These include stone flooring throughout most of the ground floor, multi fuel burners in multiple reception rooms, bread oven in the family room, ‘Parquet’ wood flooring in main lounge, ‘Rangemaster’ cooker, ornate ‘Sandyford’ stove in utility room, exposed stone walls throughout and 700 year barn style timber door leading into one of the bedrooms!
The property comprises internally of entrance porch, large hallway with store cupboard and access to downstairs WC. To the left of the entrance hallway is the study with exposed stone walls.
Beyond this is the main lounge with multi fuel burner which leads through into the bespoke free-standing dining kitchen currently housing large dining table and large butcher’s block style island with storage.
Off the kitchen is the large utility room with a good range of fitted wall and base units (this was the original kitchen for the house) and a beautiful ornate ‘Sandyford’ stove.
The cellar houses the boiler and heating system which is aided with two separate cylinders that provide excellent water pressure (this was only installed in 2022).
The cellar is also accessed off the main hallway and has a door leading to the patio garden area.
To the other end of the house there is a large family room (with 16th Century bread oven next to the old fireplace) and beyond this there is another reception room which is the extended part of the house.
This extension has all the correct permissions and regulations in order to adhere to the Grade II* listing with oak timber patio doors leading to the stone-flagged garden area.
To the first floor there are four large double bedrooms (some of which are housing super king size beds) with ensuite to the master bedroom and dressing area to bedroom four.
The master has a lovely four piece bathroom. There are two further large bedrooms with exposed beams with integral hand wash basins.
The main family bathroom is in between these two bedrooms and has an exposed stone wall and a substantial exposed beam.
Externally the property boasts beautifully maintained gardens to the front rear and side of the property all the way down to Blackstone Edge Old Road, protected by trees for additional privacy.
At the top end of the garden, children can play football, use the two sets of swings or the bespoke slide.
On three sides of the house is extensive landscaping with stone patios where the adults can enjoy a glass of wine in the evening, so the garden has everything you need.
There are two separate driveways and parking for 5 + cars and large double garage with power, internal workshop and electric up and over doors.
All mains services are available and the property is heated by a state of the art gas central heating system.
This property must be viewed to be appreciated as rarely does a house of such standing, prestige and quality become available in the local market.
Garden Large gardens to the front rear and side of the property, with stone flagged patio areas and is highly private for all the family to enjoy.
Parking - Driveway Two cobbled parking areas, both off-road, for 5+ cars Parking - Double Garage Large double garage, which comfortably houses two cars as well as workshop area.
Two electric up and over doors.
Value & comps
No previous sales on record.
Returns
Set an offer; the calculator follows it.
We're still gathering serviced-accommodation data for this area.
Archie refurb estimate: a Pro feature
0.0% below asking
This is not financial or investment advice. Prop AI Deals is not authorised by the Financial Conduct Authority (FCA) to provide investment advice.
All investment calculators, property analyses, and AI-generated insights are for informational purposes only. Property investment carries risk and may result in financial loss. All calculations should be independently verified and you should consult with FCA-authorised financial advisers before making any investment decisions.
Past performance does not guarantee future results. Tax implications vary by individual circumstances.
Deal
Properties like this can earn 2–3x BTL yields when converted to HMO, with retrofit costs around £10k/room. Sign in to see the full tier, yield projection, and cost breakdown.
Commercial properties like this can earn 30-50% higher yields when converted to residential under Class MA / Q / P / PA, with prior approval costing ~GBP 96/unit. Sign in to see the recommended route, yield uplift, and cost breakdown.
BRRR-suited properties can recycle 80-100% of investor capital on refi, leaving a high-yielding rental with most of the money out. Sign in to see the refurb cost stack, ARV projection, and refinance maths.
Detached + large garden = sub-division play. Pro tier unlocks the tier badge, plot size, uplift estimate, and regional land benchmark.
Short-lease flats trade at deep discount, but extending under the 1993 Act often costs far less than the discount. Pro tier unlocks the tier badge, premium breakdown, long-lease ARV and arbitrage maths.
See projected short-stay revenue vs a vanilla BTL for this property.
See real sub-let margins (HMO room rates & SA nightly rates) vs the landlord rent.
Area
Agent & docs

FAQ
About Windy Bank Blackstone Edge Old Road, Littleborough
Explore nearby