4-bedroom house · OL15 9HD
Listing removedListed 280 days
Opportunity summary
See Archie’s verdict, returns by strategy and what to check before viewing.
About
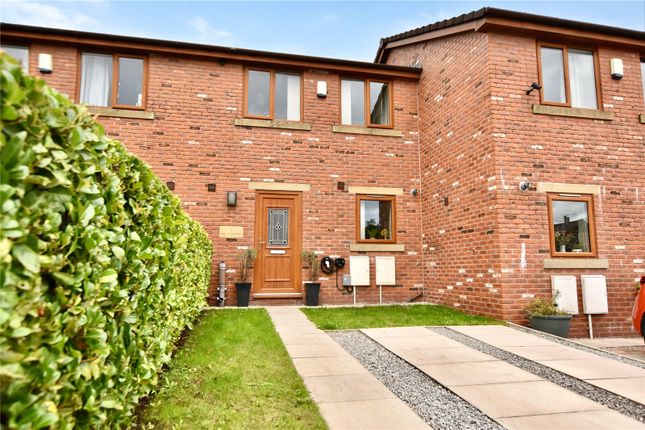
Hunters Estate Agents are delighted to bring to the market this impressive family home, located on an exclusive, modern development built just five years ago, enjoying stunning views over Hare Hill Park.
Tucked away within a private cul-de-sac, the property is ideally suited to young families while remaining within easy walking distance of the village centre and its excellent amenities, including schools, shops, the mainline train station with direct links to Leeds and Manchester, and the beautiful surrounding countryside.
The home is light and bright throughout, with tall floor-to-ceiling windows that flood the interior with natural light and perfectly frame the spectacular, all-year-round park views—particularly breath-taking when the famous blossom trees are in bloom.
Accommodation is arranged over three floors, offering generous and versatile living space for a growing family.
The ground floor comprises an entrance hall with an internal door to the garage, a downstairs cloakroom/WC and a spacious dining kitchen with doors opening directly onto the rear garden.
The first-floor lounge is a stunning, light-filled space featuring a balcony seating area, providing the perfect spot to enjoy uninterrupted views over the park.
The principal bedroom on this floor also benefits from an en-suite shower room.
On the second floor, there are two well-proportioned double bedrooms, a further good-sized single bedroom, and a modern family bathroom.
Early viewing is highly recommended to fully appreciate this exceptional property, its incredible views over Hare Hill Park, and its superb central location.
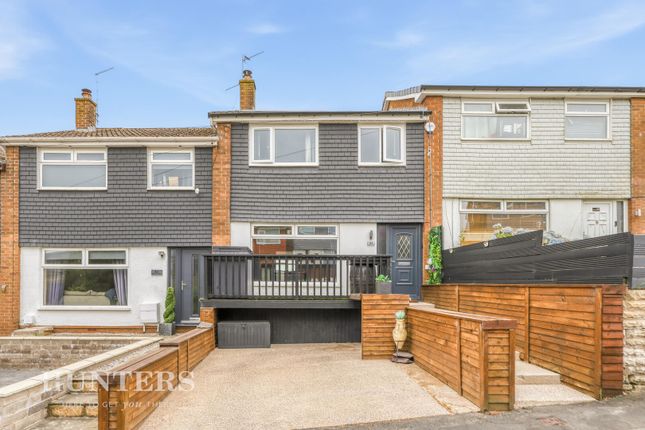
Hallway - Entering through the front door to a bright hallway, leading naturally to the kitchen and dining area while offering access to a downstairs WC and the garage.
Kitchen/Dining Room - 15'7" x 18'8" - The dining kitchen is a spacious, open-plan area featuring a range of wall and base units and wood-effect worktops.
Natural light fills the room through a window over the sink and French doors that open out to the garden, creating a seamless connection to the outdoors.
The kitchen is well equipped with built-in appliances and ample storage, while the dining area comfortably accommodates a table for six, ideal for entertaining and family time.
Lounge - 15'6" x 18'8" - The lounge is a light and airy space with dual aspect sliding doors that flood the room with natural light and provide access to a balcony overlooking the garden and open views of Hare Hill Park.
Neutrally decoated throughout, creating a warm and inviting atmosphere, perfect for relaxing or entertaining.
Bedroom 1 - 13'8" x 11'1" - A spacious double bedroom located on the first floor overlooking the front of the property and access to the en-suite bathroom.
En-Suite - 6'10" x 7'3" - A modern bathroom suite comprising of a shower cubicle, wash hand basin and low level WC.
Neutral tiling and a small window provide a bright and contemporary feel, while the layout maximises the available space for convenience.
Bedroom 2 - 15'6" x 11'1" - A double bedroom located to the rear of the property enjoying stunning open views of the park and beyond.
Bedroom 3 - 13'8" x 11'1" - A further double bedroom located to the second floor offering space for a range of a furniture. A large window allows plenty of natural daylight and views to the front.
Bedroom 4 - 8'3" x 9'5" - The smallest of the four bedrooms, situated to the rear of the property enjoying stunning open views of the park and beyond.
Bathroom - 6'5" x 7'3" - The family bathroom is a modern and well-equipped space featuring a bath with shower above, a toilet and a pedestal sink.
Neutral tiles and a frosted window provide a bright, clean and comfortable environment. Rear Garden - The rear garden is a neatly maintained, fenced space with a level lawn and paved patio area.
It enjoys a peaceful outlook over the park, providing a perfect setting for outdoor relaxation and entertaining.
Garage And Parking - Boasting an integral garage with up and over door and internal door leading to the hallway. Driveway parking can be located to the front of the garage.
Material Information - Littleborough - Tenure Type; FREEHOLD Council Tax Banding; ROCHDALE COUNCIL BAND D
Value & comps
No previous sales on record.
Returns
Set an offer; the calculator follows it.
We're still gathering serviced-accommodation data for this area.
Archie refurb estimate: a Pro feature
0.0% below asking
This is not financial or investment advice. Prop AI Deals is not authorised by the Financial Conduct Authority (FCA) to provide investment advice.
All investment calculators, property analyses, and AI-generated insights are for informational purposes only. Property investment carries risk and may result in financial loss. All calculations should be independently verified and you should consult with FCA-authorised financial advisors before making any investment decisions.
Past performance does not guarantee future results. Tax implications vary by individual circumstances.
Deal
Properties like this can earn 2–3x BTL yields when converted to HMO, with retrofit costs around £10k/room. Sign in to see the full tier, yield projection, and cost breakdown.
Commercial properties like this can earn 30-50% higher yields when converted to residential under Class MA / Q / P / PA, with prior approval costing ~GBP 96/unit. Sign in to see the recommended route, yield uplift, and cost breakdown.
BRRR-suited properties can recycle 80-100% of investor capital on refi, leaving a high-yielding rental with most of the money out. Sign in to see the refurb cost stack, ARV projection, and refinance maths.
Detached + large garden = sub-division play. Pro tier unlocks the tier badge, plot size, uplift estimate, and regional land benchmark.
Short-lease flats trade at deep discount, but extending under the 1993 Act often costs far less than the discount. Pro tier unlocks the tier badge, premium breakdown, long-lease ARV and arbitrage maths.
See projected short-stay revenue vs a vanilla BTL for this property.
See real sub-let margins (HMO room rates & SA nightly rates) vs the landlord rent.
Area
Agent & docs

FAQ
About Dividend Drive, Littleborough, OL15 9HD
Explore nearby