4-bedroom house · OL15 8PH
Listing removedReduced £10k (−2.9%) on 25 JulListed 119 days
Opportunity summary
See Archie’s verdict, returns by strategy and what to check before viewing.
About
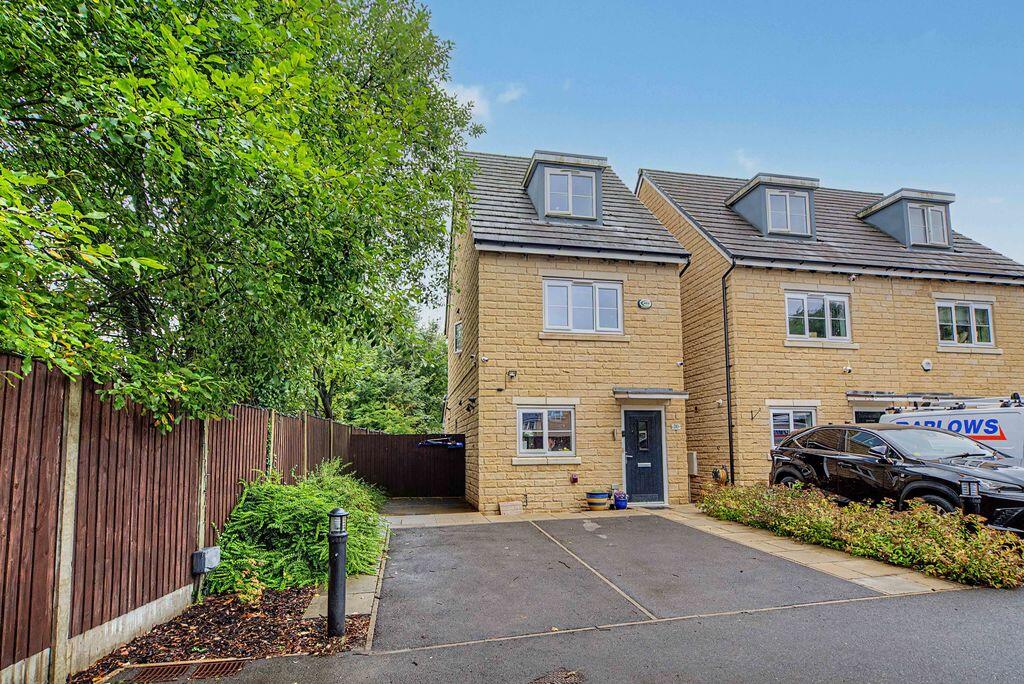
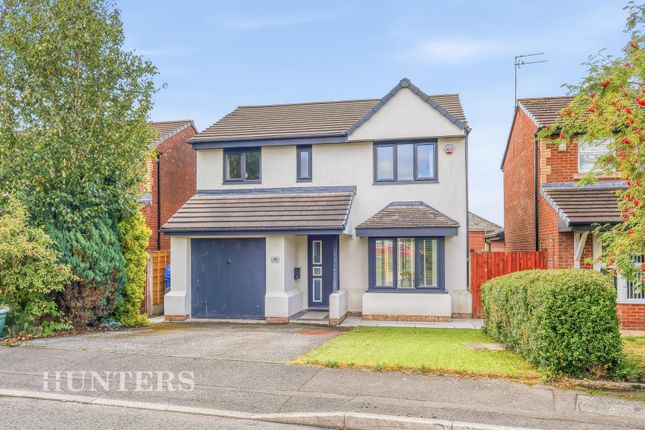
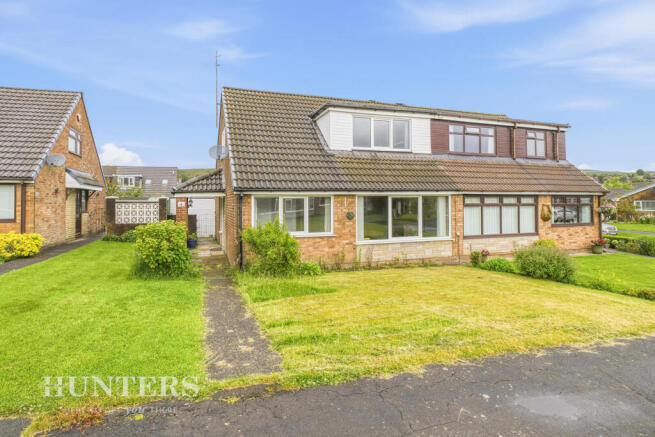
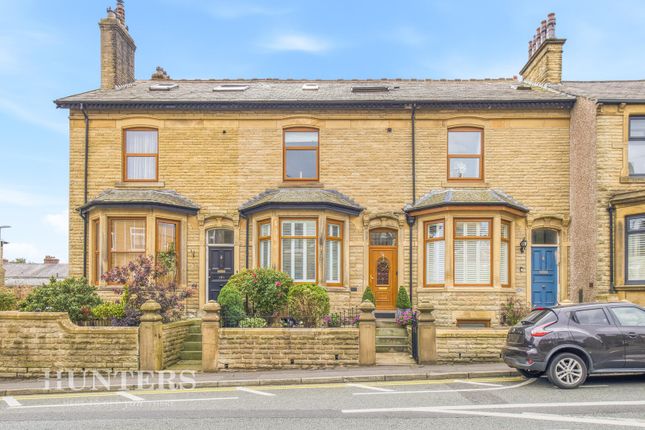
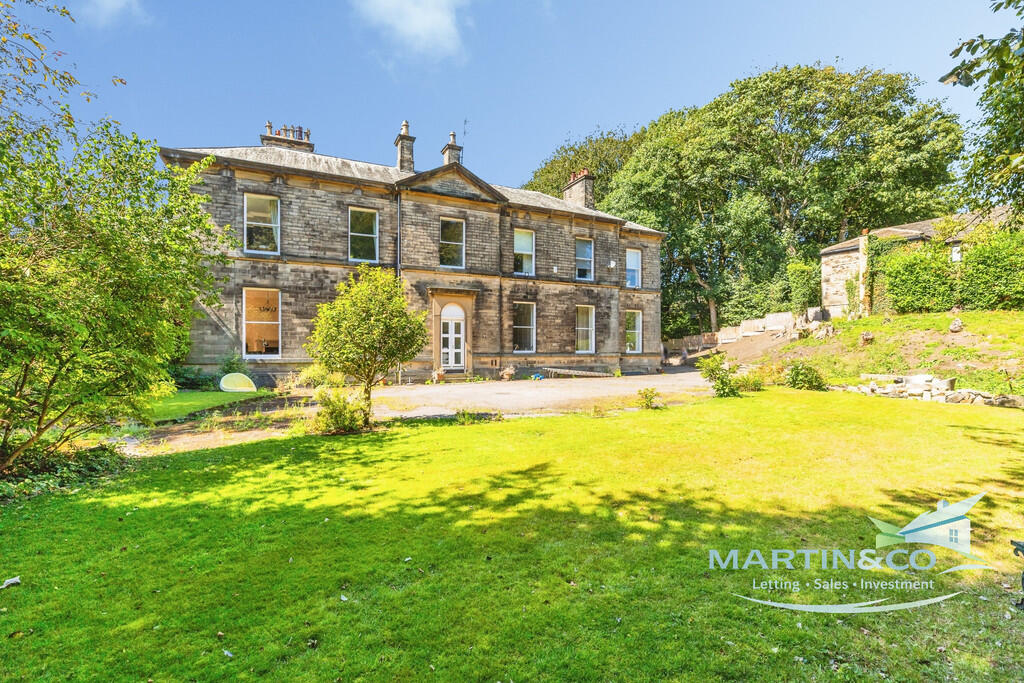
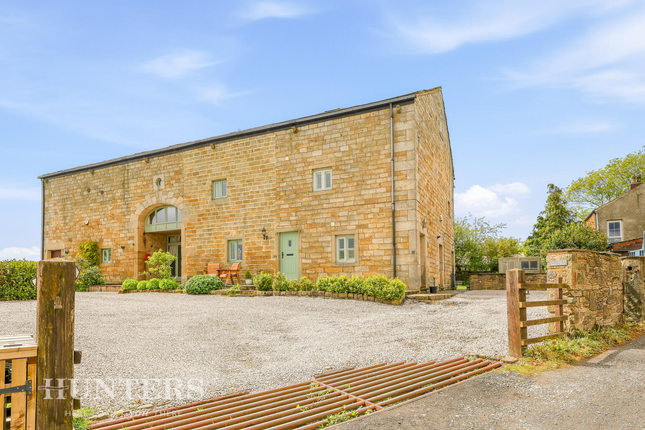
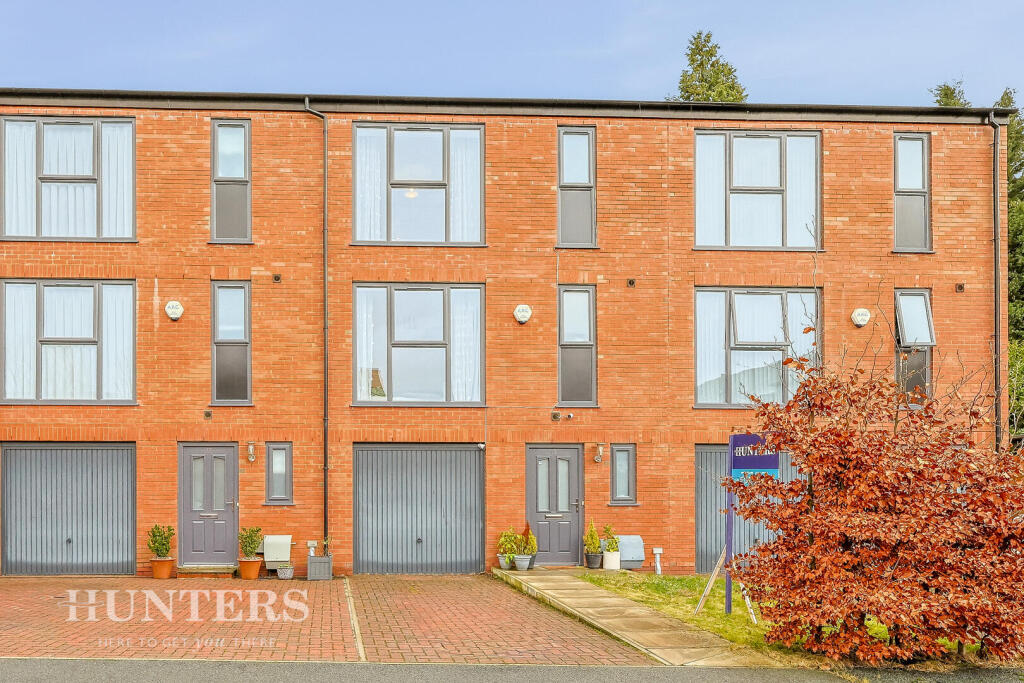
Nestled within an attractive row of characterful stone properties, this exceptional four-storey, four-bedroom family home presents a rare opportunity to acquire a thoughtfully renovated residence just moments from the heart of Littleborough.
The property enjoys a prime setting in this charming and well-connected suburban town, situated approximately 2.5 miles from Rochdale and only 14 miles north of Manchester, with convenient access to some of the region’s most picturesque countryside.
Littleborough train station offers direct rail links to Leeds, Halifax and Manchester, as does Smithy Bridge train station (both within approximately 1 mile of the property), while the nearby M62 junction is easily reached via a scenic drive past Hollingworth Lake, making this an ideal location for commuters.
Families will appreciate the proximity to several highly regarded primary schools, including St Andrews, Smithy Bridge primary, Stansfield and Holy Trinity, as well as the acclaimed Wardle Academy high school.
Internally, the home has undergone an extensive transformation during the current owners’ tenure, with every improvement carefully considered to preserve the building’s original character and heritage.
A new roof was installed in 2016 (including over the bay window and rear patio doors), and the property has been fully insulated throughout.
The master bedroom benefits from an acoustic double-glazed window, ensuring peace and quiet, while the annual boiler service (with all parts restriped and newly fitted in 2024) and comprehensive new piping and plumbing (installed in 2009 with easy-access hatches) provide reassurance of comfort and efficiency.
The spacious lounge features a striking bay window with made to measure plantation shutters, perfect for relaxing or entertaining, and leads to an impressive 18ft dining room with patio doors opening to the rear and a door giving access to the substantial dry cellar, which mirrors the size of the lounge above and offers versatile additional space.
The main bathroom boasts a luxurious four-piece suite, with underfloor heating and thermal lining paper on all external walls for added warmth and comfort, while the en-suite also benefits from heated flooring.
Boosting the energy efficiency of the home are the solar panels (13 roof-mounted solar panels (5.85kW)). An original feature stained glass skylight adds a unique touch of period charm.
Throughout the property, ornate cast iron radiators (reconditioned from a reclamation yard) and solid oak flooring to the ground floor exemplify the attention to detail and high-quality fittings found at every turn.
The bespoke fitted kitchen, supplied by Wickes, is equipped with premium fixtures and fittings, creating a functional yet elegant space for culinary pursuits.
All skirting boards and architraves have been sympathetically replaced to complement the home’s heritage, while a host of other ornate features and carefully chosen finishes further enhance the sense.
Entrance Vestibule (1.42m x 1.09m) Entrance Hallway (6.10m x 1.09m) Lounge (4.06m x 3.91m) Dining Room (5.44m x 4.04m) Kitchen (4.27m x 2.64m) Landing (6.40m x 1.85m) Bedroom (4.06m x 4.27m) En-Suite (3.05m x 0.86m) Bedroom (4.42m x 3.10m) Bathroom (4.22m x 2.64m) Landing (2.85m x 1.83m) Bedroom (4.37m x 4.98m) Bedroom (2.85m x 3.25m)
Value & comps
No previous sales on record.
Returns
Set an offer; the calculator follows it.
We're still gathering serviced-accommodation data for this area.
Archie refurb estimate: a Pro feature
0.0% below asking
This is not financial or investment advice. Prop AI Deals is not authorised by the Financial Conduct Authority (FCA) to provide investment advice.
All investment calculators, property analyses, and AI-generated insights are for informational purposes only. Property investment carries risk and may result in financial loss. All calculations should be independently verified and you should consult with FCA-authorised financial advisors before making any investment decisions.
Past performance does not guarantee future results. Tax implications vary by individual circumstances.
Deal
Properties like this can earn 2–3x BTL yields when converted to HMO, with retrofit costs around £10k/room. Sign in to see the full tier, yield projection, and cost breakdown.
Commercial properties like this can earn 30-50% higher yields when converted to residential under Class MA / Q / P / PA, with prior approval costing ~GBP 96/unit. Sign in to see the recommended route, yield uplift, and cost breakdown.
BRRR-suited properties can recycle 80-100% of investor capital on refi, leaving a high-yielding rental with most of the money out. Sign in to see the refurb cost stack, ARV projection, and refinance maths.
Detached + large garden = sub-division play. Pro tier unlocks the tier badge, plot size, uplift estimate, and regional land benchmark.
Short-lease flats trade at deep discount, but extending under the 1993 Act often costs far less than the discount. Pro tier unlocks the tier badge, premium breakdown, long-lease ARV and arbitrage maths.
See projected short-stay revenue vs a vanilla BTL for this property.
See real sub-let margins (HMO room rates & SA nightly rates) vs the landlord rent.
Area
Agent & docs
FAQ
About 153 Featherstall Road, Littleborough
Explore nearby