3-bedroom semi-detached house · LE18 1FJ
For saleListed 44 days
Opportunity summary
See Archie’s verdict, returns by strategy and what to check before viewing.
About
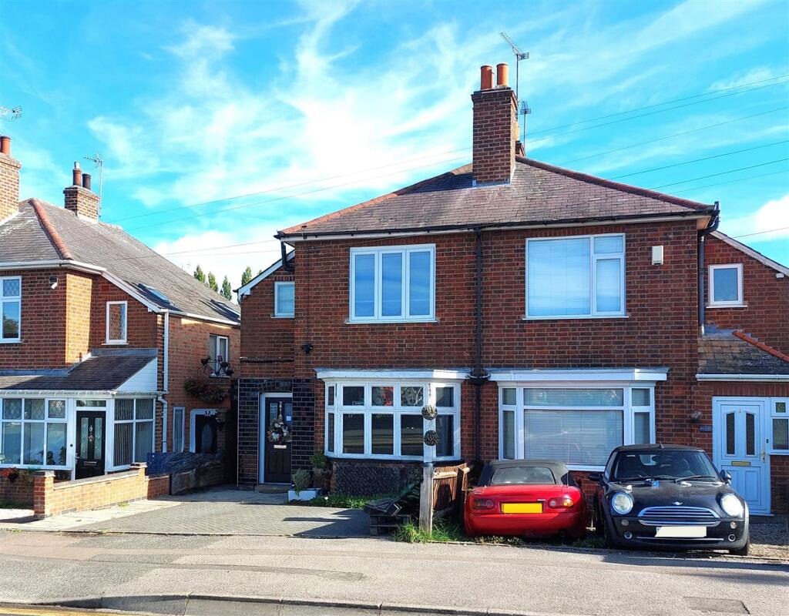
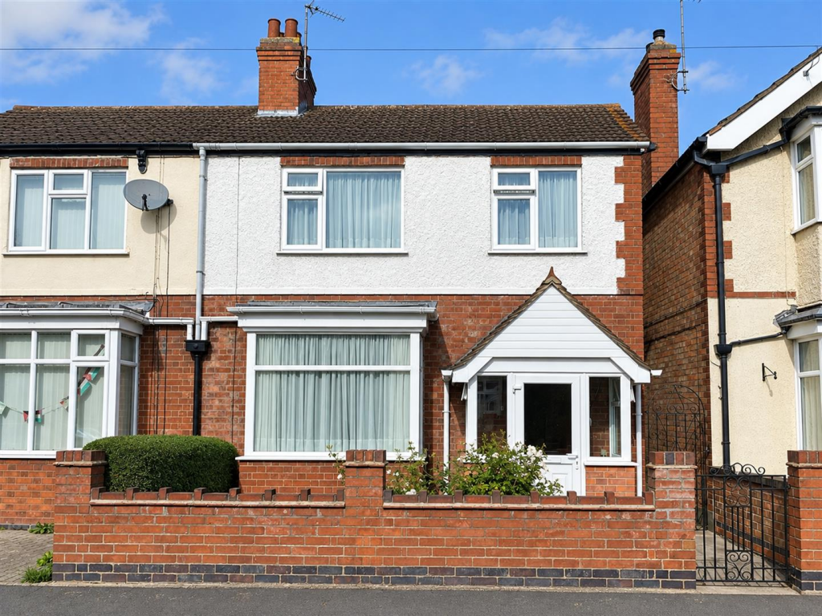
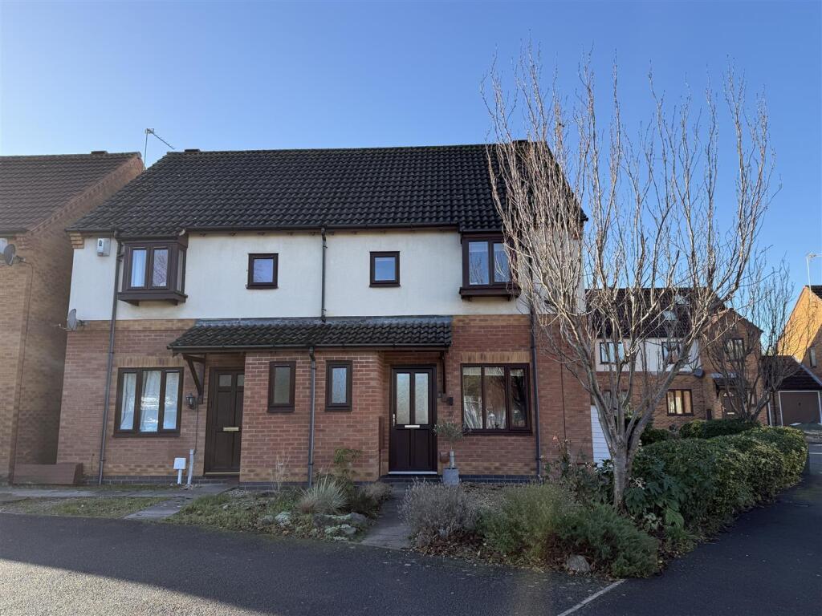
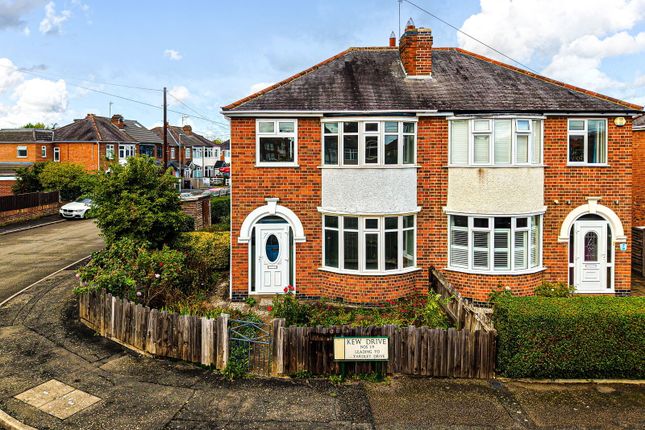
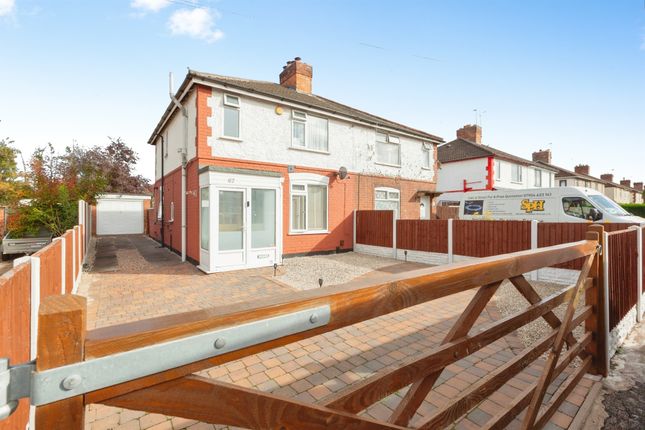
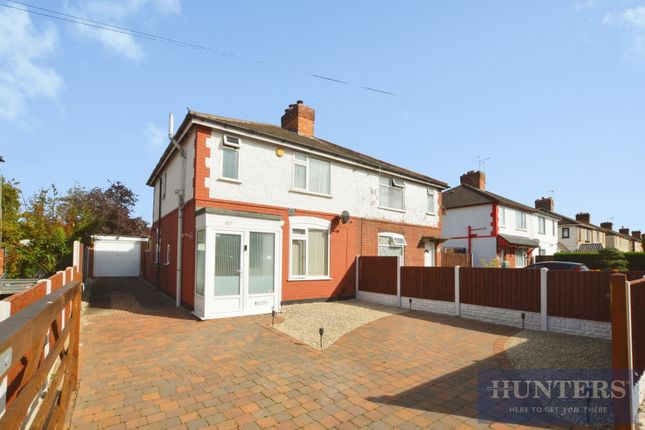
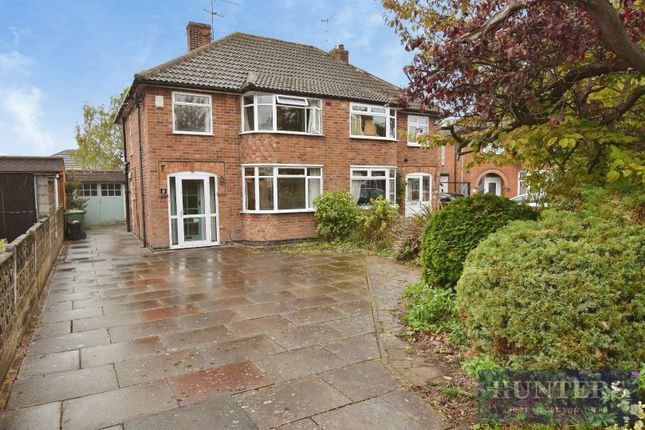
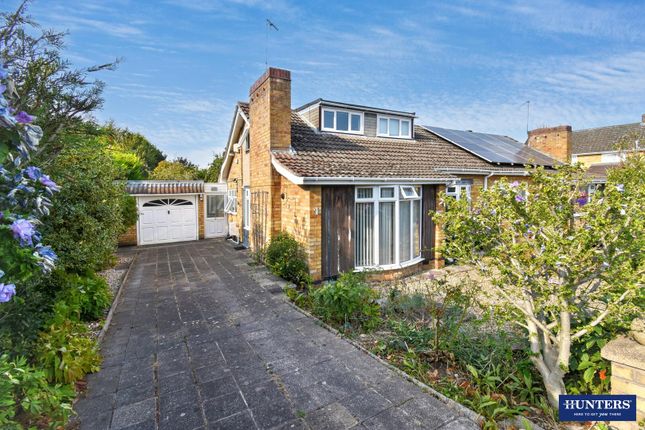
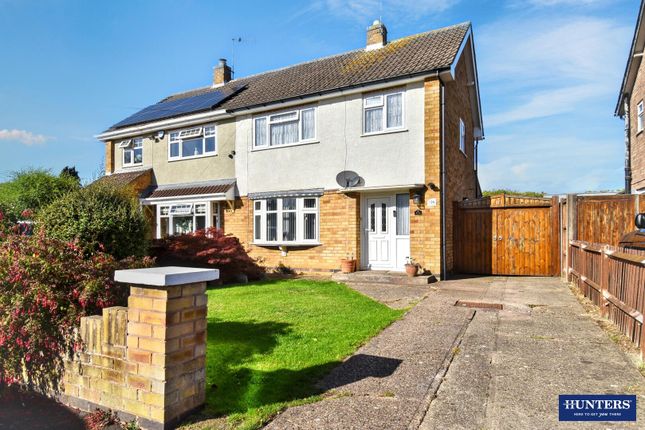
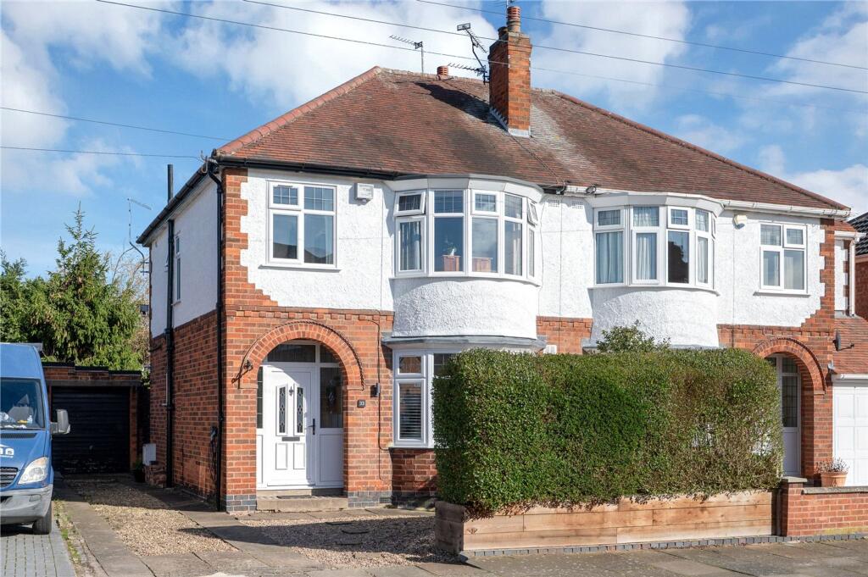
This significantly extended three bedroom semi-detached family home occupies a generous and attractive plot within a sought after residential area.
The homes on this stretch of Burleigh Avenue were built by a different builder than many of the similar looking properties found on other sections of Burleigh Avenue and Kingston Avenue which often have ground floor bathrooms and smaller bedrooms.
This design always had first floor bathrooms and larger kitchen areas and larger plots meaning this home also benefits from driveway parking and a detached garage.
The home is well placed for a wide variety of local amenities with supermarkets, smaller shops, services and eateries as well as leisure and medical centres all readily accessible.
The home has been very well maintained by the current owners and is impressively presented throughout. The extension to the rear accommodates a larger kitchen which sits open plan to the dining area.
Access to the home is via a smart composite front door which opens to a welcoming entrance hall, with stairs rising to the first floor landing and eye-catching glazed panel doors to both the lounge and the kitchen diner.
The lounge is filled with plenty of natural light thanks to a large bay window to the front elevation.
It is an ideal space for a movie night, to entertain family and friends or just sit and relax after a long working day.
The kitchen diner has been extended and the kitchen refitted to include a modern range of base and wall-mounted fitted units with a high-gloss finish.
There is a stainless-steel sink and drainer, integrated induction hob, with extractor hood over and built-in eye-level double electric oven.
In addition, there is an integrated slimline dishwasher and a plumbing for a washing machine which is neatly hidden behind a base unit door.
The dining area has ample room for a large table and chairs and accommodates an American style fridge freezer that is housed in a bespoke pantry unit.
A set of French patio doors provide access to the garden. Off the dining area is a door to a ground floor WC and wash hand basin.
A feature that is not original to the home but was added by the owners. To the first floor the largest of three bedrooms is the principal bedroom and enjoys views over the garden to the rear.
The second bedroom is only a slightly smaller double bedroom and benefits from two built-in wardrobes in alcoves either side of a central chimney breast.
Modern central heating fans with varied intensity LED lighting help keep cool in the increasingly warmer summer months. The third bedroom is larger than might be expected.
It can accommodate a double bed but is probably best served as a well-proportioned single which can then house a wider variety of furniture.
The third bedroom also offers the versatility to be used as an office space for those buyers who work from home.
Finally, on the first floor, the is a contemporary refitted shower room which comprises a three-piece suite to include a large walk-in shower with fixed screen, low flush WC and wash hand basin that is set onto a vanity unit.
A neatly laid block paved driveway enhances the homes already smart kerb appeal and runs down the down of the home providing off-road parking and runs down to a detached garage situated toward the rear.
The garage has light, power and has been re-roofed by the current owners.
At the rear is an attractively landscaped garden with a raised paved seating area with steps down to a lawn which is surrounded by well-stocked planted borders and enclosed by tall timber panel fencing.
The garden and driveway also open the possibility to further extension both the rear and side should it be required and subject to local planning.
This is a fantastic family home that has been substantially improved and carefully maintained. Buyers looking for homes of this type and location should be giving this one serious consideration.
Value & comps
No previous sales on record.
Returns
Set an offer; the calculator follows it.
We're still gathering serviced-accommodation data for this area.
Archie refurb estimate: a Pro feature
0.0% below asking
This is not financial or investment advice. Prop AI Deals is not authorised by the Financial Conduct Authority (FCA) to provide investment advice.
All investment calculators, property analyses, and AI-generated insights are for informational purposes only. Property investment carries risk and may result in financial loss. All calculations should be independently verified and you should consult with FCA-authorised financial advisers before making any investment decisions.
Past performance does not guarantee future results. Tax implications vary by individual circumstances.
Deal
Properties like this can earn 2–3x BTL yields when converted to HMO, with retrofit costs around £10k/room. Sign in to see the full tier, yield projection, and cost breakdown.
Commercial properties like this can earn 30-50% higher yields when converted to residential under Class MA / Q / P / PA, with prior approval costing ~GBP 96/unit. Sign in to see the recommended route, yield uplift, and cost breakdown.
BRRR-suited properties can recycle 80-100% of investor capital on refi, leaving a high-yielding rental with most of the money out. Sign in to see the refurb cost stack, ARV projection, and refinance maths.
Detached + large garden = sub-division play. Pro tier unlocks the tier badge, plot size, uplift estimate, and regional land benchmark.
Short-lease flats trade at deep discount, but extending under the 1993 Act often costs far less than the discount. Pro tier unlocks the tier badge, premium breakdown, long-lease ARV and arbitrage maths.
See projected short-stay revenue vs a vanilla BTL for this property.
See real sub-let margins (HMO room rates & SA nightly rates) vs the landlord rent.
Area
Agent & docs
FAQ
About 19, Burleigh Avenue, Leicestershire
Explore nearby