3-bedroom semi-detached house · LE18 1DY
For saleListed 2 days
Opportunity summary
See Archie’s verdict, returns by strategy and what to check before viewing.
About
Three Bedroom Semi-Detached Home – Sought-After Wigston Cul-de-Sac – Open-Plan Living – Generous Driveway – Extension Potential (STPP) three bedroom semi-detached home in A sought-after cul-de-sac in the heart of wigston.
Offering an open-plan lounge-dining room, fitted kitchen, modern bathroom, generous driveway & excellent potential to extend, this is a home with space to enjoy today & exciting possibilities for tomorrow.
Step inside & the journey begins in the bay-fronted lounge, a bright, welcoming place to relax at the end of the day.
The room flows naturally into the dining area, creating a sociable setting for family meals & entertaining, with doors opening onto the garden.
There's also the opportunity to reconfigure the existing layout to create a kitchen-diner, tailoring the home around the way you want to live.
The fitted kitchen provides good storage & workspace, with an adjoining utility area adding everyday practicality. Head upstairs to discover three well-appointed bedrooms.
The principal bedroom enjoys a bay window, bedroom two benefits from fitted wardrobes, while bedroom three works perfectly for a child, guest or home office.
A stylish modern bathroom with raindrop shower head over the bath completes the first floor.
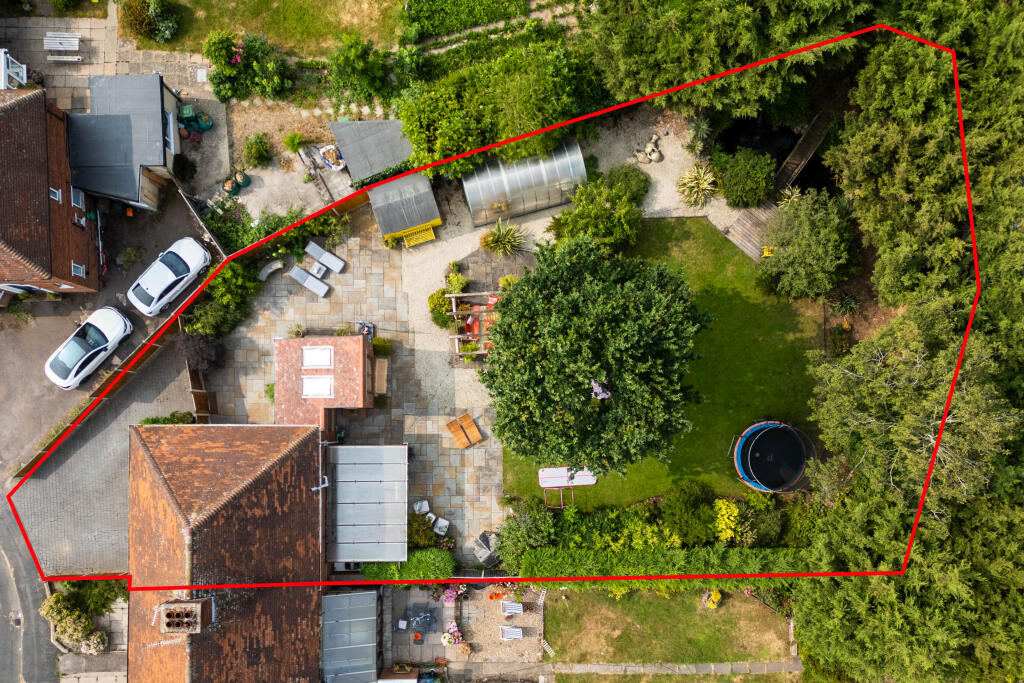
Outside, the generous rear garden offers lawn, patio & plenty of room for summer dining & family life.
The plot provides scope to extend to the side & rear, subject to planning permission, while the substantial driveway offers ample off-road parking.
Living here means enjoying Wigston on your doorstep.
Wigston town centre, shops, cafés, restaurants, bars, schools, parks & everyday amenities are within easy reach, alongside excellent bus links to Leicester & road connections towards the motorway network.
Looking for a family or fist time buyer home that you can enjoy now & make your own for the future?
Contact Hunters Wigston today & book your viewing – come & experience the space, location & potential for yourself.
Living Room This inviting living room features a large bay window that allows plenty of natural light to flood the space, creating a bright and welcoming atmosphere.
The room is carpeted in a neutral tone, complementing the light walls and providing a cosy setting.
It comfortably accommodates seating and has a practical layout that flows naturally into the adjoining dining room, making it ideal for both relaxing and entertaining.
Kitchen The kitchen is fitted with cream cabinetry topped with wooden work surfaces and benefits from a tiled splashback in a muted blue tone.
It is equipped with a built-in oven, a gas hob, and space for essential appliances such as a washing machine.
The layout maximises work surface space and storage, with a window overlooking the garden for natural light and ventilation. A door leads to the utility room for added convenience.
Dining Room Connected to the living room, this dining area is bright and comfortable, featuring a set of French doors that open out to the rear garden, providing a pleasant outlook and easy access to outdoor space.
The room is carpeted and offers ample space for a dining table and chairs, creating a perfect spot for family meals and entertaining guests or altering the internal layout to create a kitchen-diner.
Hallway The hallway is carpeted and provides a functional entrance space with access to the staircase leading to the first floor. It is a bright and versatile space.
Landing The landing is carpeted and features a tall window that ensures the area receives natural light.
It provides access to the bedrooms and bathroom on the first floor, presenting a bright and airy transition space.
Bedroom 1 The primary bedroom is a generously sized space with a large bay window overlooking the front garden, filling the room with natural light.
Offering a warm and restful environment with a striking blue accent wall that adds character without overwhelming the calm palette.
Bedroom 2 Bedroom 2 is a comfortable double room with a window to the rear garden, carpeted flooring, and fitted wardrobes providing useful storage.
The neutral décor and pleasant natural light make it a versatile space suitable for various needs.
Bedroom 3 This bedroom is currently used as a home office space, featuring a window to the front and a practical layout for a desk and office chair.
The neutral décor and natural light create a calm environment suitable for working or study.
Bathroom (2.23 x 1.68) The bathroom is tiled in neutral tones and fitted with a modern white suite including a bath with overhead raindrop shower, a vanity unit with sink, and a close-coupled WC.
A privacy window provides natural light and ventilation, completing this fresh and functional space.
Rear Garden The rear garden is a well-proportioned outdoor space with a paved patio area leading onto a generous lawn bordered by fencing for privacy.
Mature trees and garden beds add character and the garden offers a peaceful setting for outdoor activities and relaxation.
With the added benefit of having the scope to extend to the side and rear, subject to local planning regulations.
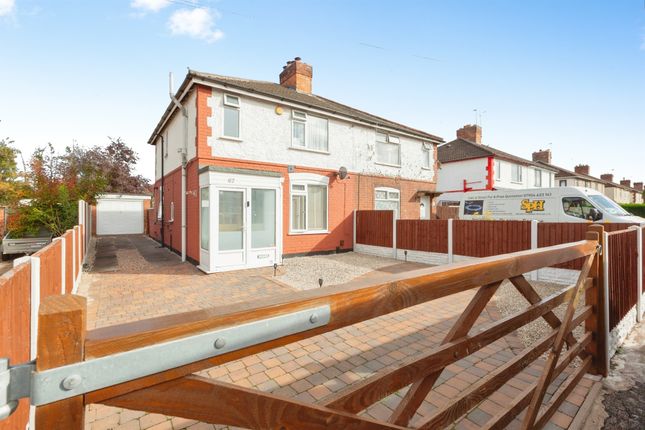
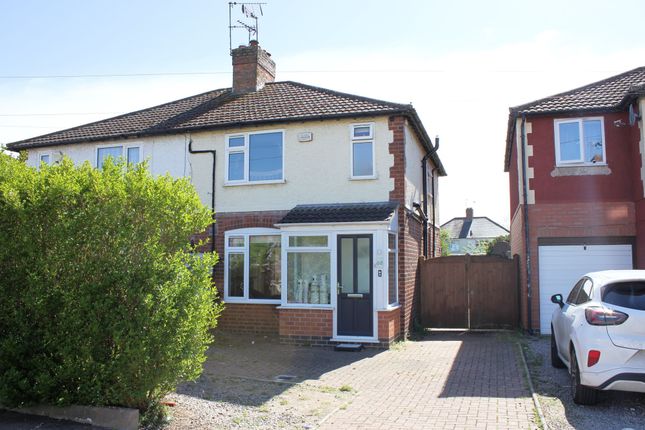
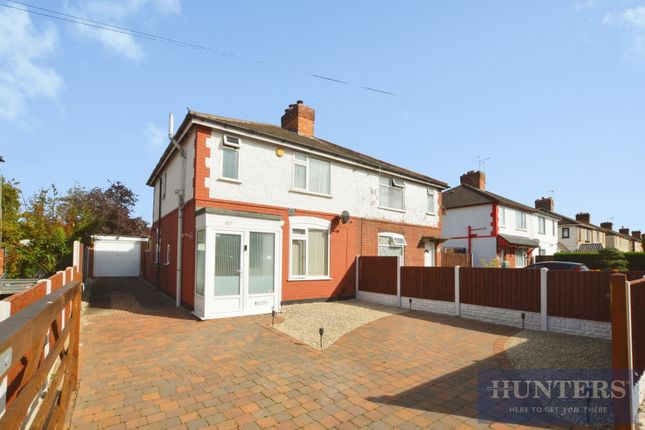
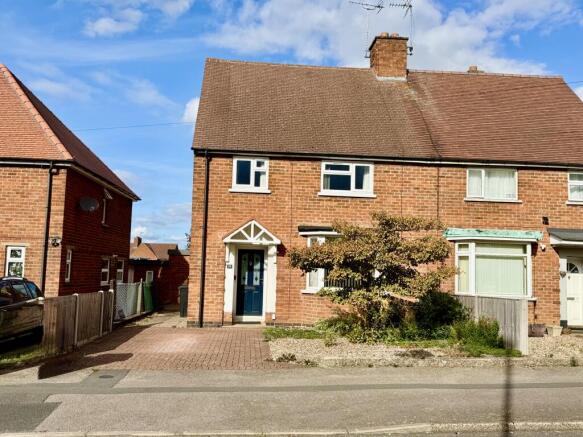
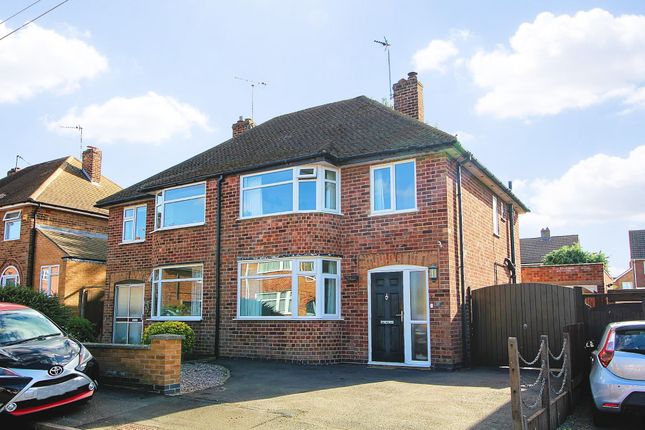
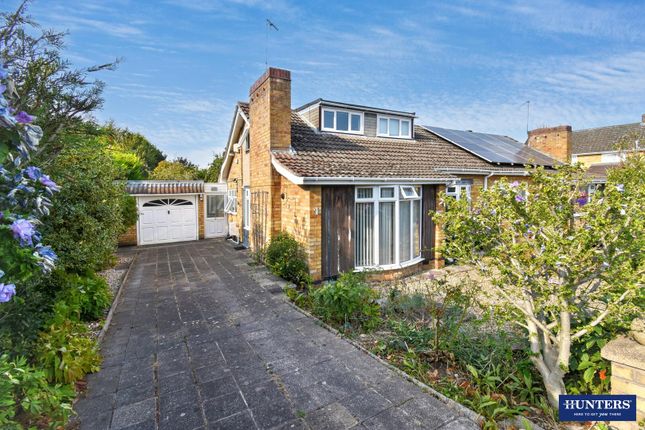
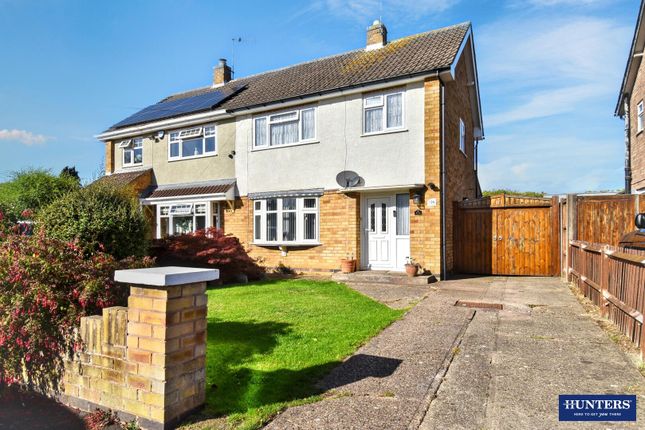
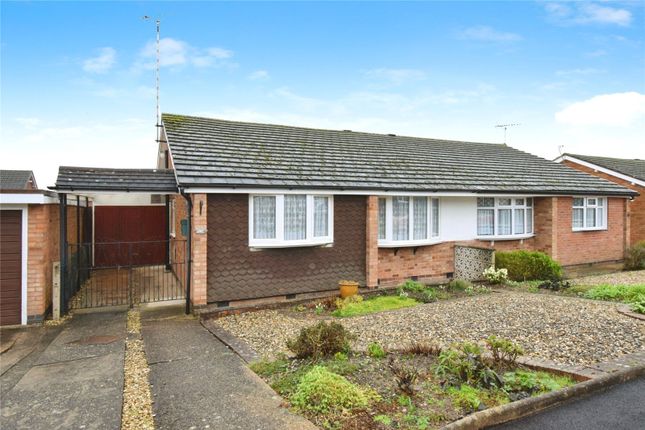
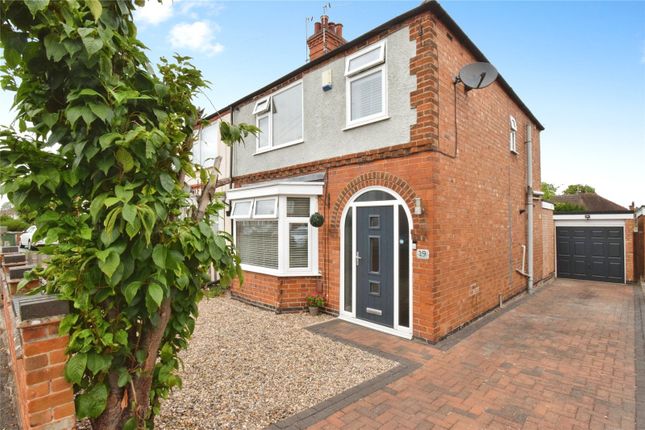
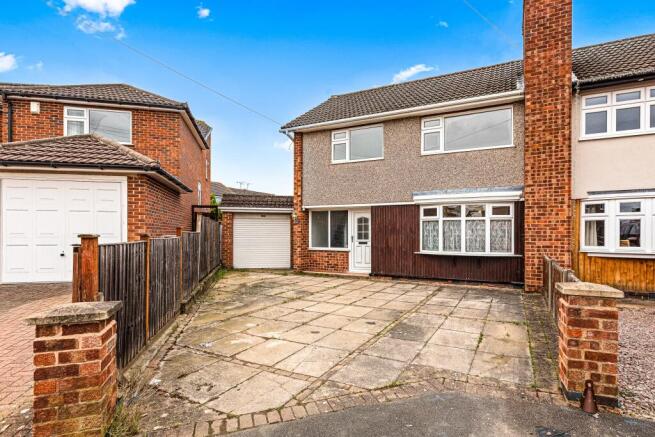
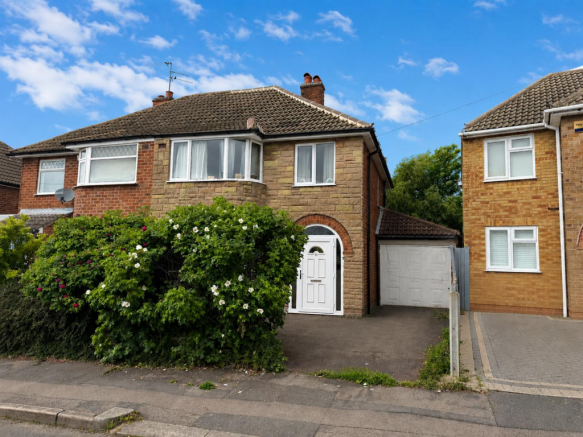
Front Exterior The front exterior of the property reveals a traditional semi-detached brick home with a bay window and a porch entrance.
The driveway provides ample off-road parking and extends to the side, offering access to the rear garden and garage area, complemented by well-maintained shrubs and greenery.
Material Information - Wigston # Verified Material Information ## Costs and tenure Tenure: Freehold Council tax band: C EPC rating: D ## The building Semi-detached house, standard construction 3 bedrooms, 1 bathroom, 2 receptions Accessibility adaptations: None ## Services Mains electricity Mains water Mains foul drainage Mains surface water drainage Mains gas central heating Heating features: Double glazing Broadband: FTTP (Fibre to the Premises) Mobile coverage: O2 good, Vodafone great, Three good, EE good Parking: Driveway Not in a controlled parking zone No disabled parking available ## Risks and restrictions Not a listed building Not in a conservation area No tree preservation order Title register restrictions (LT415186): - The 1954 conveyance restricts the land to use for private homes.
It also prohibits trade or offensive business, selling alcoholic drinks, and keeping or feeding pigs or other offensive animals.
- The 1959 conveyance contains further restrictive covenants, but their details are not set out in this register extract. The filed copy should be reviewed.
- A restriction linked to the HSBC mortgage says that a transfer or other change of ownership cannot be registered without the lender's written consent.
This is a standard mortgage-related title restriction and is normally dealt with when the mortgage is repaid on completion.
No environmental risks recorded All information is provided without warranty. Contains hm Land Registry data © Crown copyright and database right 2021.
This data is licensed under the Open Government Licence v3.0. The information contained is intended to help you decide whether the property is suitable for you.
You should verify any answers which are important to you with your property lawyer or surveyor or ask for quotes from the appropriate trade experts: Builder, plumber, electrician, damp, and timber expert.
Value & comps
No previous sales on record.
Returns
Set an offer; the calculator follows it.
We're still gathering serviced-accommodation data for this area.
Archie refurb estimate: a Pro feature
0.0% below asking
This is not financial or investment advice. Prop AI Deals is not authorised by the Financial Conduct Authority (FCA) to provide investment advice.
All investment calculators, property analyses, and AI-generated insights are for informational purposes only. Property investment carries risk and may result in financial loss. All calculations should be independently verified and you should consult with FCA-authorised financial advisors before making any investment decisions.
Past performance does not guarantee future results. Tax implications vary by individual circumstances.
Deal
Properties like this can earn 2–3x BTL yields when converted to HMO, with retrofit costs around £10k/room. Sign in to see the full tier, yield projection, and cost breakdown.
Commercial properties like this can earn 30-50% higher yields when converted to residential under Class MA / Q / P / PA, with prior approval costing ~GBP 96/unit. Sign in to see the recommended route, yield uplift, and cost breakdown.
BRRR-suited properties can recycle 80-100% of investor capital on refi, leaving a high-yielding rental with most of the money out. Sign in to see the refurb cost stack, ARV projection, and refinance maths.
Detached + large garden = sub-division play. Pro tier unlocks the tier badge, plot size, uplift estimate, and regional land benchmark.
Short-lease flats trade at deep discount, but extending under the 1993 Act often costs far less than the discount. Pro tier unlocks the tier badge, premium breakdown, long-lease ARV and arbitrage maths.
See projected short-stay revenue vs a vanilla BTL for this property.
See real sub-let margins (HMO room rates & SA nightly rates) vs the landlord rent.
Area
Agent & docs
FAQ
About Shardlow Road, Wigston
Explore nearby