We've tightened what earns a Pursue. A home now needs a published valuation, a strategy that still makes money after real running costs and lender stress tests, and no listing problems that would stop a mortgage. You'll see fewer Pursues, and each one has been checked harder.
See how verdicts work3-bedroom house · MK43 9BJ
Listing removedListed 76 days
Opportunity summary
See Archie’s verdict, returns by strategy and what to check before viewing.
About
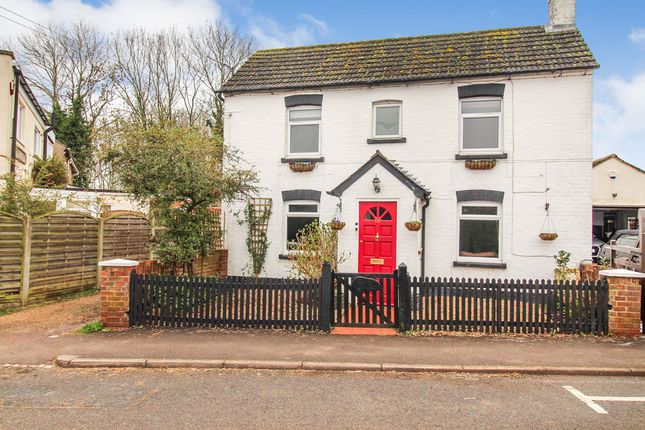
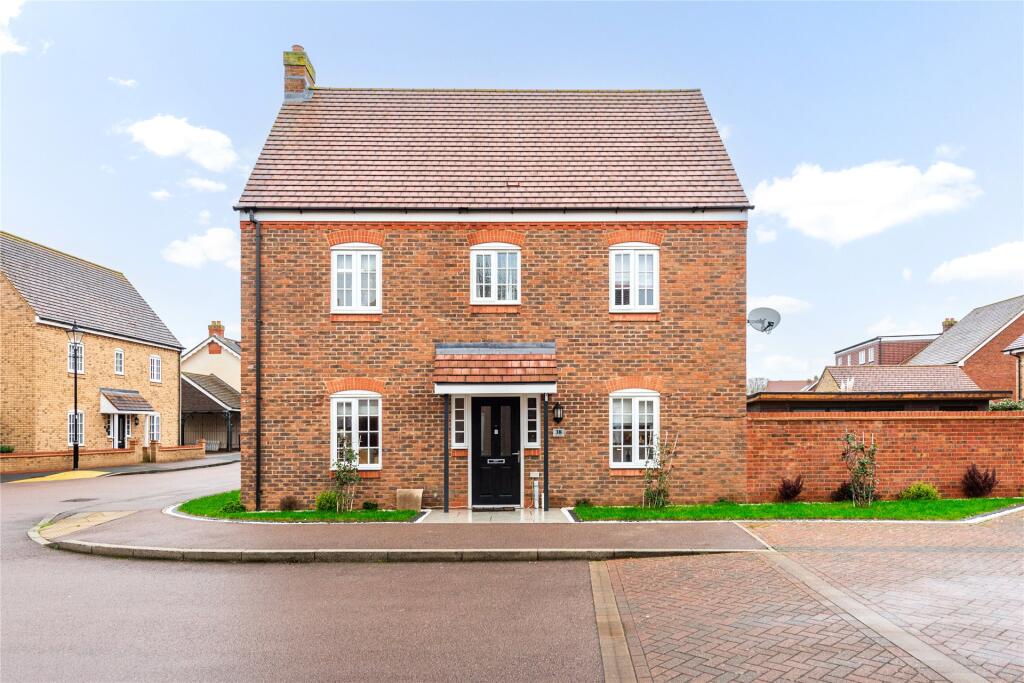
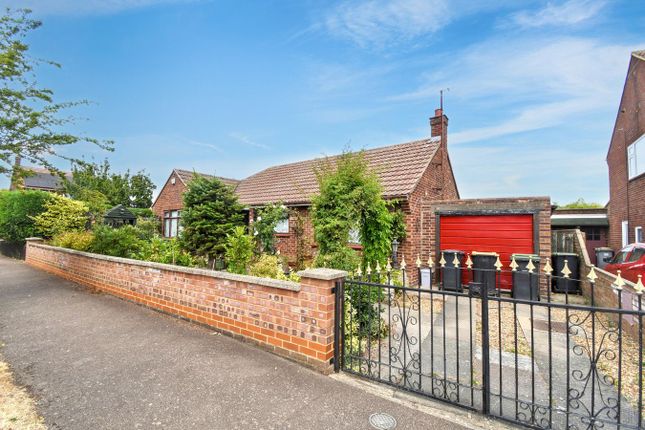
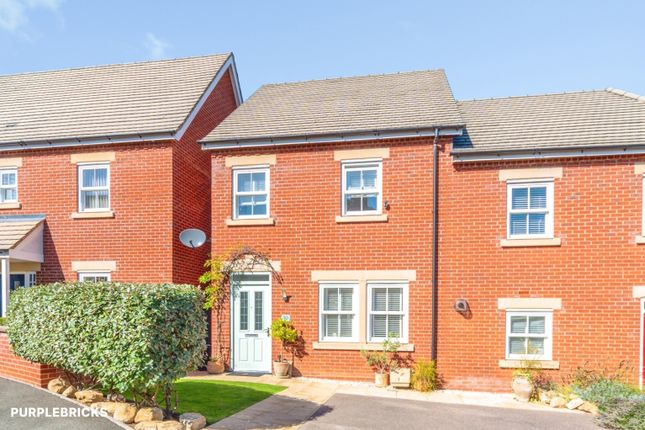
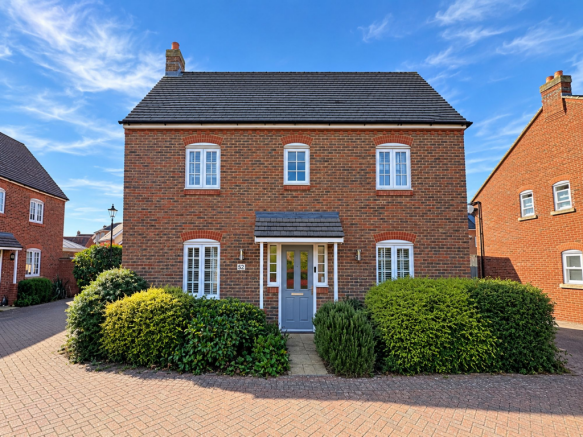
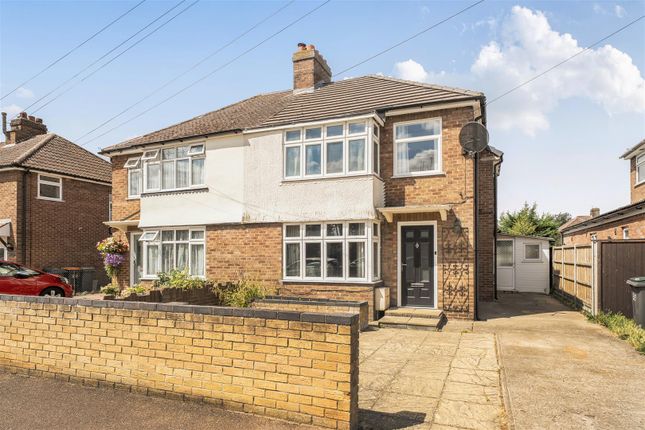
Description Goodacres are delighted to offer for sale this beautifully presented three bedroom bay-fronted semi-detached home, occupying a fantastic position along the highly sought-after Wootton Road.
Combining stylish, modern interiors with character features, a substantial rear garden and stunning open field views, this is a home that really stands out from the crowd.
The property has been thoughtfully improved by the current owners and is presented to an excellent standard throughout, while still offering plenty of further potential for a future purchaser to make their own, subject to any necessary planning permissions.
Approached via a generous gravel driveway providing off-road parking for multiple vehicles, the property opens into a welcoming entrance hall.
To the front is an impressive 14ft bay-fronted sitting room, a bright and inviting reception space with plantation-style shutters and a superb log-burning stove set beneath a timber mantel, creating a fantastic focal point and giving the room plenty of character.
To the rear, the property really begins to impress.
The former kitchen and dining areas have been opened up to create a superb 18ft kitchen/dining room, perfectly suited to modern family life and entertaining.
The contemporary kitchen features stylish dark cabinetry, contrasting work surfaces, metro-style tiling and a breakfast bar/peninsula, while the adjoining dining area provides ample space for a large dining table and additional seating.
French doors open directly onto the rear terrace, allowing the internal accommodation to flow naturally into the garden during the warmer months.
A useful separate utility room sits just beyond the kitchen, providing additional storage and laundry facilities.
The first floor offers three bedrooms, including two particularly generous double bedrooms.
Bedroom one measures approximately 12'6" x 10'8", while bedroom two is similarly well proportioned at approximately 11'5" x 11'2".
The third bedroom provides an ideal child's room, nursery or dedicated home office.
Completing the first floor is the beautifully refitted family shower room, finished in a striking contemporary style with dark glazed tiling, black-framed walk-in shower enclosure, modern sanitaryware and vanity unit.
One of the property's biggest selling points is undoubtedly the exceptionally generous rear garden.
Extending a considerable distance from the house, the garden provides a fantastic amount of outdoor space and enjoys a wonderfully open feel.
Immediately outside the kitchen/dining room is a generous paved entertaining terrace, ideal for outdoor seating, barbecues and summer dining.
Beyond this, the garden continues predominantly as lawn with established planting and fruit trees, together with useful timber outbuildings.
Most importantly, the garden backs onto open fields, creating superb far-reaching countryside views and a sense of space that is increasingly difficult to find.
The outlook can also be appreciated from the upper floor, making the setting a genuine feature of the home.
For purchasers looking towards the future, the size of the plot also gives the property excellent potential to further extend or enhance the existing accommodation, subject of course to the relevant planning permissions.
Situated along the desirable Wootton Road, the property offers an appealing balance between accessibility and a more rural outlook, making this a particularly attractive opportunity for families, couples and buyers looking for a home with both character and future potential.
Early viewing is strongly advised to fully appreciate the standard of presentation, size of the garden and exceptional field views this home has to offer.
In summary the property offers: Entrance Hall Sitting Room - 14'1 x 12'3 Kitchen/Dining Room -18'3 x 12'7 Utility Room - 6'6 x 5'2 Landing Bedroom 1 - 12'6 x 10'8 Bedroom 2 - 11'5 11'2 Bedroom 3 - 7'6 x 6'7 Family Bathroom Outside Front & Rear Gardens Driveway Shed ****press option 1 when calling to view*** Disclaimer Please note we have not tested any apparatus, fixtures, fittings, or services.
Interested parties must undertake their own investigation into the working order of these items. All measurements are approximate and photographs are provided for guidance only.
Potential buyers are advised to recheck the measurements before committing to any expense. Floorplans are for illustration purposes only.
Goodacres Residential has not sought to verify the legal title of the property and the potential buyers must obtain verification from their solicitors.
Potential buyers are advised to check and confirm the EPC and council tax bands before committing to any expense. Tenure: Freehold
Value & comps
No previous sales on record.
Returns
Set an offer; the calculator follows it.
We're still gathering serviced-accommodation data for this area.
Archie refurb estimate: a Pro feature
0.0% below asking
This is not financial or investment advice. Prop AI Deals is not authorised by the Financial Conduct Authority (FCA) to provide investment advice.
All investment calculators, property analyses, and AI-generated insights are for informational purposes only. Property investment carries risk and may result in financial loss. All calculations should be independently verified and you should consult with FCA-authorised financial advisers before making any investment decisions.
Past performance does not guarantee future results. Tax implications vary by individual circumstances.
Deal
Properties like this can earn 2–3x BTL yields when converted to HMO, with retrofit costs around £10k/room. Sign in to see the full tier, yield projection, and cost breakdown.
Commercial properties like this can earn 30-50% higher yields when converted to residential under Class MA / Q / P / PA, with prior approval costing ~GBP 96/unit. Sign in to see the recommended route, yield uplift, and cost breakdown.
BRRR-suited properties can recycle 80-100% of investor capital on refi, leaving a high-yielding rental with most of the money out. Sign in to see the refurb cost stack, ARV projection, and refinance maths.
Detached + large garden = sub-division play. Pro tier unlocks the tier badge, plot size, uplift estimate, and regional land benchmark.
Short-lease flats trade at deep discount, but extending under the 1993 Act often costs far less than the discount. Pro tier unlocks the tier badge, premium breakdown, long-lease ARV and arbitrage maths.
See projected short-stay revenue vs a vanilla BTL for this property.
See real sub-let margins (HMO room rates & SA nightly rates) vs the landlord rent.
Area
Agent & docs

FAQ
About 95 Wootton Road, Bedford
Explore nearby