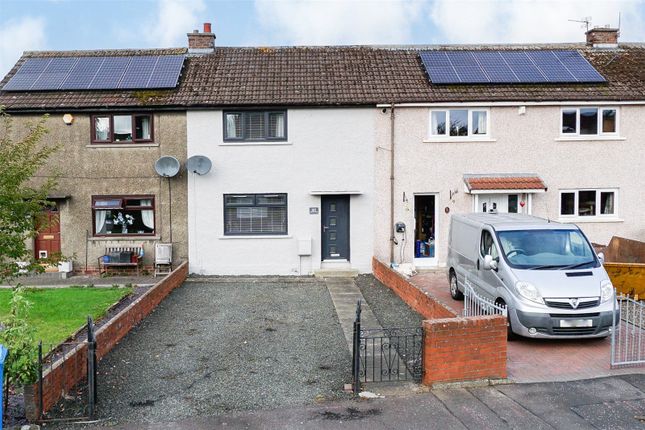
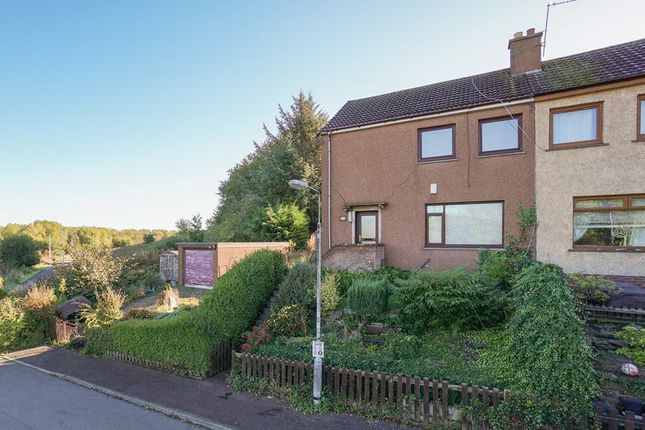
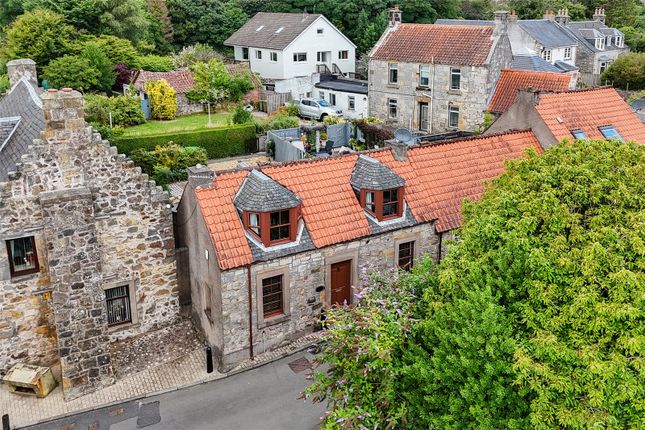
3-bedroom house · KY8 5EW
Listing removedListed 87 days
Opportunity summary
See Archie’s verdict, returns by strategy and what to check before viewing.
About
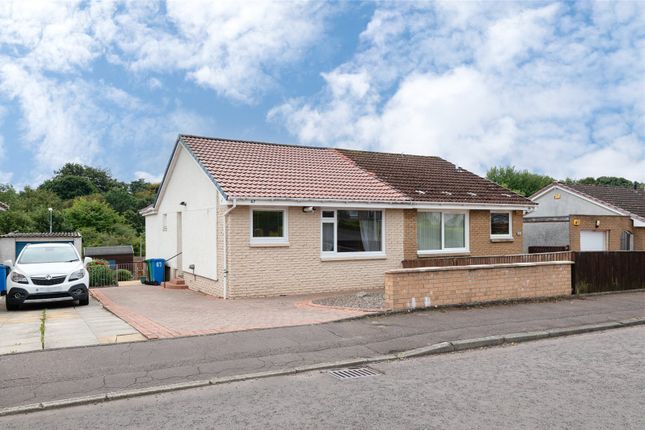
Spacious 3 Bedroom Semi-Detached Villa ready to move in with stunning views, landscaped garden to the rear and off street parking.
Situated with easy access to Castle Terrace leading to the River Park walk and on to Cameron Bridge Train Station with excellent commuter links to Edinburgh.
As well as having good local amenities Leven is approx. 3 miles away for the Fife Coastal Path, beach, golf courses and retail park.
Accommodation: Hall, living room, breakfasting kitchen, 3 double bedrooms and a shower room. Dg. GCH. Front and rear gardens. Cellar and workshop. Off Street Parking.
Personal property tour available online. Location The village of Kennoway has a local shopping centre, several good restaurants, a modern primary school and generally all-round good amenities.
Nearby is open countryside with a network of paths such as the Fife Pilgrims’ Way, which provides the perfect opportunity to walk, cycle or even run off road.
With nearby transportation links to Leven, Kirkcaldy, Glenrothes and Dundee with the local railway stations in Leven and Cameron Bridge connecting directly to Edinburgh it really makes the village an attractive proposition.
Edinburgh international airport is approximately an hour away by road and rail. Directions Please contact agent for further information.
Hall Access is via a UPVC door with an opaque double-glazed inlet leading into a welcoming lower hall. Carpeted stairway with a double-glazed window and a timber balustrade leads to the upper landing.
Cupboards provide ample shelving/storage space. Dado rail. Radiator. Carpeted. Living Room (5.14m x 3.60m (16'10" x 11'9")) Bright living room with double-glazed windows to the front and rear.
Beautiful natural stone effect decorative fireplace. Alcoves provide display/storage space. Coving and picture rail. 2 radiators. Carpeted.
Breakfasting Kitchen (4.29m x 3.01m (14'0" x 9'10")) Fitted kitchen comprising: Wall mounted, floor standing units with contrasting worktops and tiled splashbacks.
Integrated appliances include a gas hob, extractor fan, microwave, oven/grill and a washing machine. Space for dining furniture and a freestanding fridge/freezer. Double-glazed window to the rear.
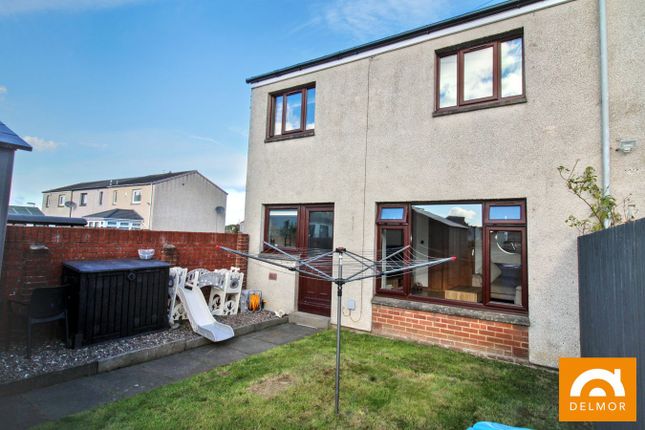
Coving. Radiator. Tiled flooring. UPVC door leads to the rear garden.
Shower Room (3.65m x 1.29m (11'11" x 4'2")) 3-piece suite comprising: W.C, vanity wash hand basin and a shower enclosure with a sliding door and a thermostatic control shower.
Opaque double-glazed window to the front. Heated towel rail. Fully wet walled. Laminate flooring. Upper Landing Ceiling hatch provides access to the roof space via a fixed metal ladder. Carpeted.
Bedroom 1 (4.24m x 3.01m (13'10" x 9'10")) Spacious double bedroom with double-glazed windows to the front and rear. Built-in wardrobes with sliding doors provides shelving/hanging/storage space.
Coving. Radiator. Carpeted. Bedroom 2 (3.91m x 2.44m (12'9" x 8'0")) Additional double bedroom with a double-glazed window to the rear.
Built-in wardrobe with mirrored sliding doors provides shelving/hanging/storage space. Radiator. Carpeted.
Bedroom 3 (3.70m x 2.45m (12'1" x 8'0")) Further double bedroom with a double-glazed window to the front. Built-in wardrobe with mirrored sliding doors provides shelving/hanging/storage space.
Cupboard provides additional shelving/storage space. Cornicing. Radiator. Carpeted.
Garden The front garden is landscaped with borders containing plants and shrubs with a paved area providing ample off street parking accessed via metal double gates. Storage shed to the front.
The side garden, accessed via a metal gate, is low maintenance with artificial grass, plants and shrubs and leads to the rear garden.
The rear garden is landscaped with tiered areas of artificial grass, lawn with a paved patio and well stocked borders bursting with a variety of colourful plants, shrubs and trees.
Lower and upper patios provide ample space for garden furniture to relax and enjoy time in the sun entertaining family and friends.
A timber summerhouse provides a sheltered space to spend time outdoors all year round. The property benefits from a substantial cellar and a workshop accessed from the rear garden.
Shed (4.78m x 2.95m (15'8" x 9'8")) Ideal workshop for a keen DIYer or for anyone needing a hobby space, equipped with light and power on its own circuit breaker, fixed shelving and laminate flooring.
Cellar (6.11m x 2.13m (20'0" x 6'11")) Good-sized cellar providing ample storage space and housing for the wall mounted gas central heating condensing combi boiler.
Workshop (5.03m x 3.54m (16'6" x 11'7")) Spacious workshop equipped with light and power, fixed shelving and paved flooring.
Agents Notes Please note that all room sizes are measured approximately to the widest points.
Value & comps
Land Registry doesn’t cover Scotland or Northern Ireland, so previous sales may not be on record.
Returns
Set an offer; the calculator follows it.
We're still gathering serviced-accommodation data for this area.
Archie refurb estimate: a Pro feature
0.0% below asking
This is not financial or investment advice. Prop AI Deals is not authorised by the Financial Conduct Authority (FCA) to provide investment advice.
All investment calculators, property analyses, and AI-generated insights are for informational purposes only. Property investment carries risk and may result in financial loss. All calculations should be independently verified and you should consult with FCA-authorised financial advisors before making any investment decisions.
Past performance does not guarantee future results. Tax implications vary by individual circumstances.
Deal
Properties like this can earn 2–3x BTL yields when converted to HMO, with retrofit costs around £10k/room. Sign in to see the full tier, yield projection, and cost breakdown.
Commercial properties like this can earn 30-50% higher yields when converted to residential under Class MA / Q / P / PA, with prior approval costing ~GBP 96/unit. Sign in to see the recommended route, yield uplift, and cost breakdown.
BRRR-suited properties can recycle 80-100% of investor capital on refi, leaving a high-yielding rental with most of the money out. Sign in to see the refurb cost stack, ARV projection, and refinance maths.
Detached + large garden = sub-division play. Pro tier unlocks the tier badge, plot size, uplift estimate, and regional land benchmark.
Short-lease flats trade at deep discount, but extending under the 1993 Act often costs far less than the discount. Pro tier unlocks the tier badge, premium breakdown, long-lease ARV and arbitrage maths.
See projected short-stay revenue vs a vanilla BTL for this property.
See real sub-let margins (HMO room rates & SA nightly rates) vs the landlord rent.
Area
Agent & docs

FAQ
About 60, Myreside Avenue, Leven
Explore nearby