4-bedroom house · HP15 7FP
Sold STCListed 107 days
Opportunity summary
See Archie’s verdict, returns by strategy and what to check before viewing.
About
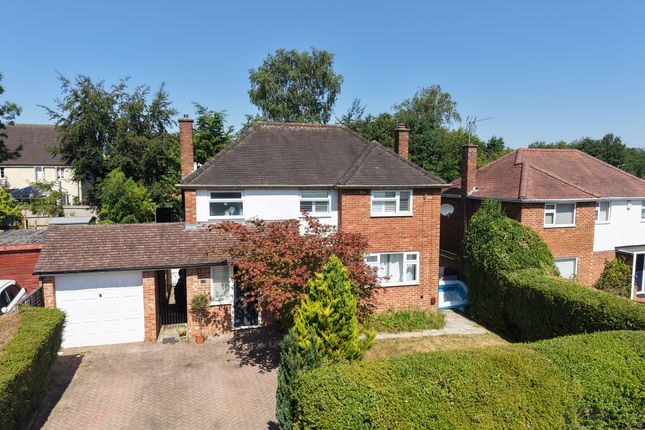
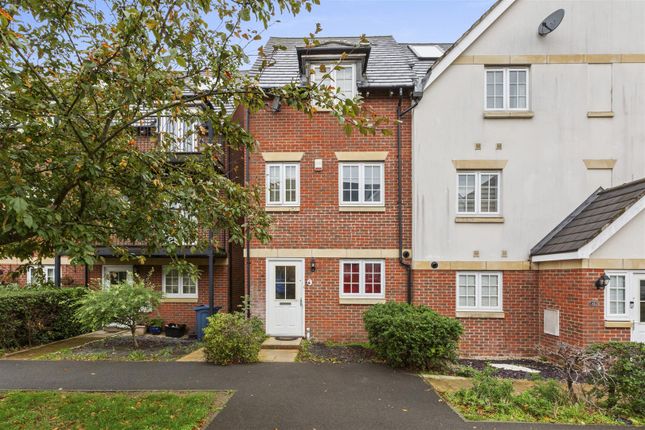
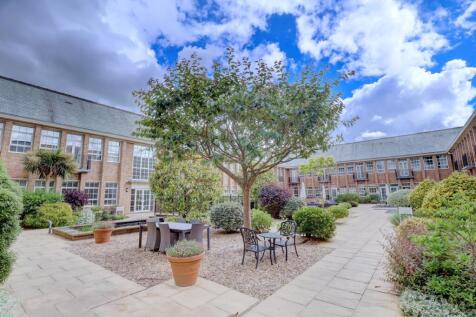
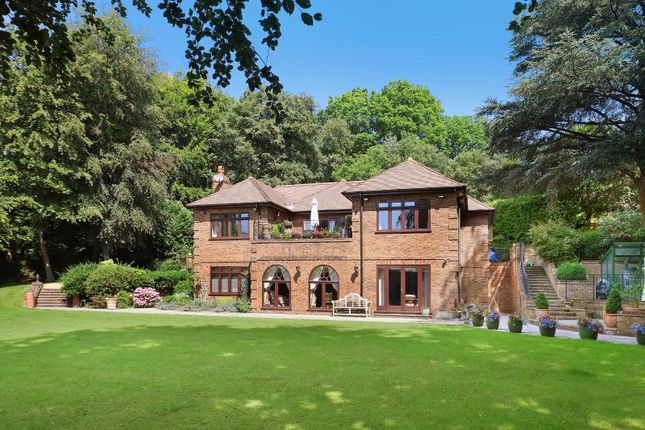
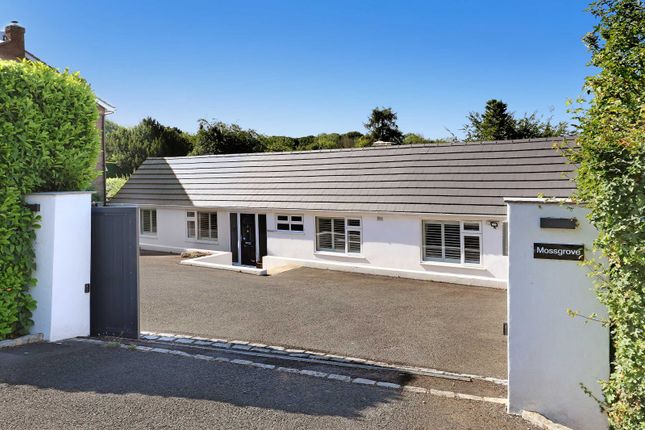
Set within an exclusive gated estate, this home offers a lifestyle defined by comfort, privacy and leafy surroundings.
On the ground floor, the entrance hall leads to a garage with dedicated utility space and built-in storage, ideal for keeping everyday essentials neatly organised.
A downstairs WC sits just off the hallway, alongside a rear-aspect office perfect for home working.
To the back, a versatile snug, TV room or additional bedroom opens directly onto the garden through French doors, creating a calm, flexible living zone. The first floor forms the heart of the home.
The drawing room is a superb, bright space enhanced by twin French doors that open onto a front-aspect balcony, offering a lovely spot to unwind.
Opposite lies the impressive kitchen and dining room, fitted with Lamona dual ovens, an integrated microwave, dishwasher, wine fridge and a four-ring gas hob, finished with a charming Juliette balcony that brings in natural light and fresh air.
The top floor hosts the bedrooms. The principal bedroom sits to the front and features built-in wardrobes and a private en-suite including a shower, basin, toilet and heated towel rail.
To the rear, bedroom 2 offers a well-proportioned double room, while bedroom 3 is an ideal single bedroom, also rear-facing.
A well-appointed family bathroom serves this floor, complete with a bath with a shower, basin, toilet and heated towel rail.
Externally, the rear garden makes the most of its south-west-facing position, with wooden decking set in the sunniest spots, perfect for outdoor dining or relaxing.
At the far end sits a superb summerhouse fitted with a wood-burning stove, accompanied by a separate utility and storage shed, creating an exceptional additional space to enjoy all year round.
Residents benefit from beautifully maintained communal grounds at approximately £450 per year, providing an attractive and well-kept environment throughout the estate.
Local Area Hazlemere is a highly sought-after Buckinghamshire village that blends a friendly, community-focused atmosphere with excellent everyday convenience.
Surrounded by pockets of woodland and open green spaces, it offers a semi-rural feel while still providing quick access to nearby towns, including High Wycombe, Beaconsfield and Amersham.
Transport Links Hazlemere enjoys strong and convenient transport links, making it an excellent base for commuters and families alike.
The village sits just a short drive from High Wycombe, Beaconsfield and Amersham, all of which provide fast and reliable rail services into London Marylebone and London Underground connections via the Metropolitan Line.
Road access is equally convenient, with the A404 and A40 close by, giving quick routes to the M40, M25 and wider motorway network.
This makes travel toward London, Oxford, Heathrow Airport and the Midlands straightforward.
Regular local bus services run through the village, connecting Hazlemere with neighbouring towns, schools and shopping hubs.
With a blend of easy rail access, strong road connections and well-served bus routes, Hazlemere offers excellent transport convenience while maintaining its peaceful village appeal.
Schools Some of the local schools include: Cedar Park School Manor Farm Community Infant School Manor Farm Junior School Widmer End Community Combined School Highworth Combined School and Nursery Holmer Green First School and Pre School Holmer Green Junior School Holmer Green Senior School Hazlemere Church of England Combined School Sir William Ramsay School Royal Grammar School Wycombe High School John Hampden Grammar School We recommend that you check with the local authority or the school itself to ensure that your child meets their criteria.
Value & comps
No previous sales on record.
Returns
Set an offer; the calculator follows it.
We're still gathering serviced-accommodation data for this area.
Archie refurb estimate: a Pro feature
0.0% below asking
This is not financial or investment advice. Prop AI Deals is not authorised by the Financial Conduct Authority (FCA) to provide investment advice.
All investment calculators, property analyses, and AI-generated insights are for informational purposes only. Property investment carries risk and may result in financial loss. All calculations should be independently verified and you should consult with FCA-authorised financial advisors before making any investment decisions.
Past performance does not guarantee future results. Tax implications vary by individual circumstances.
Deal
Properties like this can earn 2–3x BTL yields when converted to HMO, with retrofit costs around £10k/room. Sign in to see the full tier, yield projection, and cost breakdown.
Commercial properties like this can earn 30-50% higher yields when converted to residential under Class MA / Q / P / PA, with prior approval costing ~GBP 96/unit. Sign in to see the recommended route, yield uplift, and cost breakdown.
BRRR-suited properties can recycle 80-100% of investor capital on refi, leaving a high-yielding rental with most of the money out. Sign in to see the refurb cost stack, ARV projection, and refinance maths.
Detached + large garden = sub-division play. Pro tier unlocks the tier badge, plot size, uplift estimate, and regional land benchmark.
Short-lease flats trade at deep discount, but extending under the 1993 Act often costs far less than the discount. Pro tier unlocks the tier badge, premium breakdown, long-lease ARV and arbitrage maths.
See projected short-stay revenue vs a vanilla BTL for this property.
See real sub-let margins (HMO room rates & SA nightly rates) vs the landlord rent.
Area
Agent & docs
FAQ
About De Havilland Drive, Hazlemere, HP15
Explore nearby