We've tightened what earns a Pursue. A home now needs a published valuation, a strategy that still makes money after real running costs and lender stress tests, and no listing problems that would stop a mortgage. You'll see fewer Pursues, and each one has been checked harder.
See how verdicts work3-bedroom detached house · SK23 0QD
Listing removedListed 362 days
Opportunity summary
See Archie’s verdict, returns by strategy and what to check before viewing.
About
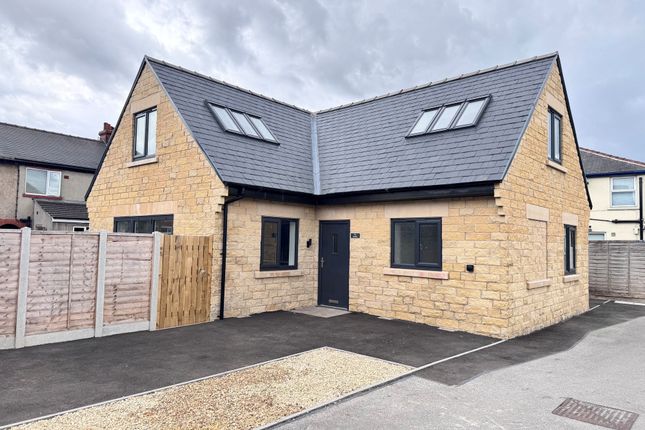
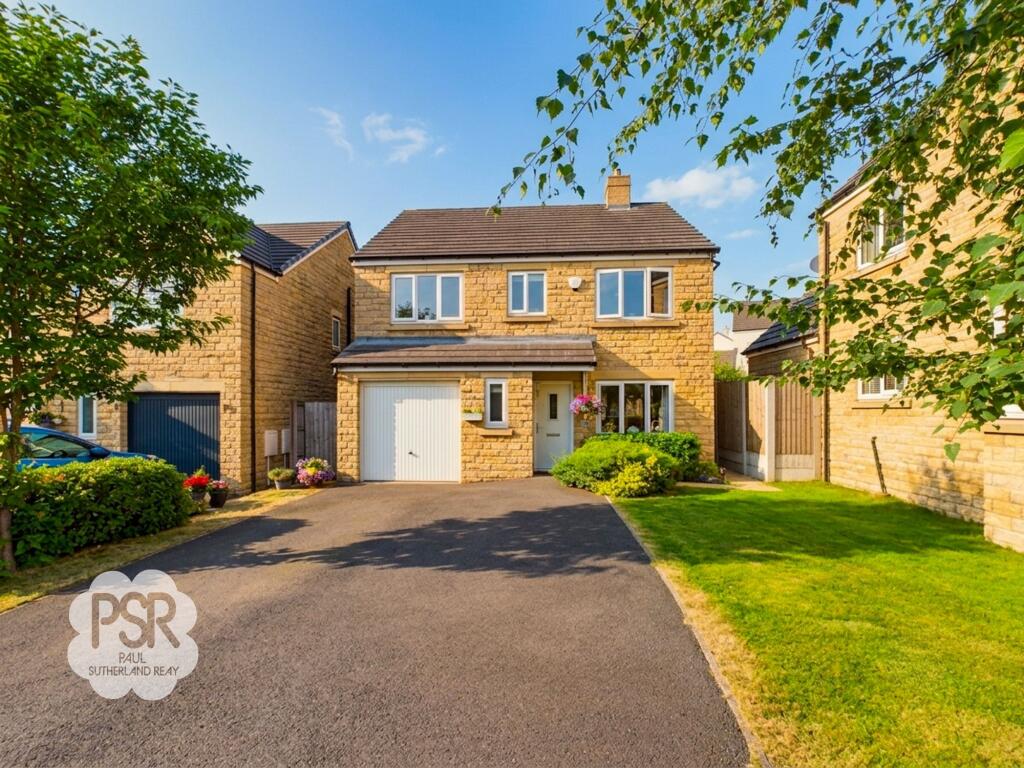
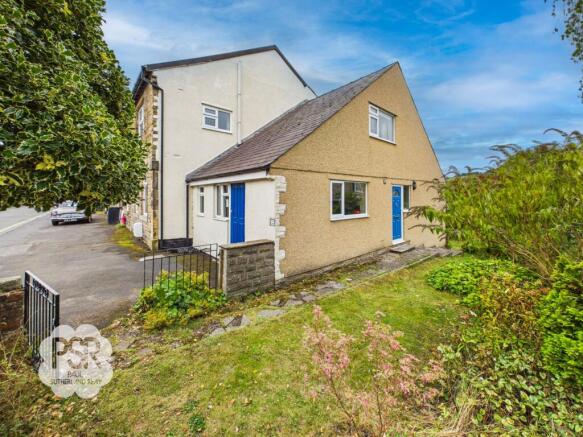
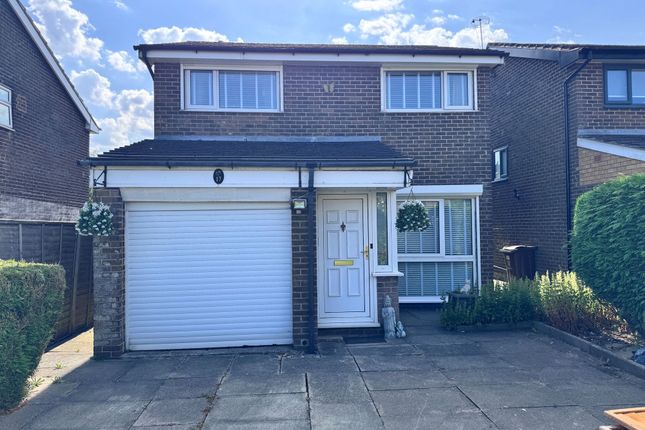
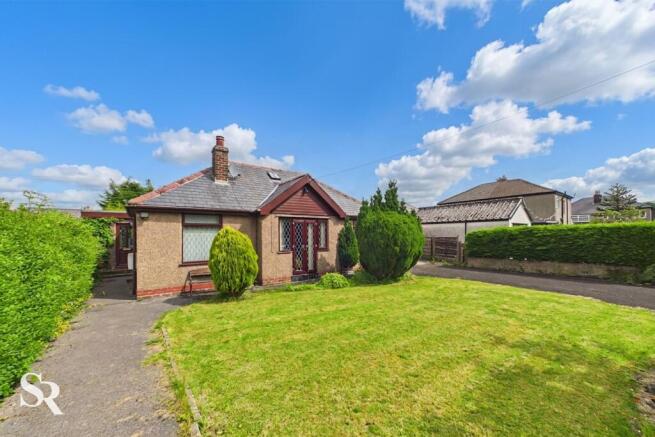
Introducing this exquisite new build three double bedroom house, an epitome of modern living.
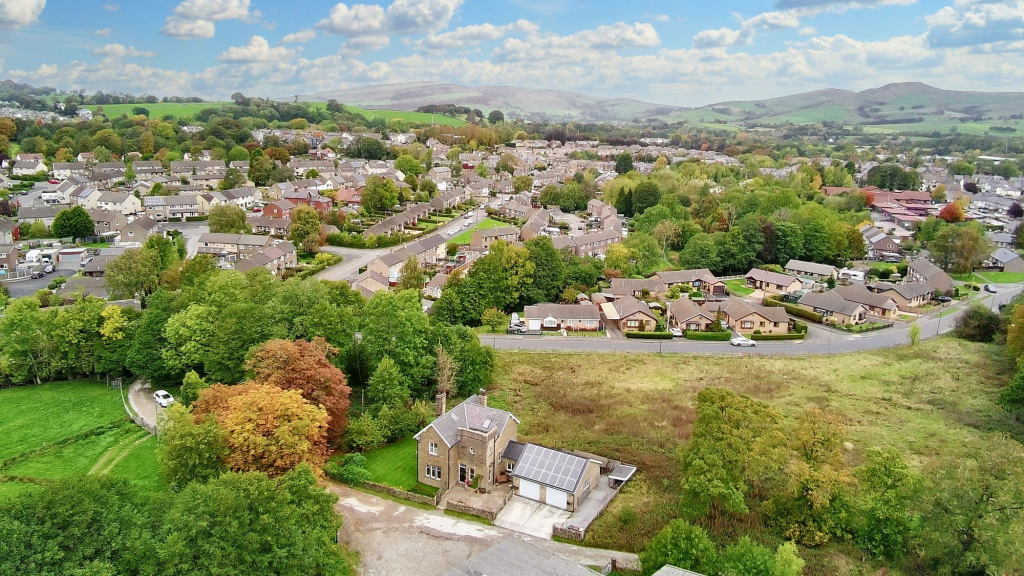
Situated conveniently near the heart of Chapel-en-le-Frith, this detached property promises the epitome of comfort and style.
Step inside, and you will be greeted by a spacious open plan kitchen and living room, a hub for entertaining or relaxation.
Fitted with high-quality fixtures and fittings, this area boasts a seamless blend of functionality and elegance.
Noteworthy are the bifold doors that open to the rear patio, inviting natural light to illuminate the room.
Keeping your comfort in mind, the ground floor is equipped with underfloor heating, ensuring a cosy ambience throughout.
Convenience is key with driveway parking for up to Two cars, simplifying your daily routines.
Boasting three generously sized bedrooms, this property ensures ample space for a growing family or visitors.
Two bathrooms offer privacy and ease of access, while a utility room adds a practical touch to your every-day chores.
Located just a stone's throw away from the town centre, residents will delight in the easy access to amenities, shops, and local eateries.
Whether it's a leisurely stroll or a quick errand, convenience is at your doorstep.
Future residents can look forward to enjoying an energy-efficient home that not only reduces environmental impact but also cuts down on utility costs.
In summary, this three-bedroom detached house is a testament to contemporary design and comfort.
Ideal for those seeking a harmonious blend of style and functionality, this property in Chapel-en-le-Frith offers a haven for those looking to make a house a home.
Book a viewing today and discover the endless possibilities that await in this charming abode.
Entrance Hallway 2.05m x 1.89m Composite front door leading into hallway, under floor heating with independent controls, storage cupboard, grey LVT wood effect flooring, pendant light fitting and wired in smoke detector.
Open Plan Lounge 5.36m x 8.3m Double glazed uPVC window to the side elevation, bi-fold doors leading onto patio seating area. Under floor heating with independent controls.
Media wall, ready with HDMI fittings, ceiling recess lights, grey wood effect LVT flooring.
Open Plan Kitchen 5.36m x 8.3m Double glazed uPVC window to the rear elevation, high gloss grey Courtyard Kitchens, wall and base units with white granite sparkle worktops.
Neff electric oven and grill, Neff induction hob with stainless steel extractor over, granite drainer with stainless steel sink and contemporary mixer tap over, integrated dishwasher, fridge and freezer, breakfast bar, under floor heating with independent controls and recess ceiling downlighters.
Utility Room 2.87m x 1.57m Composite rear door leading to rear driveway area.
High gloss grey Courtyard base units with quality grey marble effect worktops with stainless steel sink and chrome mixer tap . Alpha wall mounted combi boiler, consumer unit.
Hidden plumbing for second washing machine. Under floor heating, loft access and recess ceiling downlighters.
Downstairs Bedroom 3.89m x 3.32m Double glazed uPVC window to the side elevation, underfloor heating with independent control.
Wall mounted TV point, solid wooden door with chrome fitting, ceiling recess lights.
Downstairs Shower Room 2.21m x 1.89m Double glazed uPVC window with privacy glass to the front elevation, walk in shower cubicle with chrome mixer shower, vanity unit with low level push flush WC and white sink with chrome mixer tap over, grey tiled walls and flooring, independently controlled underfloor heating and white ladder radiator.
Extractor fan and recess ceiling downlighters. Landing 3.21m x 0.97m Stairs from ground floor with wooden spindle balustrade, single Velux window, wired smoke alarm.
Bedroom One Upstairs 3.52m x 4.5m Double gazed uPVC window to the rear elevation, three Velux windows, double radiator and recess ceiling downlighters.
Bedroom Two Upstairs 3.94m x 3.57m Double glazed uPVC window to the rear elevation, three Velux windows, hard wood door, double radiator and ceiling recess downlighters.
Bathroom upstairs 3.37m x 2.53m Two Velux windows to the side elevation, white oval bath with chrome central mixer tap over, wall mounted sink with chrome mixer tap over, low level push flush WC, tiled walk in shower cubicle with chrome mixer shower.
Grey tiled walls, grey LVT wood effect flooring, white ladder radiator, extractor fan and ceiling recess downlighters.
Garden Large low maintenance rear garden paved with Indian stone, allowing plenty of space for garden furniture, BBQ or outside kitchen area.
Value & comps
No previous sales on record.
Returns
Set an offer; the calculator follows it.
We're still gathering serviced-accommodation data for this area.
Archie refurb estimate: a Pro feature
0.0% below asking
This is not financial or investment advice. Prop AI Deals is not authorised by the Financial Conduct Authority (FCA) to provide investment advice.
All investment calculators, property analyses, and AI-generated insights are for informational purposes only. Property investment carries risk and may result in financial loss. All calculations should be independently verified and you should consult with FCA-authorised financial advisers before making any investment decisions.
Past performance does not guarantee future results. Tax implications vary by individual circumstances.
Deal
Properties like this can earn 2–3x BTL yields when converted to HMO, with retrofit costs around £10k/room. Sign in to see the full tier, yield projection, and cost breakdown.
Commercial properties like this can earn 30-50% higher yields when converted to residential under Class MA / Q / P / PA, with prior approval costing ~GBP 96/unit. Sign in to see the recommended route, yield uplift, and cost breakdown.
BRRR-suited properties can recycle 80-100% of investor capital on refi, leaving a high-yielding rental with most of the money out. Sign in to see the refurb cost stack, ARV projection, and refinance maths.
Detached + large garden = sub-division play. Pro tier unlocks the tier badge, plot size, uplift estimate, and regional land benchmark.
Short-lease flats trade at deep discount, but extending under the 1993 Act often costs far less than the discount. Pro tier unlocks the tier badge, premium breakdown, long-lease ARV and arbitrage maths.
See projected short-stay revenue vs a vanilla BTL for this property.
See real sub-let margins (HMO room rates & SA nightly rates) vs the landlord rent.
Area
Agent & docs
FAQ
About Smithbrook Close, Chapel-En-Le-Frith, SK23
Explore nearby