We've tightened what earns a Pursue. A home now needs a published valuation, a strategy that still makes money after real running costs and lender stress tests, and no listing problems that would stop a mortgage. You'll see fewer Pursues, and each one has been checked harder.
See how verdicts work3-bedroom detached house · SK23 0LD
Listing removedListed 246 days
Opportunity summary
See Archie’s verdict, returns by strategy and what to check before viewing.
About
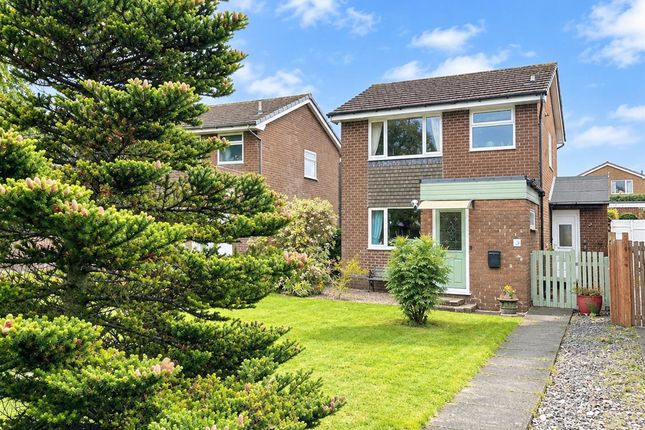
Situated in the highly sought-after Chapel-en-le-Frith area, this elegant three-bedroom link detached freehold house offers immaculate, newly decorated interiors and a welcoming, family-friendly atmosphere.
Priced attractively, the property is thoughtfully designed with modern living in mind.
Step inside to discover two generous reception rooms, each bathed in natural light and finished to a high standard - perfect for both relaxing and entertaining.
The modern kitchen features sleek cabinetry and integrated appliances, making meal preparation a pleasure.
Upstairs, three well-proportioned bedrooms provide flexible accommodation for families or guests, while the stylish, fully tiled bathroom boasts modern fittings and a crisp, fresh aesthetic.
The integral garage, accessible from the kitchen, offers additional convenience for storage or secure parking. Outside, the property continues to impress with its well-maintained external spaces.
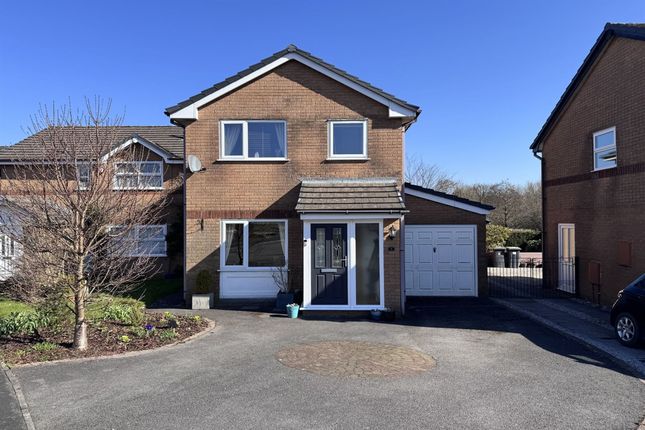
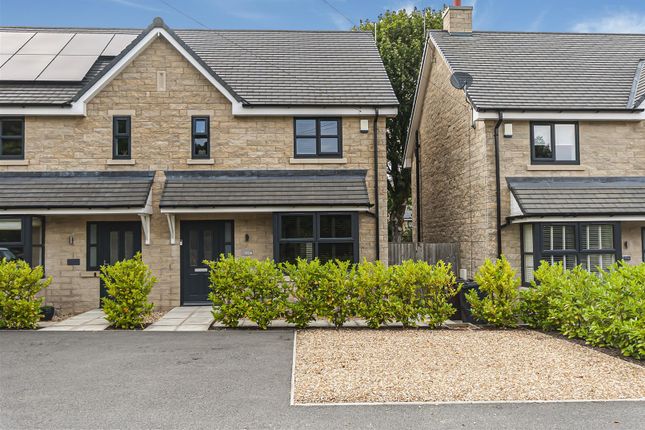
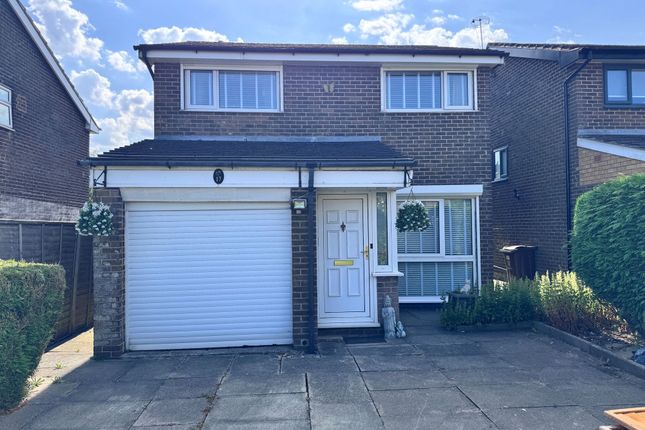
A spacious tarmac driveway provides convenient off-road parking for up to three vehicles and leads to an attached double garage with a classic white up-and-over door.
Decorative gravelled borders and mature shrubs enhance the kerb appeal, creating a welcoming first impression.
To the rear, a beautifully landscaped garden offers a tranquil retreat, featuring a substantial stone-paved patio ideal for al fresco dining and entertaining.
The patio steps down to a neat lawned area, all enclosed by secure timber fencing for privacy while still allowing panoramic views across neighbouring sports fields and the rolling green hills beyond.
The integral garage is well-lit and powered, with concrete flooring, a uPVC door and window to the rear, making it ideal for tandem parking or additional storage.
This property combines peaceful surroundings with easy access to local amenities, schools, and transport links, offering a superb lifestyle opportunity in a picturesque Peak District setting.
Arrange a viewing today to experience the comfort, style, and convenience this beautiful home has to offer.
EPC Rating: D Entrance Porch Featuring a high-quality composite door to the side and a uPVC window to the front.
Finished with durable laminate flooring and a handy built-in storage cupboard, it’s the perfect spot for coats and shoes.
Living Room This impressive open-plan space is centred around a stunning multi-fuel burner, set upon a tiled hearth with a wooden lintel.
Modern LVT flooring flows seamlessly through the room, complemented by a large front-aspect window fitted with elegant Venetian blinds.
The room includes useful under-stairs storage and leads naturally into the dining area.
Dining Room Continuing the stylish LVT flooring, this bright dining space is defined by uPVC sliding doors that open to the rear garden.
These are fitted with bespoke plantation shutters, adding a touch of luxury while framing the views.
Kitchen A well-appointed kitchen boasting a range of wall and base units with contrasting work surfaces and matching splashbacks.
It comes fully equipped with an integral oven, a four-ring gas hob with a stainless steel extractor, and an integrated fridge/freezer.
There is plumbing for a washing machine and a sink with a mixer tap positioned to take in the rear garden views.
The LVT flooring continues through from the living room, and a timber door provides direct internal access to the garage.
Landing A light and airy landing featuring a uPVC window to the side elevation. Bathroom A sleek, fully tiled modern room.
It features a spacious walk-in shower with a glass screen and a chrome rainforest shower head.
The room is finished with a floating vanity, a push-flush WC, and a striking matt black ladder-style towel radiator. Privacy glass uPVC window to the rear ensures plenty of natural light.
Bedroom One A generous double bedroom with carpet flooring. A large front-aspect window with fitted vertical blinds offers a bright, cosy atmosphere.
Bedroom Two Another well-proportioned double bedroom with carpet flooring and a large uPVC window to the rear, offering stunning hillside views across the private garden and the adjacent sports fields.
Bedroom Three A versatile third bedroom, ideal as a single room, a home office, or a dedicated dressing room.
It features carpet flooring, a front-aspect window with vertical blinds, and an over-stairs cupboard which houses the boiler.
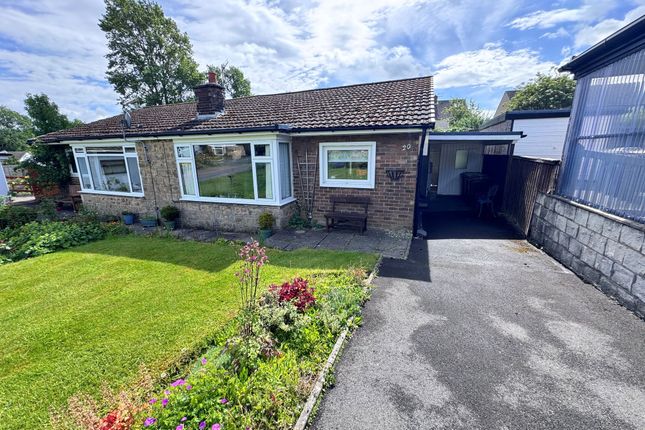
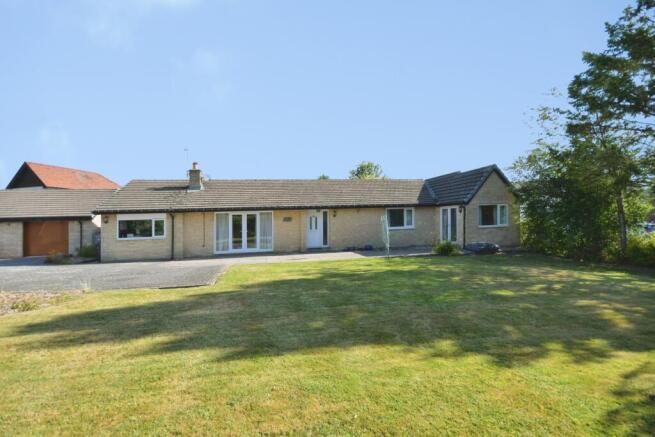
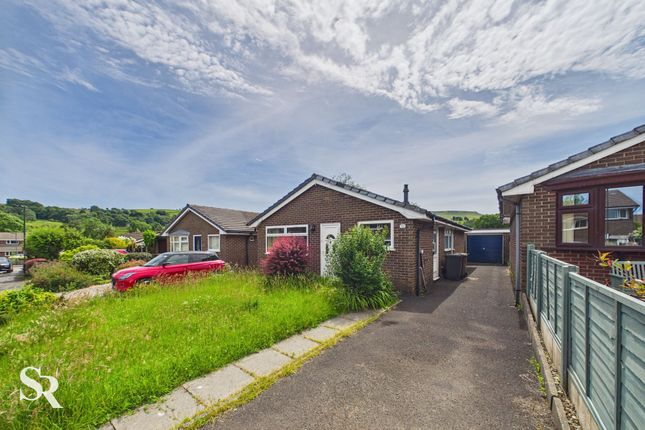
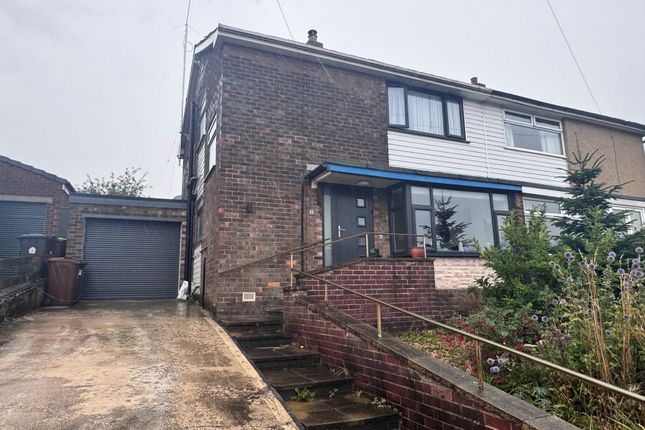
Front Garden This well-maintained property boasts a spacious tarmac driveway offering convenient off-road parking and access to an attached single garage with a classic white up-and-over door.
The garden, finished with decorative gravelled borders and mature shrubs, enhances the property’s kerb appeal.
Rear Garden To the rear, the property boasts a beautifully landscaped garden with a lovely open aspect.
The space features a substantial stone-paved patio, ideal for outdoor dining and entertaining, which steps down to a neat lawned area.
Enclosed by secure timber fencing, the garden offers a sense of privacy without obstructing the panoramic views across the neighbouring sports fields and the rolling green hills beyond.
Parking - Driveway A spacious tarmac driveway that provides convenient off-road parking for three vechiles.
Parking - Double garage This integral garage features concrete flooring and an up-and-over garage door on the front elevation. The rear elevation has a uPVC door and window.
It’s well-lit and powered. It’s perfect for tandem parking or storage.
Value & comps
No previous sales on record.
Returns
Set an offer; the calculator follows it.
We're still gathering serviced-accommodation data for this area.
Archie refurb estimate: a Pro feature
0.0% below asking
This is not financial or investment advice. Prop AI Deals is not authorised by the Financial Conduct Authority (FCA) to provide investment advice.
All investment calculators, property analyses, and AI-generated insights are for informational purposes only. Property investment carries risk and may result in financial loss. All calculations should be independently verified and you should consult with FCA-authorised financial advisers before making any investment decisions.
Past performance does not guarantee future results. Tax implications vary by individual circumstances.
Deal
Properties like this can earn 2–3x BTL yields when converted to HMO, with retrofit costs around £10k/room. Sign in to see the full tier, yield projection, and cost breakdown.
Commercial properties like this can earn 30-50% higher yields when converted to residential under Class MA / Q / P / PA, with prior approval costing ~GBP 96/unit. Sign in to see the recommended route, yield uplift, and cost breakdown.
BRRR-suited properties can recycle 80-100% of investor capital on refi, leaving a high-yielding rental with most of the money out. Sign in to see the refurb cost stack, ARV projection, and refinance maths.
Detached + large garden = sub-division play. Pro tier unlocks the tier badge, plot size, uplift estimate, and regional land benchmark.
Short-lease flats trade at deep discount, but extending under the 1993 Act often costs far less than the discount. Pro tier unlocks the tier badge, premium breakdown, long-lease ARV and arbitrage maths.
See projected short-stay revenue vs a vanilla BTL for this property.
See real sub-let margins (HMO room rates & SA nightly rates) vs the landlord rent.
Area
Agent & docs

FAQ
About Rowton Grange Road, Chapel-En-Le-Frith, SK23
Explore nearby