We've tightened what earns a Pursue. A home now needs a published valuation, a strategy that still makes money after real running costs and lender stress tests, and no listing problems that would stop a mortgage. You'll see fewer Pursues, and each one has been checked harder.
See how verdicts work3-bedroom terraced house · HD7 6AL
Listing removedListed 243 days
Opportunity summary
See Archie’s verdict, returns by strategy and what to check before viewing.
About
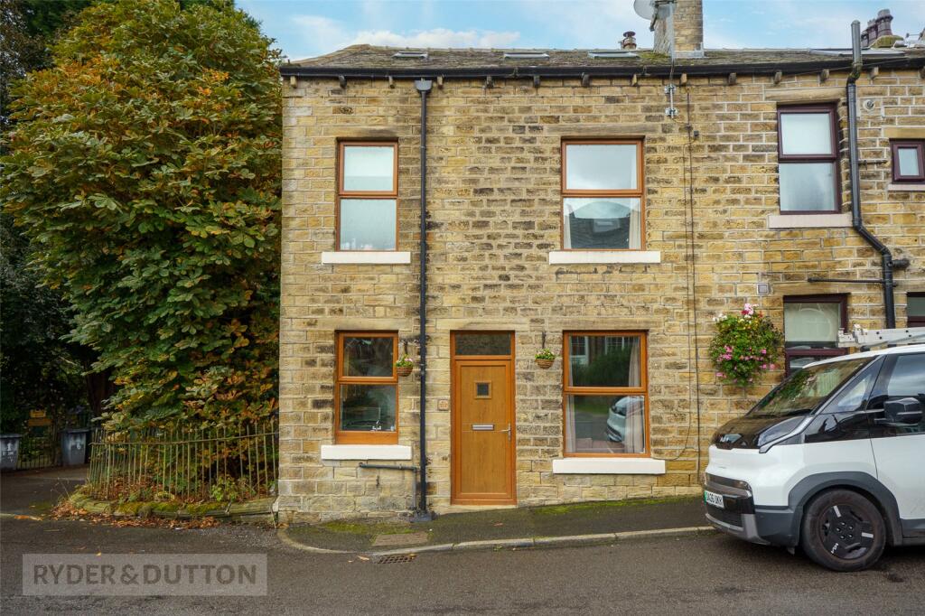
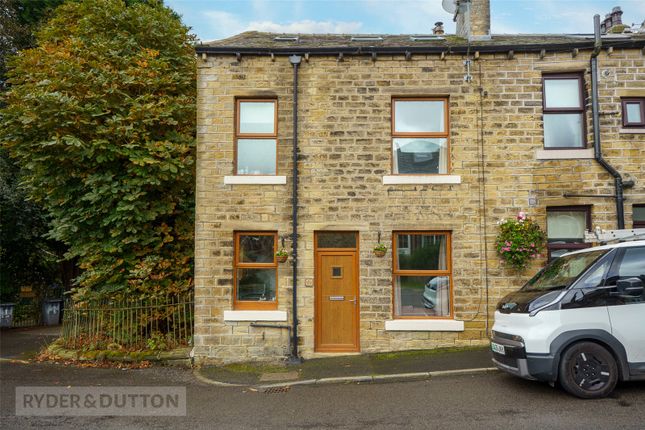
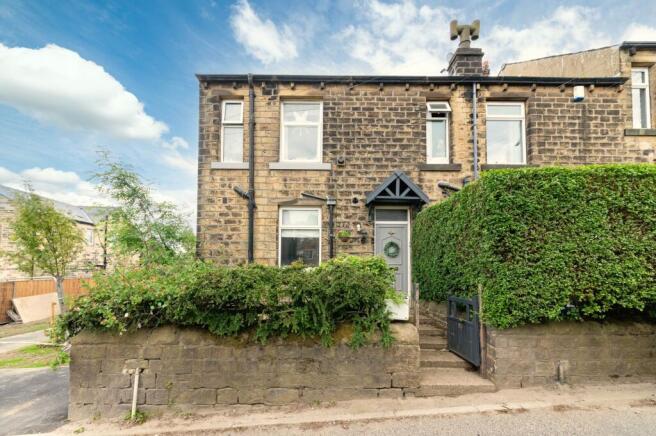
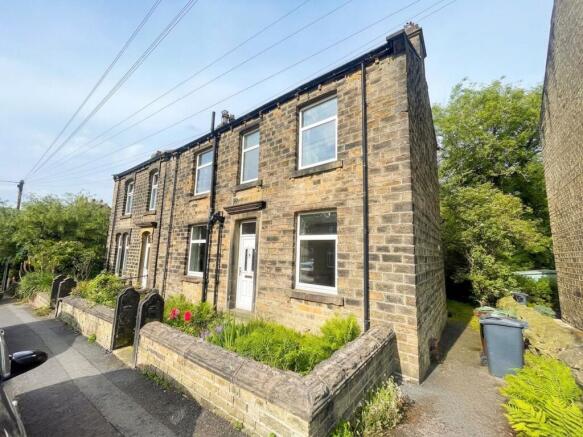
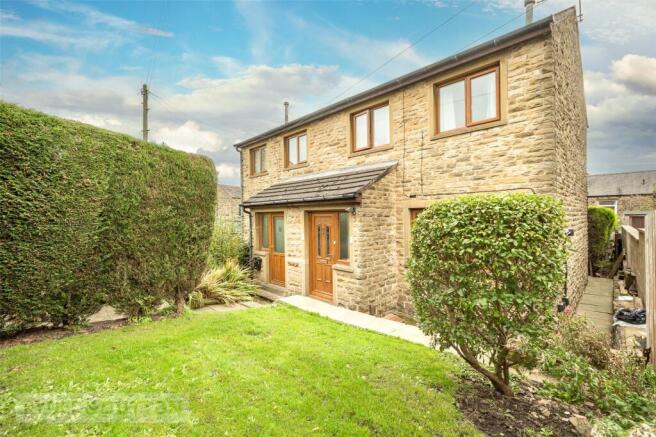
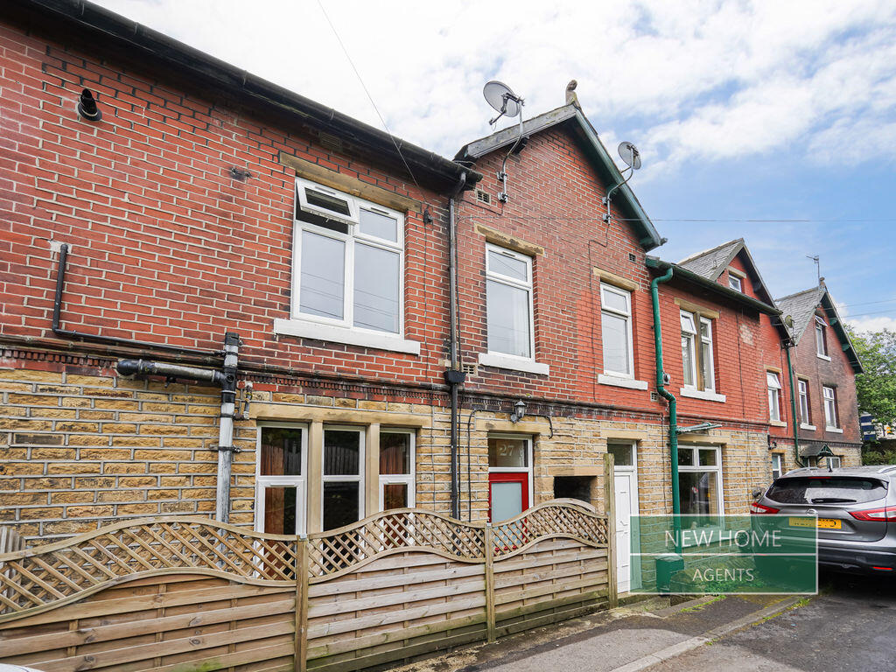
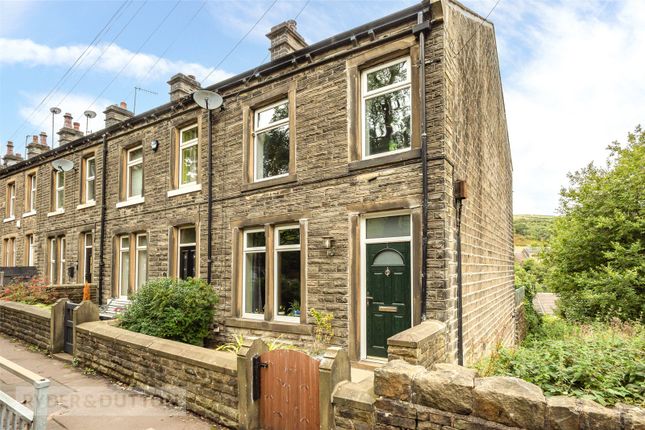
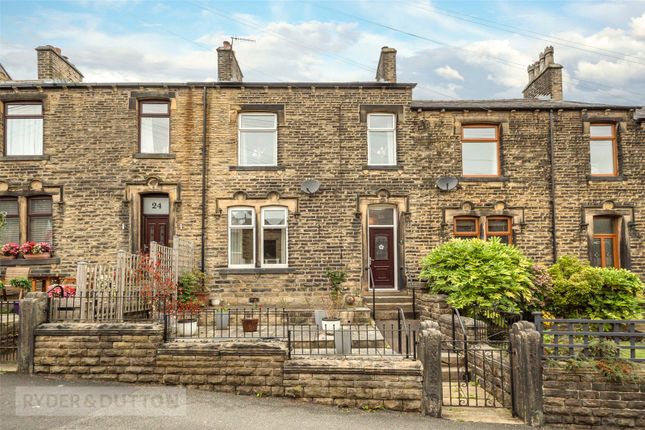
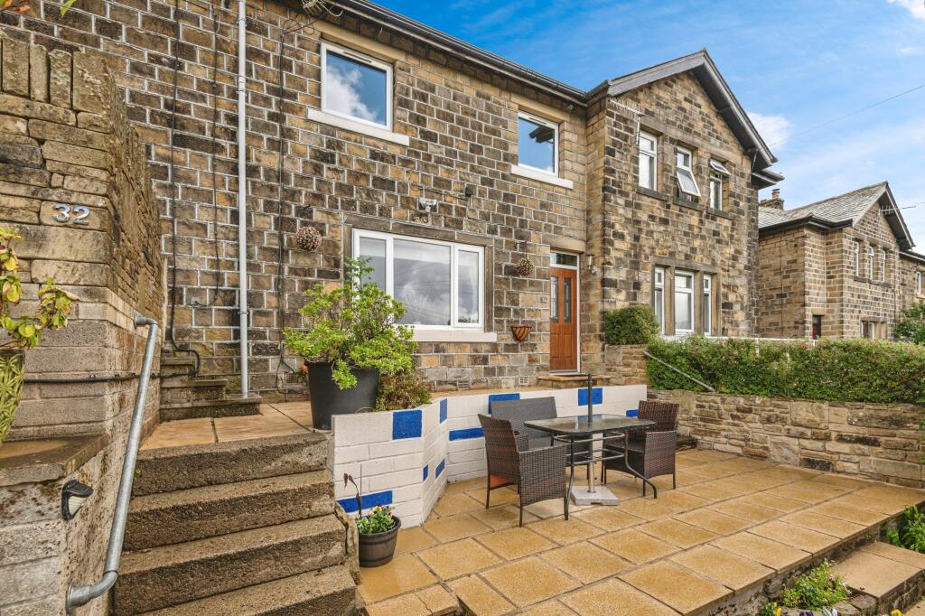
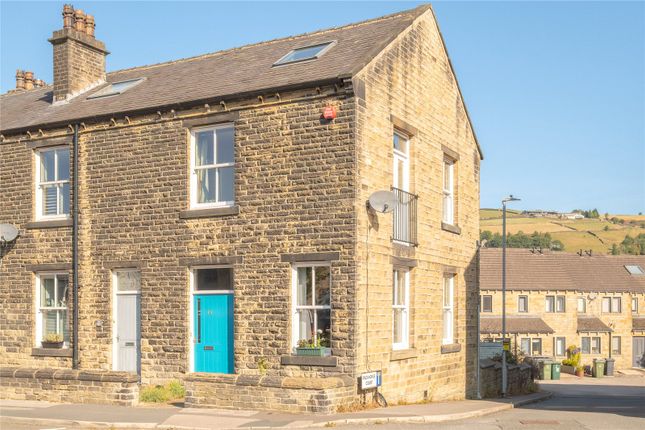
A 3 bedroomed through terrace located on this ever-popular residential street with some fine views to be enjoyed at the rear.
The property is nicely presented throughout and offers a good sized home which would be ideal for a first time buyer or downsizer.
The current owner has done a fair amount of updating which has included transforming the old bathroom into a modern shower room, replacing all the internal doors, and redecorating many of the rooms.
The accommodation briefly comprises entrance lobby, lounge, kitchen, 3 first floor bedrooms and shower room, and then in the basement there is a cellar room which provides a comfortable work space, w.c., and storage area.
It has an enclosed garden to the front, whilst at the rear, you’ll find a sitting area and access to a substantial garage/workshop.
It is only a short walk down to the canal towpath and to the village centre where you will find an array of shops, cafes, bars, restaurants, train station, and a regular bus service.
Accommodation GROUND FLOOR A stable style entrance door opens into:- Kitchen 5.05m x 2.34m Fitted with a range of modern wall, drawer and base units having ample worktops over which incorporate a 1½ bowl sink with flexi-hose mixer tap.
There is an electric oven, gas hob with extractor hood over, integral bins, and space for a fridge/freezer, washing machine, and tumble dryer.
There is a large window to the front, tiled splashbacks, and wood effect flooring.
Lounge 4.34m x 4.04m Having an electric fire mounted on the chimney breast wall, window to the rear offering far reaching views, and finished with newly laid quality wood effect flooring.
There is access down to the basement level. Entrance Lobby Giving access out to the rear, and staircase rises to the first floor.
BASEMENT Cellar Room 2.8m x 2.03m Currently used as a home office and having a central hearing radiator, cupboard housing the central heating boiler, and window that fully opens so you can get out at the rear.
A large opening takes you through into a spacious storage area. W.C. Fitted with a white suite comprising low flush w.c., and wash hand basin. It has a frosted window to the rear.
FIRST FLOOR Landing Having a modern glazed panel at the top of the staircase supported by a full height timber post. There is a pull down loft access.
Bedroom 1 3.4m x 3.12m A double bedroom enjoying far reaching views to the rear, and open fronted hanging rails and shelving to the side of the chimney breast.
Bedroom 2 3.35m x 2.46m Another double bedroom with window to the front. Bedroom 3 2.4m x 2.36m A generously sized single bedroom with window to the front.
Shower Room 1.68m x 1.45m Recently refitted with a modern suite comprising a low flush w.c.
with integral wash basin above the cistern, and a large shower cubicle with dual head shower system over.
It has wipe clean wall panels, frosted window to the rear, inset ceiling spotlights, extractor fan, and tile effect flooring.
OUTSIDE The front garden is mainly laid with slate chippings, and has a raised flower bed, external water tap, fully enclosed by timber fencing and stone walling, and the gate takes you out onto Plains where your freehold extends enough for you to own the parking space.
At the rear you will find a concreted sitting area and access to a substantial workshop/garage opposite. Viewing By appointment with Wm. Sykes & Son.
Location From the centre of the village, proceed down Peel Street and turn right onto Warehouse Hill Road.
Follow the road up the hill and over the canal bridge and take the first left up Grange Street. Continue to the top of the road where Plains will then be found on the right.
No.10 will be found on the righthand side towards the far end.
Additional Information Council Tax – Band A (£1,541.45 – 2025/26) Tenure – Freehold EPC – ‘C’ Rated Utilities:- Water – mains Electricity – mains Drainage – mains Gas – mains Heating – gas fire central heating and an electric fire in the lounge.
Broadband & Mobile Phone – Ultrafast fibre broadband is currently being built in the area and mobile coverage is predicted to be good outdoors and variable in-home with a range of suppliers.
Value & comps
No previous sales on record.
Returns
Set an offer; the calculator follows it.
We're still gathering serviced-accommodation data for this area.
Archie refurb estimate: a Pro feature
0.0% below asking
This is not financial or investment advice. Prop AI Deals is not authorised by the Financial Conduct Authority (FCA) to provide investment advice.
All investment calculators, property analyses, and AI-generated insights are for informational purposes only. Property investment carries risk and may result in financial loss. All calculations should be independently verified and you should consult with FCA-authorised financial advisers before making any investment decisions.
Past performance does not guarantee future results. Tax implications vary by individual circumstances.
Deal
Properties like this can earn 2–3x BTL yields when converted to HMO, with retrofit costs around £10k/room. Sign in to see the full tier, yield projection, and cost breakdown.
Commercial properties like this can earn 30-50% higher yields when converted to residential under Class MA / Q / P / PA, with prior approval costing ~GBP 96/unit. Sign in to see the recommended route, yield uplift, and cost breakdown.
BRRR-suited properties can recycle 80-100% of investor capital on refi, leaving a high-yielding rental with most of the money out. Sign in to see the refurb cost stack, ARV projection, and refinance maths.
Detached + large garden = sub-division play. Pro tier unlocks the tier badge, plot size, uplift estimate, and regional land benchmark.
Short-lease flats trade at deep discount, but extending under the 1993 Act often costs far less than the discount. Pro tier unlocks the tier badge, premium breakdown, long-lease ARV and arbitrage maths.
See projected short-stay revenue vs a vanilla BTL for this property.
See real sub-let margins (HMO room rates & SA nightly rates) vs the landlord rent.
Area
Agent & docs

FAQ
About Plains, Marsden, Huddersfield, HD7
Explore nearby