We've tightened what earns a Pursue. A home now needs a published valuation, a strategy that still makes money after real running costs and lender stress tests, and no listing problems that would stop a mortgage. You'll see fewer Pursues, and each one has been checked harder.
See how verdicts work4-bedroom house · CO16 9BS
For saleReduced £25k (−2.6%) on 20 JunListed 235 days
Opportunity summary
See Archie’s verdict, returns by strategy and what to check before viewing.
About
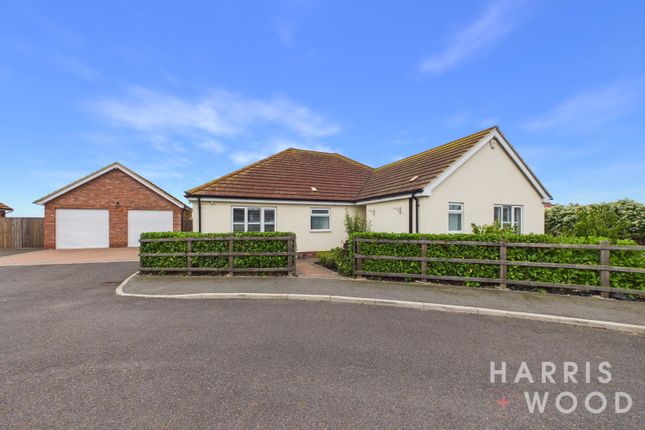
Guide price: £975,000 - £1,000,000 viewing reference: MC1586 About The Home: The Hawthorns, Heath Road, St Osyth There are homes that simply offer rooms and walls, and then there are homes that seem to possess a quiet kind of magic.
The Hawthorns is very much the latter.
Set within a charming semi-rural position along Heath Road, this beautifully crafted self-build enjoys field views to both the front and rear, creating a setting that feels wonderfully private and steeped in countryside calm.
Yet the balance of life here is perfectly struck; the nearby village of Great Bentley, with its well-regarded train station, lies just a short drive away, offering convenient links for those who commute while preserving the peace of village living.
Approaching the property, the sense of space is immediate, with generous parking for several vehicles and a double-width garage providing both practicality and presence.
Beyond the front door, the home begins to reveal its thoughtful design.
You are welcomed into an impressive reception hall, a space that feels both grand and inviting, setting the tone for the rest of the house.
To the left lies the heart of the home: A stylish kitchen diner designed for modern living.
Centred around an island unit, the kitchen offers ample workspace along with room for an American-style fridge freezer and range cooker, creating the perfect environment for both everyday meals and lively gatherings.
From here, the house opens beautifully into a striking reception room where high vaulted ceilings draw the eye upwards and doors lead directly out to the garden, allowing natural light to pour in and creating a seamless connection between inside and out.
Positioned to the rear right of the property is the principal reception room, a wonderfully generous space, ideal for hosting family occasions, celebrations, or simply unwinding at the end of the day.
The ground floor also offers excellent versatility, with a modern shower room and an additional room that could serve equally well as a home office, guest bedroom, or ground-floor accommodation depending on your needs.
Ascending the staircase, the sense of character continues with a charming galleried landing.
This delightful space lends itself perfectly to a cosy reading nook, perhaps with a small settee and a well-loved book, creating a quiet retreat within the home.
The principal bedroom is a particularly special feature, complete with a Juliette balcony overlooking the surrounding countryside.
A striking window extending into the roofline floods the room with natural light, enhancing the feeling of openness and tranquillity.
The home further benefits from two en-suite shower rooms, offering comfort and convenience for family and guests alike.
Outside, the rear garden provides a generous and versatile space, ideal for families, entertaining, or simply enjoying the peaceful surroundings.
With open fields framing the outlook, it is a setting that invites long summer evenings and relaxed weekends.
The Hawthorns is a home that combines thoughtful design, generous living spaces and a beautiful countryside setting, a place where everyday life feels just that little bit more special.
Material Information: Tenure: Freehold Heating: Underfloor Heating on both floors via Air Source heat Pump Mains Water, Mains Electric The sewage for the property is connected to a packaged sewage system The home benefits from 45 solar panels Council Tax Band: F EPC: A The vendor has advised the property benefits from Fibre Broadband
Value & comps
No previous sales on record.
See the independent valuation, upside vs guide, and per-strategy max bid for this lot. Sign in to see it.
Returns
Set an offer; the calculator follows it.
We're still gathering serviced-accommodation data for this area.
Archie refurb estimate: a Pro feature
0.0% below starting price
This is not financial or investment advice. Prop AI Deals is not authorised by the Financial Conduct Authority (FCA) to provide investment advice.
All investment calculators, property analyses, and AI-generated insights are for informational purposes only. Property investment carries risk and may result in financial loss. All calculations should be independently verified and you should consult with FCA-authorised financial advisers before making any investment decisions.
Past performance does not guarantee future results. Tax implications vary by individual circumstances.
Deal
Properties like this can earn 2–3x BTL yields when converted to HMO, with retrofit costs around £10k/room. Sign in to see the full tier, yield projection, and cost breakdown.
Commercial properties like this can earn 30-50% higher yields when converted to residential under Class MA / Q / P / PA, with prior approval costing ~GBP 96/unit. Sign in to see the recommended route, yield uplift, and cost breakdown.
BRRR-suited properties can recycle 80-100% of investor capital on refi, leaving a high-yielding rental with most of the money out. Sign in to see the refurb cost stack, ARV projection, and refinance maths.
Detached + large garden = sub-division play. Pro tier unlocks the tier badge, plot size, uplift estimate, and regional land benchmark.
Short-lease flats trade at deep discount, but extending under the 1993 Act often costs far less than the discount. Pro tier unlocks the tier badge, premium breakdown, long-lease ARV and arbitrage maths.
See projected short-stay revenue vs a vanilla BTL for this property.
See real sub-let margins (HMO room rates & SA nightly rates) vs the landlord rent.
Area
Agent & docs

FAQ
About The Hawthorns, Heath Road, St Osyth
Explore nearby