We've tightened what earns a Pursue. A home now needs a published valuation, a strategy that still makes money after real running costs and lender stress tests, and no listing problems that would stop a mortgage. You'll see fewer Pursues, and each one has been checked harder.
See how verdicts work3-bedroom detached house · CO16 0BT
For saleReduced £25k (−3.2%) on 26 OctListed 151 days
Opportunity summary
See Archie’s verdict, returns by strategy and what to check before viewing.
About
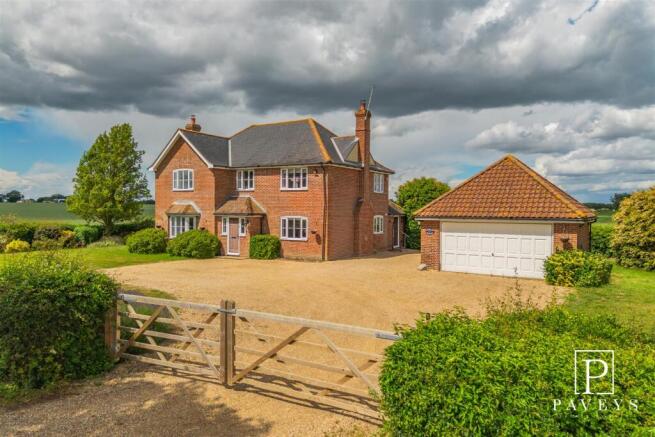
Welcome to Pond Farm HouseTucked away in tranquil countryside, Pond Farm House is set within nearly an acre of secure, private grounds.
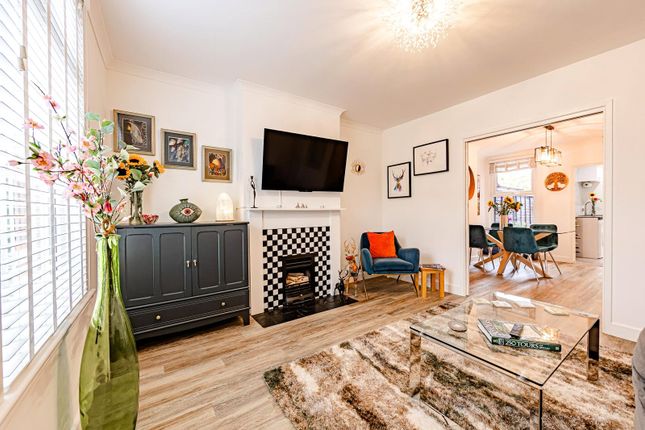
This striking family home balances contemporary living and character property. The heart of the home features a Bespoke handcrafted kitchen, with premium finishes and meticulous attention to detail.
The seamless transition to the outdoors reveals an expansive entertaining area, complete with a fully equipped outdoor kitchen.
A versatile collection of fully-serviced outbuildings totals approximately 1,600 Sq Ft, which offers limitless potential for a home business, creative studio, or leisure spaces.
Property OverviewPremium Interior Finishes: Features an oak-framed entrance porch, a Bespoke integrated media unit in the sitting room, elegant column radiators, and sophisticated wall panelling.Handcrafted Kitchen: Equipped with premium stone worktops, a Smeg induction hob, and an integrated wine cooler.Luxurious Bathrooms: The first-floor family bathroom pairs classic tradition with modern luxury, with high-end Lusso Stone sanitaryware and a freestanding Albion bathtub.
Future Potential: Benefitting from previously granted planning permission for a structural extension, offering an ideal opportunity to customise the layout.Grounds & SustainabilityEco-Friendly Systems: Fully integrated solar panels and dedicated battery storage ensure sustainable, energy-efficient utility management.Secure Acre Plot: The property sits centrally within its plot behind secure gates, beautifully framed by a natural pond and established mature trees.Outdoor Entertaining: Includes a wrap-around patio, an extensive decking area, a dedicated outdoor kitchen, an external WC, and a separate plant room.Fully-Serviced OutbuildingsInsulated Log Cabin: A fully insulated retreat equipped with mains power, high-speed internet, a traditional log burner and a diesel heater.Large Barn: A generous 40ft agricultural barn with both power and water connections.• Timber Studio: A bright, detached space, currently utilized as a children's playroom, with electricity.• Brick-Built Garage: A secure, solid brick structure with full power connectivity.Guide Price £775,000-£795,000 BESPOKE ENTRANCE PORCH ENTRANCE HALL LIVING ROOM 12' 5'' x 12' 3'' (3.78m x 3.73m) RECEPTION ROOM 12' 3'' x 10' 11'' (3.73m x 3.32m) KITCHEN/DINING ROOM 22' 0'' x 14' 1'' (6.70m x 4.29m) FIRST FLOOR LANDING PRINCIPAL BEDROOM 14' 1'' x 12' 9'' (4.29m x 3.88m) EN-SUITE SHOWER ROOM WALK-IN WARDROBE Bedroom Two 12' 9'' x 12' 3'' (3.88m x 3.73m) BEDROOM THREE 12' 3'' x 10' 11'' (3.73m x 3.32m) FAMILY BATHROOM 11' 9'' x 5' 3'' (3.58m x 1.60m) OUTBUILDINGS GARAGE & STORE BARN 40' 2'' x 23' 11'' (12.23m x 7.28m) OFFICE 18' 4'' x 18' 4'' (5.58m x 5.58m) STUDIO 16' 11'' x 8' 3'' (5.15m x 2.51m)
Value & comps
No previous sales on record.
Returns
Set an offer; the calculator follows it.
We're still gathering serviced-accommodation data for this area.
Archie refurb estimate: a Pro feature
0.0% below asking
This is not financial or investment advice. Prop AI Deals is not authorised by the Financial Conduct Authority (FCA) to provide investment advice.
All investment calculators, property analyses, and AI-generated insights are for informational purposes only. Property investment carries risk and may result in financial loss. All calculations should be independently verified and you should consult with FCA-authorised financial advisers before making any investment decisions.
Past performance does not guarantee future results. Tax implications vary by individual circumstances.
Deal
Properties like this can earn 2–3x BTL yields when converted to HMO, with retrofit costs around £10k/room. Sign in to see the full tier, yield projection, and cost breakdown.
Commercial properties like this can earn 30-50% higher yields when converted to residential under Class MA / Q / P / PA, with prior approval costing ~GBP 96/unit. Sign in to see the recommended route, yield uplift, and cost breakdown.
BRRR-suited properties can recycle 80-100% of investor capital on refi, leaving a high-yielding rental with most of the money out. Sign in to see the refurb cost stack, ARV projection, and refinance maths.
Detached + large garden = sub-division play. Pro tier unlocks the tier badge, plot size, uplift estimate, and regional land benchmark.
Short-lease flats trade at deep discount, but extending under the 1993 Act often costs far less than the discount. Pro tier unlocks the tier badge, premium breakdown, long-lease ARV and arbitrage maths.
See projected short-stay revenue vs a vanilla BTL for this property.
See real sub-let margins (HMO room rates & SA nightly rates) vs the landlord rent.
Area
Agent & docs

FAQ
About Heath Road, The Green, Clacton-On-Sea
Explore nearby