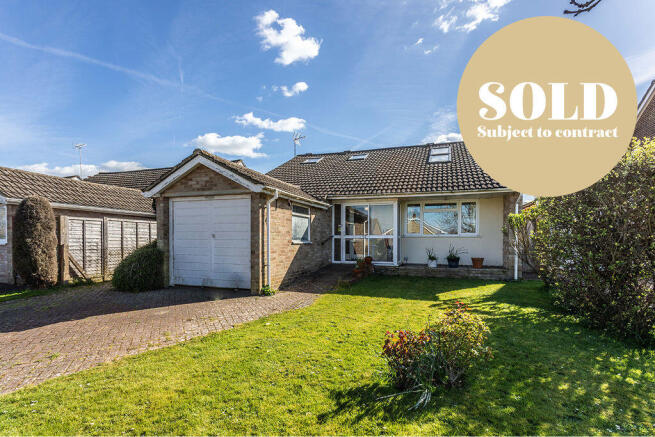
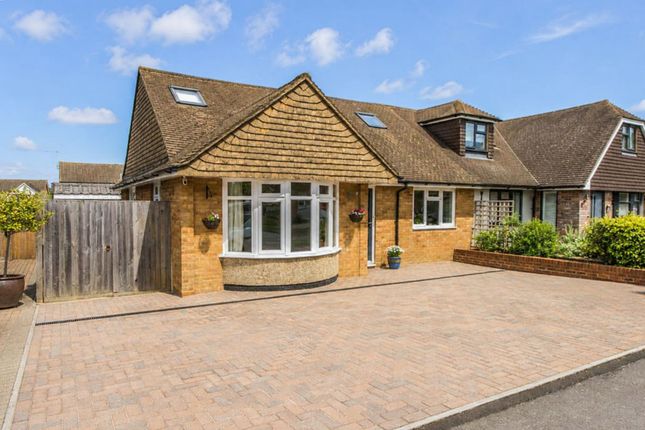
4-bedroom house · BN6 9UZ
Listing removedListed 130 days
Opportunity summary
See Archie’s verdict, returns by strategy and what to check before viewing.
About
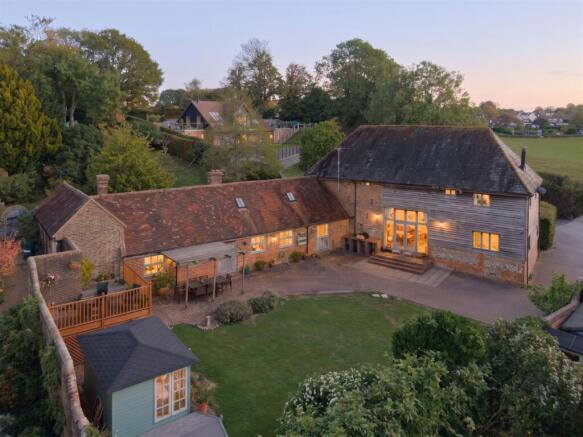
A striking brand new contemporary home backing on to Hurst Meadows, set within an large private gardens of approximately 0.6 of an acre and just a short walk from the centre of the village Hurstpierpoint is a vibrant village with a bustling High Street including a green grocers, deli, butchers, post office, 4 restaurants, 3 public houses and a church.
The larger village of Hassocks, with its mainline train station provides regular rail services to London. There are also a range of revered state and private schools locally.
Occupying a magnificent position in the very heart of the village, this exceptional newly built residence combines striking contemporary design with a remarkable degree of privacy and direct gated access to the picturesque Hurst Meadows.
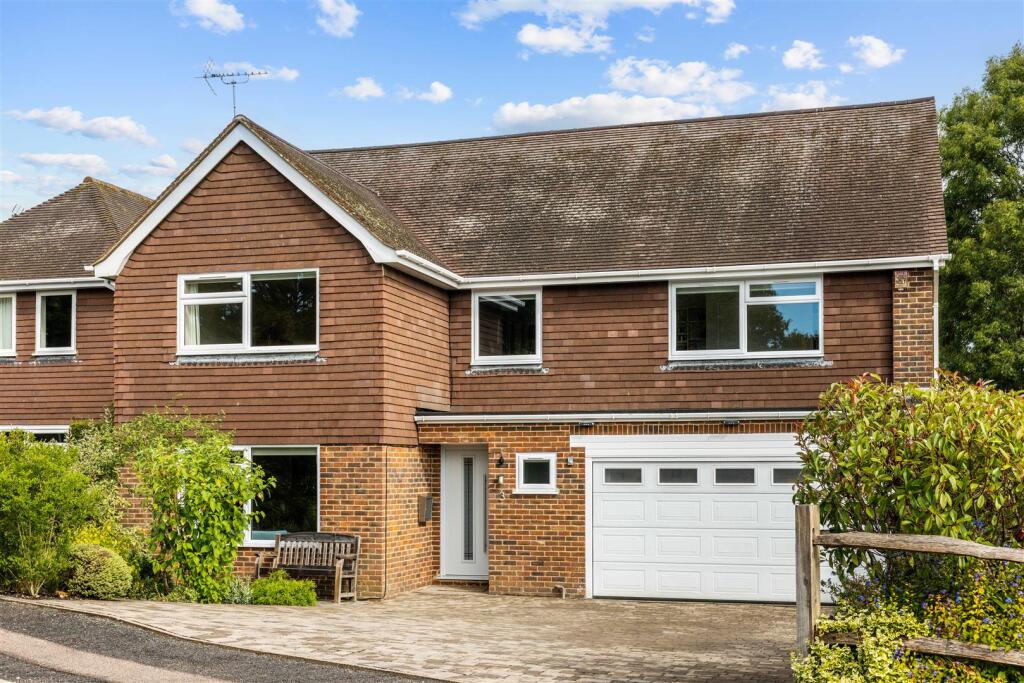
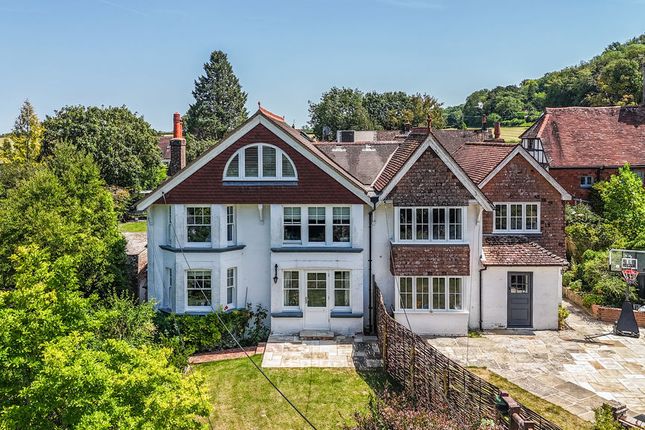
Thoughtfully designed to meet the demands of modern family living, the property offers beautifully proportioned and light filled accommodation extending across two floors.
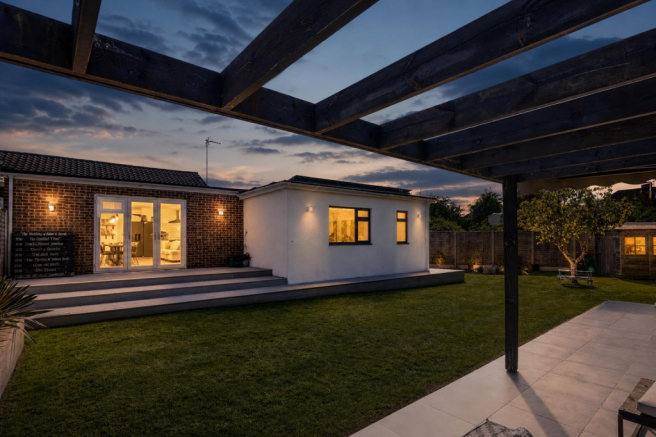
The architectural design is complemented by elegant cladding and expansive glazing, creating a seamless connection between the interior spaces and the surrounding gardens.
The ground floor is centred around an outstanding open plan kitchen/breakfast room, undoubtedly the heart of the home, featuring bespoke cabinetry, premium integrated appliances and generous space for both everyday family life and entertaining.
A substantial sitting room provides a sophisticated setting for relaxation, whilst two further reception rooms offer excellent versatility, currently arranged as a study and an additional sitting room, ideal for home working, hobbies or formal entertaining.
To the first floor there are four beautifully appointed double bedrooms, each benefiting from its own stylish en-suite shower room, providing luxurious and private accommodation for both family and guests.
Outside, the gardens create a wonderful sense of seclusion, with expansive lawns framed by attractive post and rail fencing and laurel hedgerow.
The grounds provide ample space for recreation, entertaining and enjoying the peaceful surroundings, whilst the direct access to Hurst Meadows offers a rare opportunity to step straight into one of the area's most cherished natural settings.
Completing the property is a sympathetically designed double carport and extensive driveway providing generous parking for several vehicles Kitchen Shaker style wall and base units Carrera marble solid work surface ‘Belling’ range cooker Extractor fan over Integrated ‘Neff’ full size freezer Integrated ‘Neff’ full size fridge Integrated ‘Neff’ dishwasher Integrated wine cooler Engineered oak flooring Bathrooms The 4 Bedrooms will be services by a Family Bathroom and 2 En-Suite Shower Rooms including: Free standing bath with wall mounted taps and hand shower attachment Large shower cubicle with ‘Hansgrohe’ thermostatic shower systems Low level w.c.
Suite with concealed cisterns ‘Arezzo’ wall mounted basins Heated ladder style towel radiators luxury vinyl flooring with electric underfloor heating Specification Air source heat pump Bespoke kitchen with range of luxury integrated appliances Underfloor heating to the whole of the ground floor Electric underfloor on first floor bathroom and en-suite shower rooms Landscaped gardens Private gated access to Hurst Meadows Detached double car port Gated entrance with timber five bar gate Private drainage External The property is approached via a private lane and via timber 5 bar gates over a ‘Cotswold Buff’ stone chipped driveway providing parking for several cars and access to the double car port, timber clad with brick dwarf walls and tiled roof.
The gardens extend to the south and east and are predominately laid to lawn with a flagstone patio adjoining the rear of the property. Post and rail fencing and laurel hedgerow surround the property.
Agents notes The property is undergoing construction and the approximate date for completion would be December 2026 Planning ref: DM/25/3176
Value & comps
No previous sales on record.
Returns
Set an offer; the calculator follows it.
We're still gathering serviced-accommodation data for this area.
Archie refurb estimate: a Pro feature
0.0% below asking
This is not financial or investment advice. Prop AI Deals is not authorised by the Financial Conduct Authority (FCA) to provide investment advice.
All investment calculators, property analyses, and AI-generated insights are for informational purposes only. Property investment carries risk and may result in financial loss. All calculations should be independently verified and you should consult with FCA-authorised financial advisers before making any investment decisions.
Past performance does not guarantee future results. Tax implications vary by individual circumstances.
Deal
Properties like this can earn 2–3x BTL yields when converted to HMO, with retrofit costs around £10k/room. Sign in to see the full tier, yield projection, and cost breakdown.
Commercial properties like this can earn 30-50% higher yields when converted to residential under Class MA / Q / P / PA, with prior approval costing ~GBP 96/unit. Sign in to see the recommended route, yield uplift, and cost breakdown.
BRRR-suited properties can recycle 80-100% of investor capital on refi, leaving a high-yielding rental with most of the money out. Sign in to see the refurb cost stack, ARV projection, and refinance maths.
Detached + large garden = sub-division play. Pro tier unlocks the tier badge, plot size, uplift estimate, and regional land benchmark.
Short-lease flats trade at deep discount, but extending under the 1993 Act often costs far less than the discount. Pro tier unlocks the tier badge, premium breakdown, long-lease ARV and arbitrage maths.
See projected short-stay revenue vs a vanilla BTL for this property.
See real sub-let margins (HMO room rates & SA nightly rates) vs the landlord rent.
Area
Agent & docs
FAQ
About Hurst Meadow View, Marchants Close, Hassocks
Explore nearby