We've tightened what earns a Pursue. A home now needs a published valuation, a strategy that still makes money after real running costs and lender stress tests, and no listing problems that would stop a mortgage. You'll see fewer Pursues, and each one has been checked harder.
See how verdicts work4-bedroom detached house · DN22 7TQ
For saleReduced £20k (−5.1%) on 27 OctListed 167 days
Opportunity summary
See Archie’s verdict, returns by strategy and what to check before viewing.
About
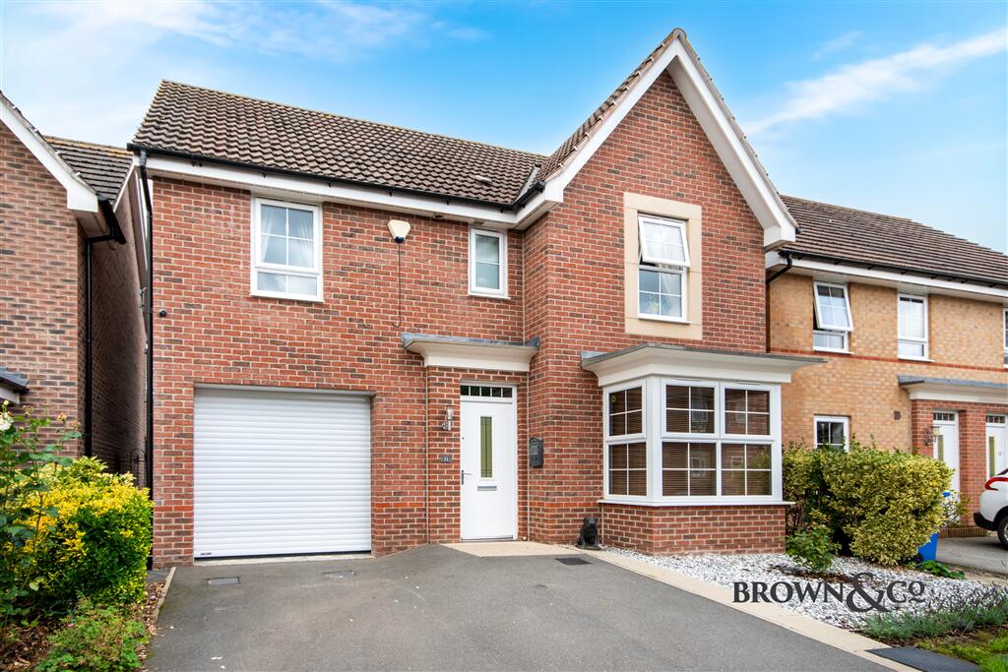
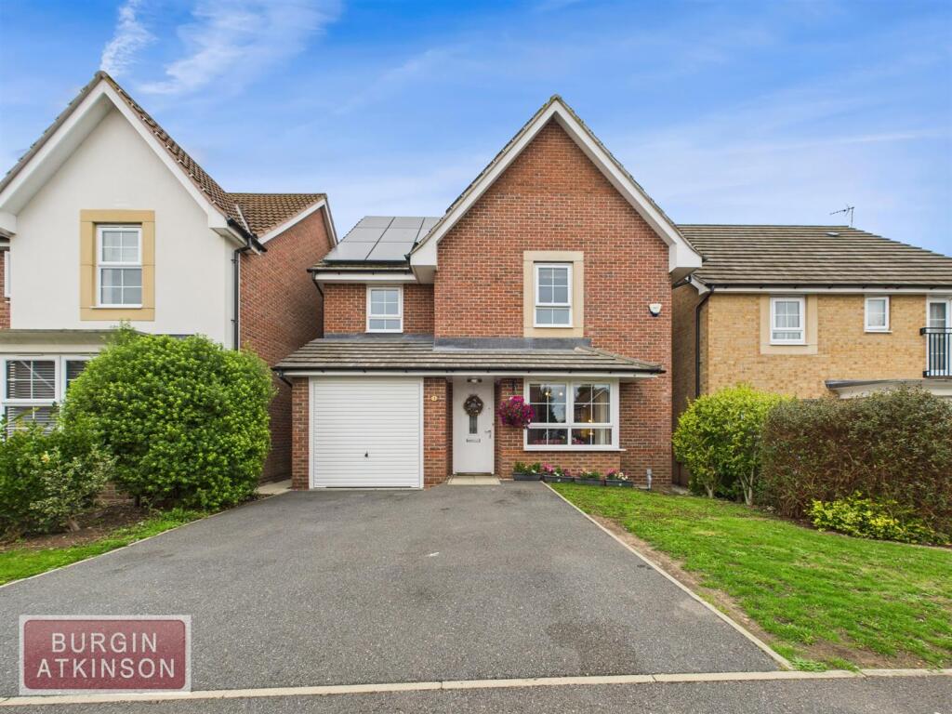
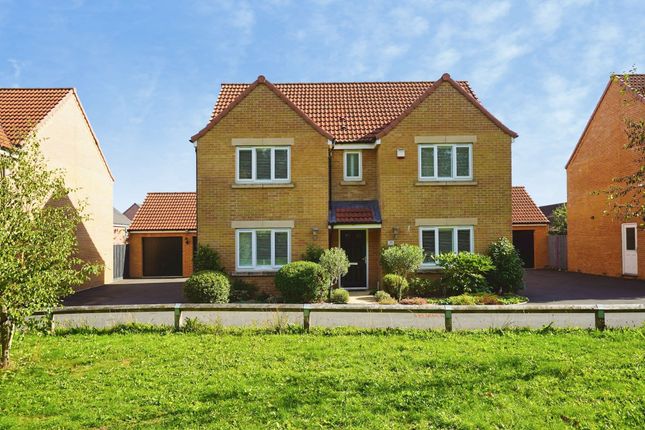
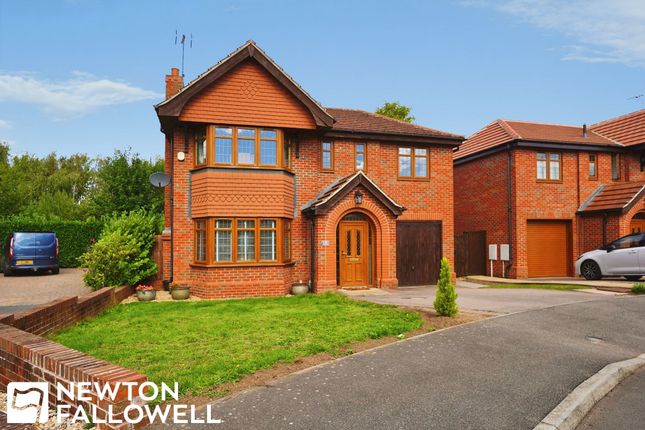
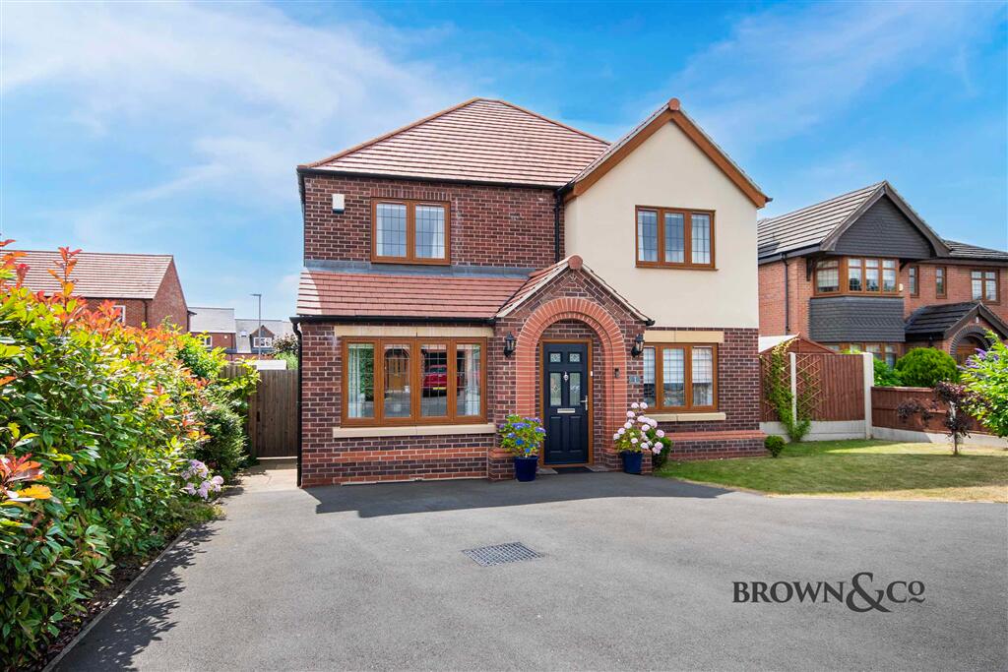
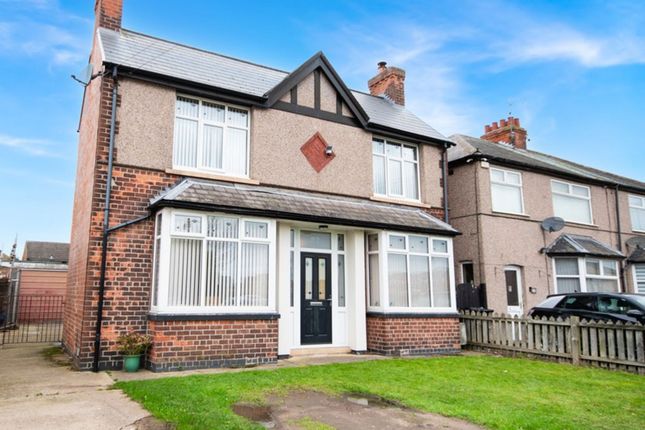
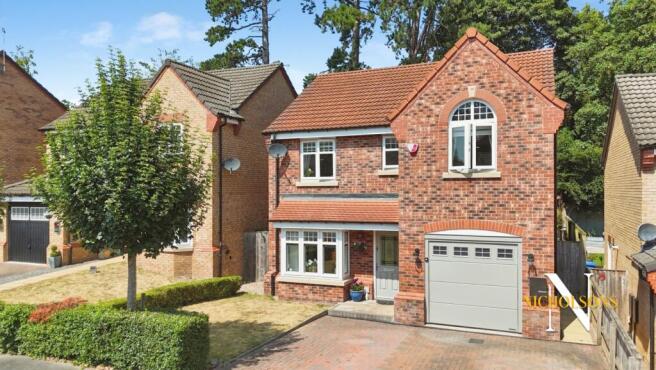
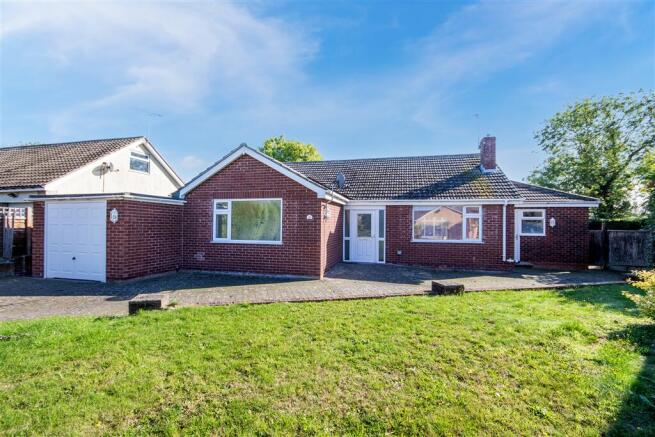
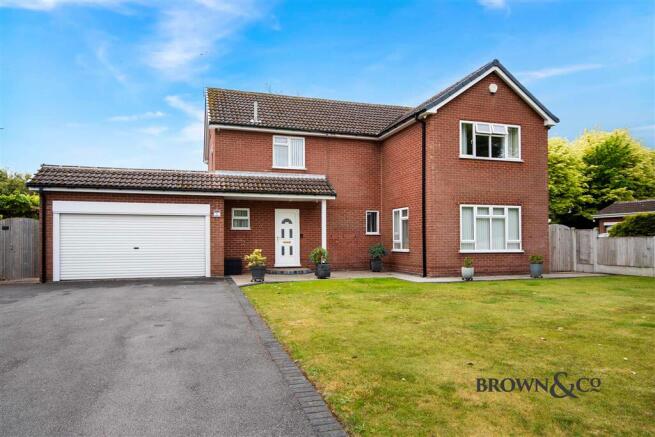
Jointly with Silcock & Partners, PGM&CO are pleased to offer this 1920s detached 4-bedroom family home with later extensions and occupying a good sized plot with additional benefit of large brick-built store, ideal for a variety of uses e.g.
gym, workshop, office or annex (subject to usual planning permissions).
Location - Ordsall is a popular district of the town well served by a good range of local amenities including Convenience stores Post office, chemist, public houses, Bridon Cricket club, Primary school, Retford Oaks Secondary school, leisure centre, golf club and train station all within convenient travelling distance of this fine family home.
Retford is an attractive Georgian market town with further range of amenities including public & private schooling and main line station with direct links to London Kings Cross.
It is well located with convenient access to A1 & M1 for commuters and family visits from the wide surrounding areas. easy access to the A1 & M1.
Nottingham 30 miles, Sheffield 34.7miles, Worksop 8.5miles, Lincoln 20.4.4 miles Newark 14.4miles, , A1 Ranby 4.5(All mileages are approximate) Description - The property is well placed for access to local amenities including Ordsall Bridon Cricket Club, Ordsall Primary School, Retford Golf Club, Train station, public houses and convenience stores.
The property has been the family home of a local builder with an excellent reputation for many years, reflecting the size and quality of the accommodation offered, which can only be appreciated by an internal inspection.
The well-presented accommodation features gas central heating system, oak-style UPVC double glazing, two extended reception rooms, well-fitted contemporary-style kitchen, three bathrooms, built-in wardrobes to all bedrooms, fitted sauna to master bedroom.
A focal point of the property is the attractive contemporary-style open plan fitted breakfast-kitchen and morning-room area, ideal for family and entertaining purposes.
Accommodation - Oak-style UPVC front door, leaded stained panes. Reception Hall - Natural wood flooring, dado rail, corner shelf.
Cloakroom - 1.98 x 1.45 (6'5" x 4'9") - Modern contemporary style suite comprising – panelled bath with side mixer tap and shower attachment, vanity washbasin and low-flush WC set into surround with cupboards below.
Mermaid panelled features to walls, tiled floor, chrome ladder radiator.
Sitting Room - 7.12 x 4.33 (23'4" x 14'2") - Feature pine fire surround with cast iron insert grate and coal effect gas fire set upon tiled hearth (fire disconnected).
Shaped oak-style UPVC bay window, with leaded features over, radiator, attractive wood strip flooring. Four modern chrome -style uplighter wall lights and central ceiling light-fitting.
Oak-style UPVC French doors opening onto rear terrace and garden areas beyond.
Breakfast/Kitchen - 7.05 x 3.87 (23'1" x 12'8") - Excellent range of grey contemporary-style and modern kitchen units comprising one and a half bowl stainless steel single drainer sink unit with mixer tap, set into marble-style worktop with cupboards and drawers below.
Further range of matching base units with Lamona 4-ring gas hob with cooker hood over and electric oven below, flanked to one side by built-in integrated fridge-freezer.
Matching worktop forming breakfast bar with further useful cupboards below. Tiled splash-back. Matching wall cupboards. Shaped oak-style UPVC double glazed window with leaded features.
Feature recessed fireplace with brick effect surround, mantle shelf and flagged hearth. Attractive wood strip floor. Plumbing for washing machine.
Dining Room - 4.63 x 3.84 (15'2" x 12'7") - An attractive light and airy room with twin UPVC oak-effect double glazed French doors opening onto terraced areas and gardens.
Corner fireplace with brick tiled effect surround, raised tiled hearth upon which is set a cast iron wood -burning stove, oak mantle shelf. Corner TV shelf and aerial socket.
Oak-style UPVC double glazed side door opens into – Double length enclosed car-port. Staircase rises from the reception hall to first floor landing with matching attractive wood strip flooring.
Access via extending wooden loft ladder to useful loft storage area. Landing - Range of useful full-height built-in store cupboards with part shelving.
Oak doors, with chrome handles, to rooms off landing.
Master Bedroom - 4.63 x 3.84 (15'2" x 12'7") - With attractive wood strip flooring, twin oak-style UPVC double glazed windows with pleasant views over enclosed rear garden area.
Range of built-in ladies and gentleman’s hanging wardrobes, corner infra-red free-standing sauna unit with bench seating.
Bedroom 2 - 4.75 x 3.22 (15'7" x 10'6") - Shaped oak-style UPVC double glazed bay window with stained and leaded features.
Built-in ladies and gentleman’s hanging wardrobes attractive wood strip flooring, radiator.
Bedroom 3 - 4.15 x 3.23 (13'7" x 10'7") - UPVC oak-effect double glazed bay window with leaded and stained features over, built-in ladies and gentleman’s wardrobes, attractive wood strip flooring, radiator and shelf.
Bedroom 4 - 3.71 x 2.34 (12'2" x 7'8") - Twin UPVC oak-style double glazed windows with views over rear garden, radiator. Built in wardrobes.
Shower Room 1 - 2.01 x 1.51 (6'7" x 4'11") - Modern corner shower area with mermaid board features. Remaining walls attractive full height tiling. Triton shower, vertical chrome radiator.
Vanity washbasin, low flush WC, built into light oak-style surround with cupboards and shelves below, dressing mirror, feature port-hole window, extractor.
Shower Room 2 - 2.97 x 1.83 (9'8" x 6'0") - Walk-in glazed shower area with plumbed shower. Vanity washbasin and low flush WC set into vanity surround with cupboards and drawers below.
Tiled floor and wall features, vertical chrome radiator. Gardens And Grounds - The property occupies an attractive and mature garden plot extending in all to approximately Hectares 0.056 (0.14acres).
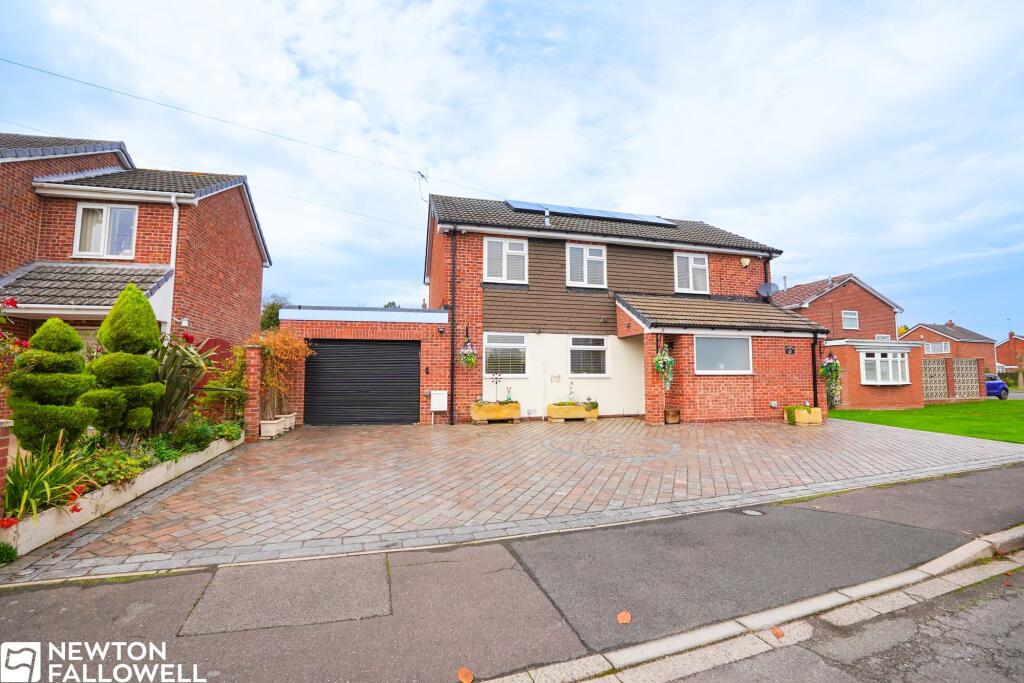
To the front of the property is a block paved driveway with ornamental borders and walling to the road-side providing off-road parking for several vehicles.
Side access to double length car-port 10.06m(33’) x 2.16m(7’ 1’’) with block paved floor. Double doors at either end giving through access to the rear garden, twin roof lights.
The property has good sized, established enclosed rear garden with terraced paved areas and path. Lawns with central Astroturf area ideal for patio table/children’s play area. Well stocked borders.
The property has a further substantial brick-built store/hobby room -9.06m (29’ 8’’) x 4.03m (13’ 2’’) x 2.07m(6’ 9’’) x 5.92m (19’ 5’’) with 2 access doors with fitted shelving and cupboard.
Former concrete garage block base. This substantial building offers excellent potential for hobby room/workshop/studio/gym (subject to usual consents).
General Remarks - Tenure And Possession - The property is understood to be freehold. Services - Mains water, electricity, and drainage are connected.
Gas fired central heating is installed with boiler located to Loft. Method Of Sale - The property is offered for sale by Private Treaty as a whole.
Plans & Areas - These have been prepared as carefully as possible. They are for identification purposes only and although are believed to be correct their accuracy cannot be guaranteed.
Rights Of Way, Easements & Wayleaves - The land is offered for sale subject to all existing rights and with the benefit of existing rights of way whether public or private, light, support, drainage, water, and electricity supplies and other rights, easements and wayleaves whether referred to or not in these particulars.
Viewing - Viewing is strictly by appointment via the Selling Agent. Joint Agent - Silcock & Partners, Gamston Wood Farm, Upton, Retford, Notts Andrew Silcock FRICS:
Value & comps
No previous sales on record.
Returns
Set an offer; the calculator follows it.
We're still gathering serviced-accommodation data for this area.
Archie refurb estimate: a Pro feature
0.0% below asking
This is not financial or investment advice. Prop AI Deals is not authorised by the Financial Conduct Authority (FCA) to provide investment advice.
All investment calculators, property analyses, and AI-generated insights are for informational purposes only. Property investment carries risk and may result in financial loss. All calculations should be independently verified and you should consult with FCA-authorised financial advisers before making any investment decisions.
Past performance does not guarantee future results. Tax implications vary by individual circumstances.
Deal
Properties like this can earn 2–3x BTL yields when converted to HMO, with retrofit costs around £10k/room. Sign in to see the full tier, yield projection, and cost breakdown.
Commercial properties like this can earn 30-50% higher yields when converted to residential under Class MA / Q / P / PA, with prior approval costing ~GBP 96/unit. Sign in to see the recommended route, yield uplift, and cost breakdown.
BRRR-suited properties can recycle 80-100% of investor capital on refi, leaving a high-yielding rental with most of the money out. Sign in to see the refurb cost stack, ARV projection, and refinance maths.
Detached + large garden = sub-division play. Pro tier unlocks the tier badge, plot size, uplift estimate, and regional land benchmark.
Short-lease flats trade at deep discount, but extending under the 1993 Act often costs far less than the discount. Pro tier unlocks the tier badge, premium breakdown, long-lease ARV and arbitrage maths.
See projected short-stay revenue vs a vanilla BTL for this property.
See real sub-let margins (HMO room rates & SA nightly rates) vs the landlord rent.
Area
Agent & docs

FAQ
About Ollerton Road, Retford
Explore nearby