5-bedroom house · DE22 1FR
Listing removedListed 175 days
Opportunity summary
See Archie’s verdict, returns by strategy and what to check before viewing.
About
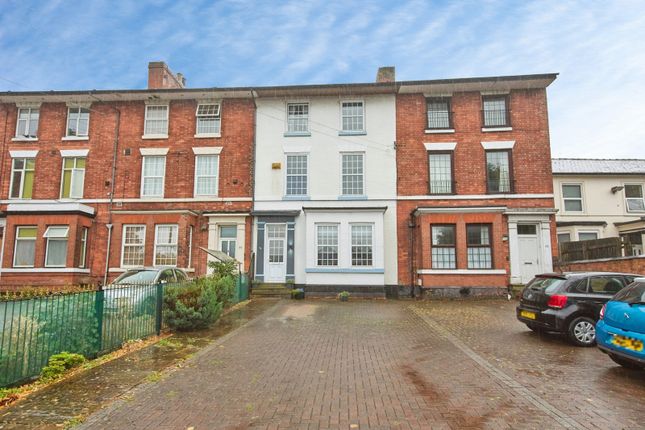
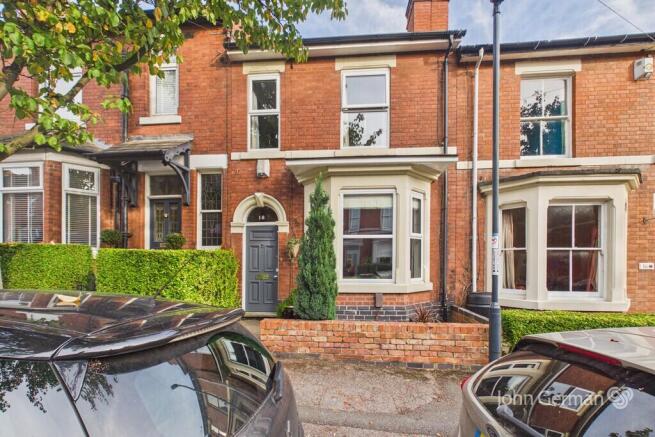
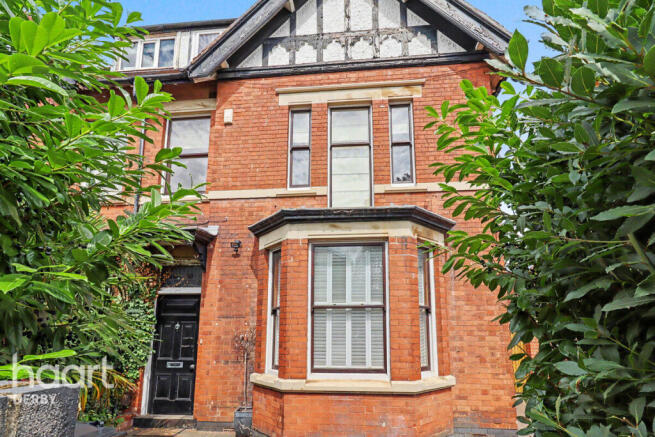
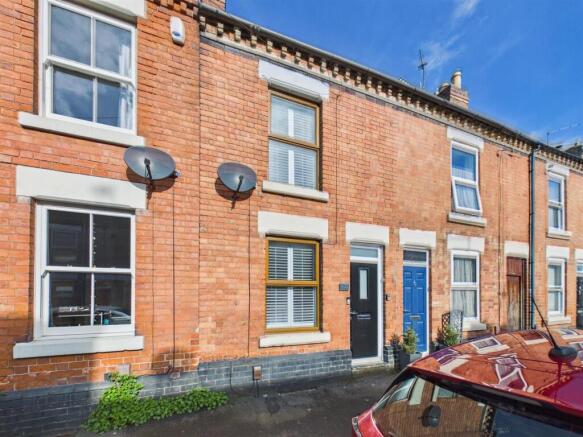
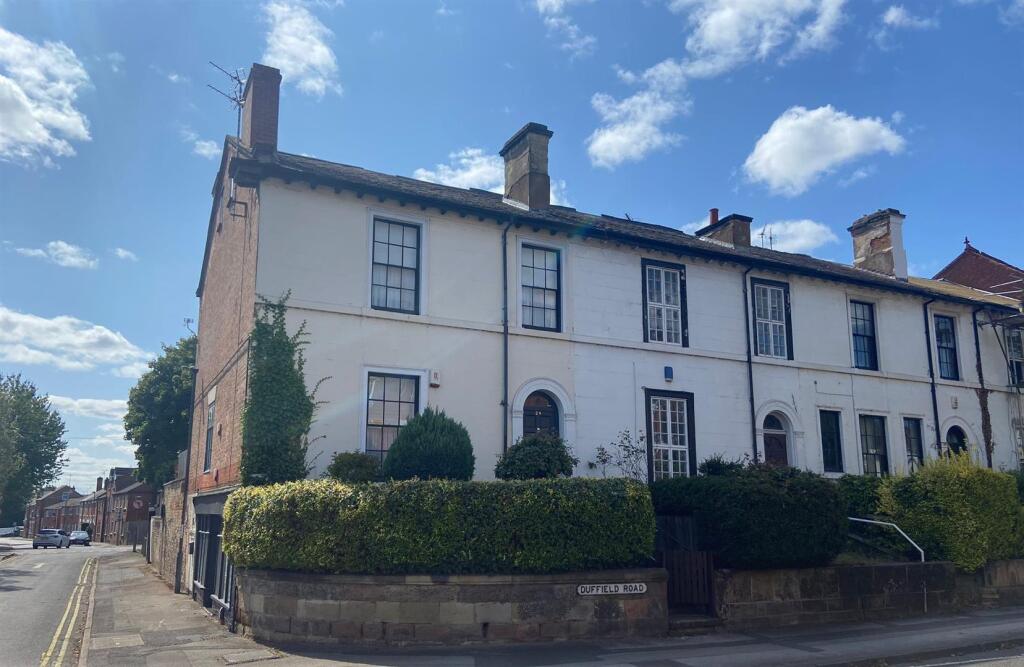
Five bedrooms, parking, sold with no chain - This impressive and vastly improved traditional mid-terrace property offers spacious and character-filled accommodation in one of Derby’s most established residential settings.
Situated within the Strutts Park Conservation Area, the property was built in the 1870s as part of the Durdant Garden Villas scheme, characterised by larger villa housing to accommodate the booming demand for comfortable residential living.
Arranged over three floors, plus a useful basement wine cellar, the property provides five bedrooms and generous living space, making it ideally suited to family life.
Many period features have been preserved with many elegant details including Minton tiled flooring, decorative archways, feature fireplaces, ceiling roses, picture rails, deep skirting boards and traditional-style radiators enhance the home’s timeless appeal, while the layout has been carefully arranged to suit modern living.
Multiple reception rooms provide flexibility for both everyday life and entertaining, alongside a well-appointed breakfast kitchen and dining area opening onto the rear garden.
The south-facing garden offers an excellent outdoor space with patio, lawn and established planting, while off-street parking to the front adds further practicality.
Positioned close to local amenities and schools, Derby University, Darley Park and Markeaton Park, and the City Centre, with excellent transport links, this is a home that balances character, space and lifestyle exceptionally well.
The Detail The property opens through an attractive entrance vestibule with original Minton tiled flooring and a feature stained-glass window, setting the tone for the character found throughout.
The main hallway is particularly impressive, featuring further Minton tiling, coving, a decorative arch, high ceilings, a traditional-style radiator and useful built-in storage cupboards and drawers.
To the front, the lounge is a beautifully proportioned reception room with a large bay window, stripped wooden floorboards, picture rails and a feature fireplace creating a superb focal point.
The rear dining/sitting room offers ample space and continues with the period styling with wooden floorboards, ceiling rose, picture rail, an impressive period fireplace, with a pleasant rear outlook.
A downstairs WC with Victorian high level flush features wall panelling which adds style and practicality.
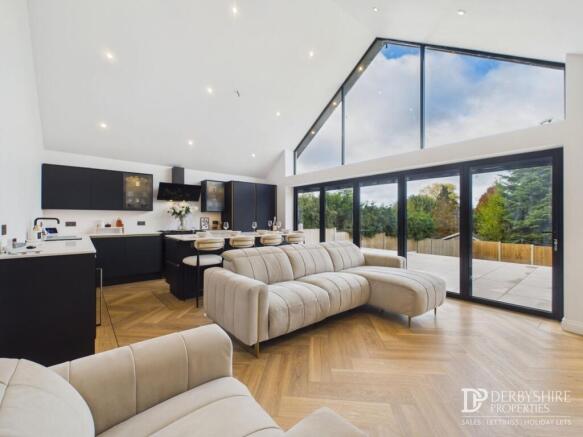
To the rear of the home, the sitting room provides an excellent everyday living and dining space with access to the back yard though French doors and flows openly into the spacious kitchen.
The kitchen is fitted with shaker-style matching units, butcher-block style solid oak worktops, space for a range cooker with extractor hood, 1.5 bowl sink, appliance space for a dishwasher, washing machine, dryer and American-style fridge freezer, along with French doors opening directly onto the garden providing additional rear access.
The basement is arranged as a two-compartment cellar, currently used as a wine cellar with lighting, providing valuable additional storage and versatility.
The first floor includes three bedrooms, including an impressive principal bedroom to the front with three windows, high pitched ceilings, feature Victorian fireplace and service bell, along with a practical vanity unit with wash hand basin.
A large rear double bedroom benefits from built-in storage, while the third bedroom includes a fitted wardrobe.
The family bathroom includes both bath and separate shower cubicle, vanity unit, WC, recessed lighting and built-in storage with a new combination gas boiler.
On the landing, there is also access to a separate WC with period high-flush WC and wash hand basin.
The second floor provides two further bedrooms, including one with a stylish en-suite shower room featuring rainfall shower, vanity unit, WC and Velux window, along with useful fully boarded eaves storage and access to a large walk-in storage area from the landing.
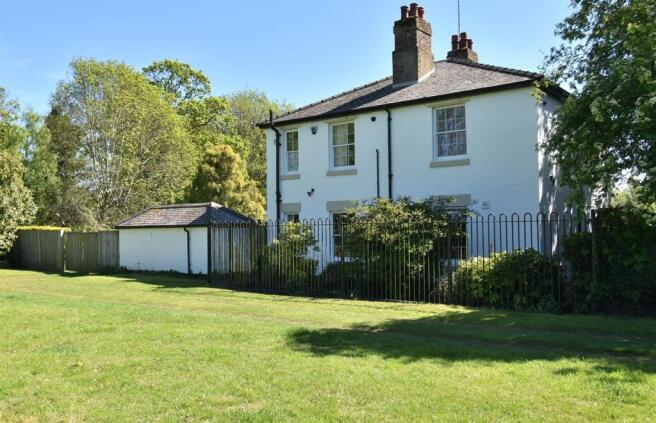
Outside, the secure and private south-facing secure rear garden is a standout feature, with slate patio, lawn, block-paved pathways, large separate courtyard space, raised well-stocked borders and three timber sheds, all enclosed by timber fencing and a brick wall at the back.
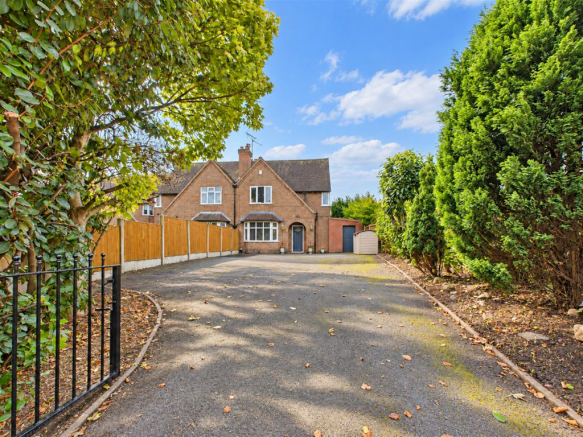
To the front, the property benefits from valuable off-street parking for 2 vehicles as well as an electric car charger.
The property benefits from double glazed windows throughout, several with versatile tilt mode, along with French Doors on the ground floor.
The Location Positioned in one of Derby’s most established residential settings, the property enjoys excellent access everyday amenities, lifestyle attractions, schools and transport links.
Derby University is within close reach, making the location particularly convenient for academic professionals and families alike, while Derby city centre offers a wide selection of shopping, restaurants, bars and cultural venues.
Darley Park as well as Markeaton Park are just a short distance away and remain the city’s most popular green spaces, with walking routes, open parkland, cafés and leisure facilities providing year-round enjoyment.
Nearby Cathedral Quarter, Friar Gate and Sadler Gate offer a variety of independent eateries, coffee spots and well-regarded pubs, creating a lively social scene.
Aml Verification: In accordance with UK Anti-Money Laundering Regulations, all buyers will be required to complete an identity verification check when an offer is accepted.
A fee of £20 + VAT per purchaser is payable.
Value & comps
No previous sales on record.
Returns
Set an offer; the calculator follows it.
We're still gathering serviced-accommodation data for this area.
Archie refurb estimate: a Pro feature
0.0% below asking
This is not financial or investment advice. Prop AI Deals is not authorised by the Financial Conduct Authority (FCA) to provide investment advice.
All investment calculators, property analyses, and AI-generated insights are for informational purposes only. Property investment carries risk and may result in financial loss. All calculations should be independently verified and you should consult with FCA-authorised financial advisers before making any investment decisions.
Past performance does not guarantee future results. Tax implications vary by individual circumstances.
Deal
Properties like this can earn 2–3x BTL yields when converted to HMO, with retrofit costs around £10k/room. Sign in to see the full tier, yield projection, and cost breakdown.
Commercial properties like this can earn 30-50% higher yields when converted to residential under Class MA / Q / P / PA, with prior approval costing ~GBP 96/unit. Sign in to see the recommended route, yield uplift, and cost breakdown.
BRRR-suited properties can recycle 80-100% of investor capital on refi, leaving a high-yielding rental with most of the money out. Sign in to see the refurb cost stack, ARV projection, and refinance maths.
Detached + large garden = sub-division play. Pro tier unlocks the tier badge, plot size, uplift estimate, and regional land benchmark.
Short-lease flats trade at deep discount, but extending under the 1993 Act often costs far less than the discount. Pro tier unlocks the tier badge, premium breakdown, long-lease ARV and arbitrage maths.
See projected short-stay revenue vs a vanilla BTL for this property.
See real sub-let margins (HMO room rates & SA nightly rates) vs the landlord rent.
Area
Agent & docs
FAQ
About 101, Kedleston Road, Derby
Explore nearby