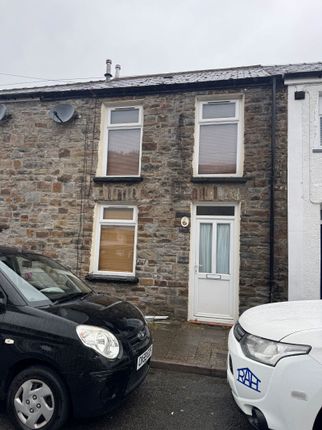
2-bedroom house · CF42 6EE
For saleListed 99 days
Opportunity summary
See Archie’s verdict, returns by strategy and what to check before viewing.
About
Properties like this simply don't come along every day.
Steeped in history, character and architectural significance, Ainon Welsh Baptist Chapel stands proudly in the heart of the thriving village of Treorchy, offering an extraordinary opportunity to acquire a truly remarkable Grade II Listed chapel together with a stunning residential conversion and exciting development potential.
Originally built in 1899 to the designs of renowned architect Roderick of Blaencwm, this magnificent chapel remains a striking example of late Victorian Welsh chapel architecture.
Rich in original features and historic charm, it is a building that tells a story at every turn.
Today, the former vestry and schoolroom have been sympathetically transformed into a beautiful and highly individual two-bedroom home, blending historic character with modern-day living whilst retaining the soul of this remarkable building.
A truly exceptional and unique opportunity to acquire this stunning Grade II listed former chapel, sympathetically converted to provide a remarkable blend of original period features and high-quality contemporary living accommodation.
This outstanding property must be viewed to be fully appreciated.
Entrance Accessed via the original beautifully preserved double oak doors leading to the main entrance foyer, featuring original wood panel décor, mosaic tile flooring, and a feature colour stained window panel.
Two separate original oak panel doors provide access to the main chapel. Main chapel An impressive and versatile space of excellent size, measuring approximately 10.94m x 13.94m.
The main chapel retains an abundance of original features including: Eight original timber sash windows (four either side) Original wood panel décor to halfway Original mosaic tiled gallery and pathway Original timber flooring and feature panelling Enclosed Grade II listed deacon seating area Grade II listed pulpit with all original features, including recess detail Access to the baptism pool Original oak panel doors to built-in storage cupboards and former vestry Outstanding acoustics throughout Gallery Level (First Floor) The gallery level affords stunning views over the pulpit and main chapel, featuring: Five arched colour stained sash windows to the front Eight additional sash windows (four either side) All original pews and timberwork retained Grade II listed ceiling and ceiling roses in beautiful condition residential living accommodation (Former Vestry) Accessed via the main chapel and also benefiting from a separate side entrance with solid timber door to a porch.
The porch has plastered walls, plastered ceiling, electric and gas service meters, and an original oak panel door leading to: Open Plan Lounge / Kitchen / Dining Room / Family Room Approximately 6.43m x 9.69m A spectacular open plan living space with plastered walls, original beam ceilings, and original oak flooring.
Features include: Four timber glazed windows (two to side, two to rear) allowing ample natural light Grade II listed wall plaques (to remain visible) All wall and ceiling light fittings to remain Two authentic roll top Victorian style radiators (three in total across the lounge area) Original staircase to basement Bespoke feature staircase to first floor Kitchen Area Superbly appointed kitchen finished in Oval Room Blue, comprising: Ample wall-mounted units, base units and larder units with genuine walnut worktops Matching central island with quartz work surface Range of integrated appliances including microwave, oven, five-ring gas hob with extractor, integrated fridge-freezer and dishwasher Contrast single sink and draining unit with original brass central mixer taps Feature display lighting, under-unit lighting and kickboard lighting Open plan dining and family area with bespoke staircase to first floor Double doors to built-in storage cupboards Wall-mounted mood lighting and ample electric power points Bedroom one 3.32m x 3.23m Timber window to side offering stunning views of the surrounding mountains.
Features include plastered décor, original picture rail, plastered ceiling, pine flooring, Victorian style roll top radiator, and two Grade II listed marble plaques.
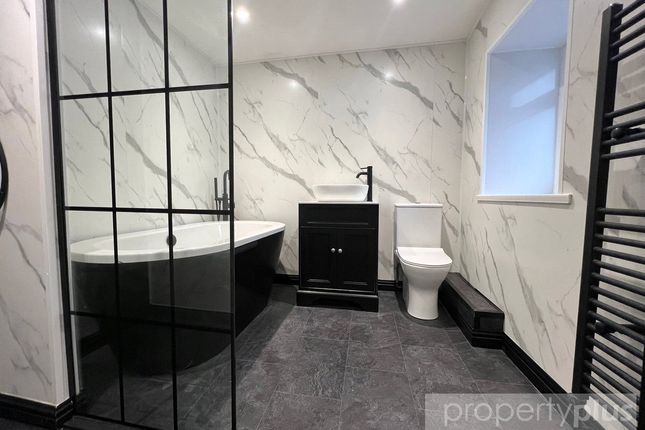
Family bathroom / shower room Beautifully presented generous shower room comprising: Tiled flooring with wood panelling to halfway and plastered décor above Grade II listed marble plaques Walk-in wet area with rainforest shower and attachments, fully ceramic tiled with recessed display shelving and feature lighting Close coupled WC Original antique wash stand with insert wash hand basin and central mixer taps Feature wall light fittings to remain First floor elevation Accessed via the bespoke hand-designed staircase: Master Bedroom A magnificent master bedroom with plastered décor, plastered ceiling, full range of recessed lighting, quality wood panel flooring, and a spindled balustrade overlooking the kitchen, family room and lounge.
Features include: Wall light fittings to remain Full range of bespoke built-in storage cabinets Ample electric power points including usb connections Feature divide to a bespoke dressing area with hanging rails, further lighting, and vanity dressing table with wall-mounted mirror and designer lighting Additional built-in storage for hanging and shelving Work From Home Office An ideal home office space with matching décor, spindled balustrade overlooking the living accommodation and views of the unique bespoke handcrafted chandelier below.
Lower ground floor Accessed via the original staircase to a lobby area with emulsion décor, Victorian style roll top radiator, and original doors leading to: Cloakroom / WC uPVC double glazed window to side, original ceramic tiling, original flooring, and white suite comprising WC and wall-mounted wash hand basin with central mixer taps.
Storage Room / Potential Games Room 6.23m x 5.96m A versatile space offering enormous potential to create a games room, additional sitting room or work from home office.
Features include: Planning consent to reinstate two original windows Victorian style replica roll top radiator Solid door to rear allowing access to laneway Single sink and drainer with central mixer taps Plumbing for automatic washing machine Cupboard storage and electric power points Additional Storage Room 6.26m x 5.98m Plastered décor and original flooring Electric power points Planning consent to reopen two window spaces Victorian style replica roll top radiator Wall-mounted gas boiler serving domestic hot water and gas central heating External To the rear, a laneway provides excellent potential for off-road parking.
The laneway is a dead end (not a through road), making it particularly suitable for private parking for this property.
Value & comps
No previous sales on record.
Returns
Set an offer; the calculator follows it.
We're still gathering serviced-accommodation data for this area.
Archie refurb estimate: a Pro feature
0.0% below asking
This is not financial or investment advice. Prop AI Deals is not authorised by the Financial Conduct Authority (FCA) to provide investment advice.
All investment calculators, property analyses, and AI-generated insights are for informational purposes only. Property investment carries risk and may result in financial loss. All calculations should be independently verified and you should consult with FCA-authorised financial advisors before making any investment decisions.
Past performance does not guarantee future results. Tax implications vary by individual circumstances.
Deal
Properties like this can earn 2–3x BTL yields when converted to HMO, with retrofit costs around £10k/room. Sign in to see the full tier, yield projection, and cost breakdown.
Commercial properties like this can earn 30-50% higher yields when converted to residential under Class MA / Q / P / PA, with prior approval costing ~GBP 96/unit. Sign in to see the recommended route, yield uplift, and cost breakdown.
BRRR-suited properties can recycle 80-100% of investor capital on refi, leaving a high-yielding rental with most of the money out. Sign in to see the refurb cost stack, ARV projection, and refinance maths.
Detached + large garden = sub-division play. Pro tier unlocks the tier badge, plot size, uplift estimate, and regional land benchmark.
Short-lease flats trade at deep discount, but extending under the 1993 Act often costs far less than the discount. Pro tier unlocks the tier badge, premium breakdown, long-lease ARV and arbitrage maths.
See projected short-stay revenue vs a vanilla BTL for this property.
See real sub-let margins (HMO room rates & SA nightly rates) vs the landlord rent.
Area
Agent & docs
FAQ
About Ainon Chapel,, Ynyswen Road, Rhondda Cynon Taff
Explore nearby