4-bedroom house · G44 3SN
Listing removedListed 64 days
Opportunity summary
See Archie’s verdict, returns by strategy and what to check before viewing.
About
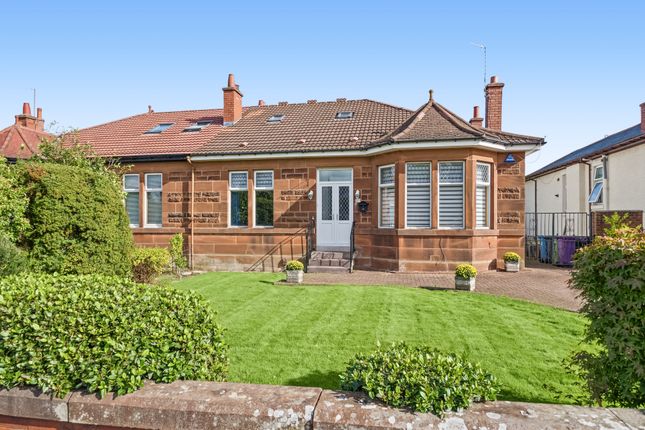
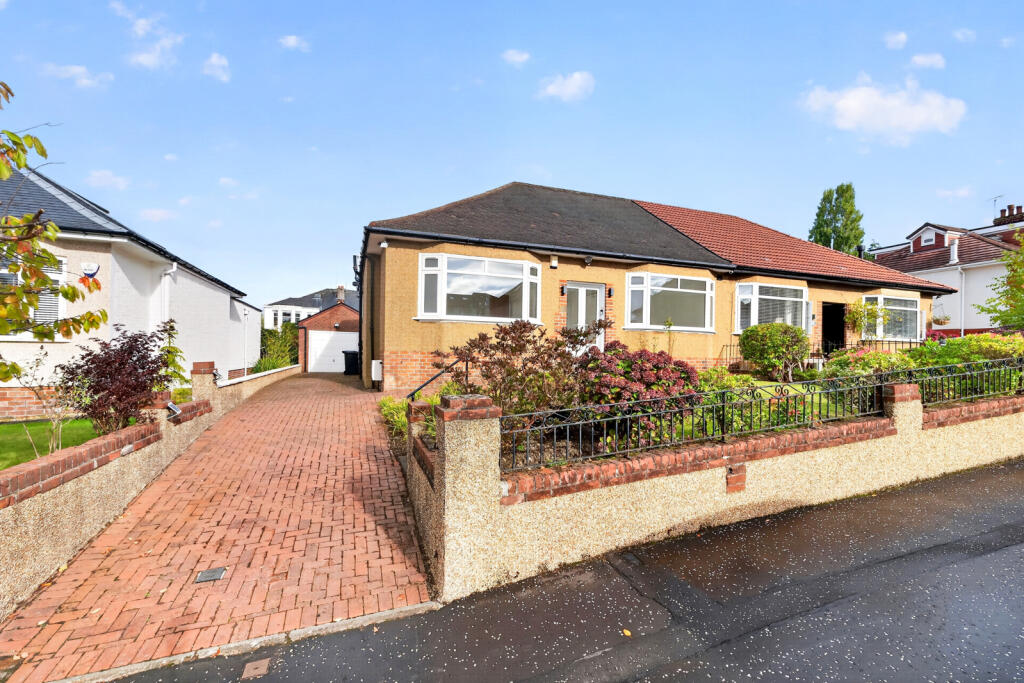
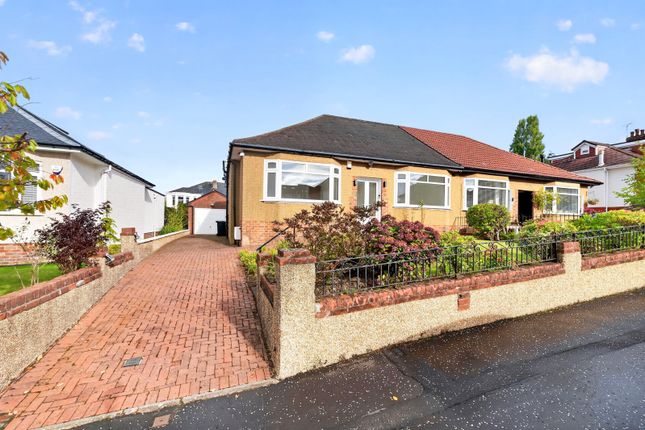
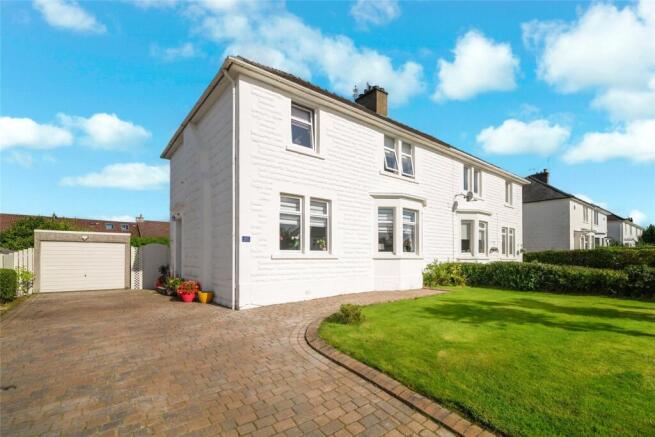
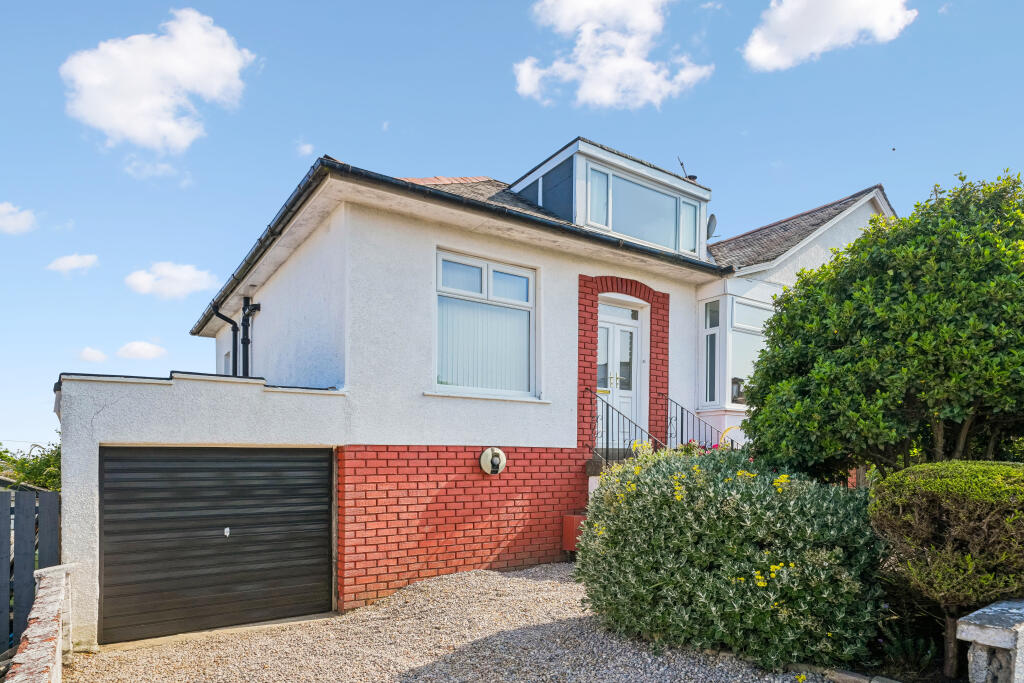
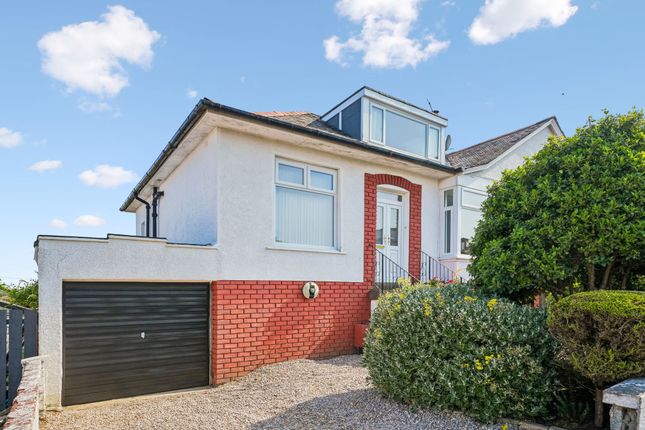
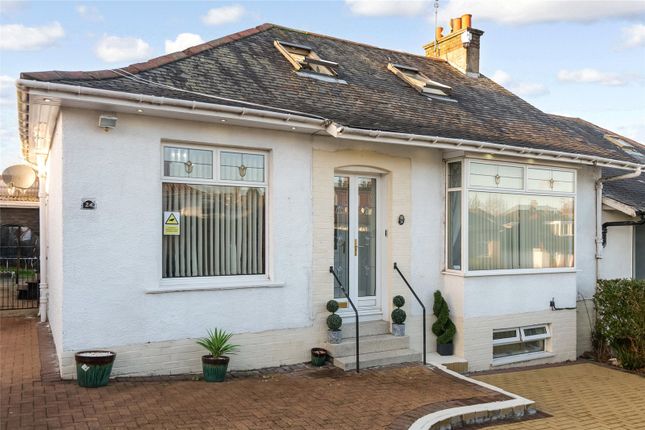
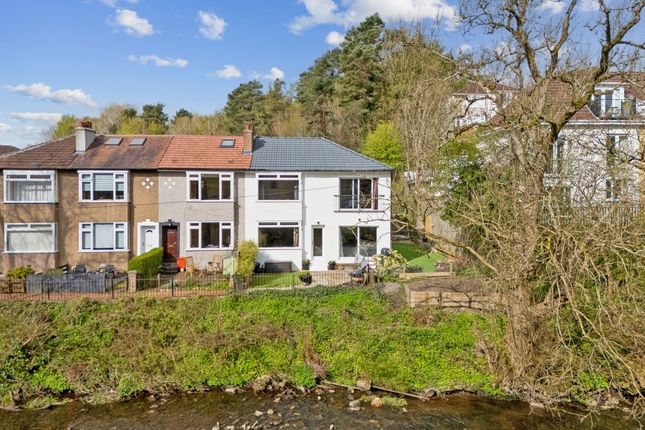
Set within a peaceful residential pocket of Netherlee, with striking aspects to the rear towards Linn Park this impressive sandstone home has been thoughtfully extended to provide four bedroom accommodation with significant potential for further development by virtue of an expansive basement.
Nestled in the heart of Netherlee, one of East Renfrewshires most desirable suburbs, this handsome sandstone property offers the ultimate sanctuary for growing families seeking access to top-tier schooling.
Immediately engaging upon entry, the traditional character of this home blends seamlessly with modern decorative styling to create a space which feels both timeless and current along with a palpable sense of natural light which is notable throughout.
Defined by a sense of space, this welcoming end terrace home is set over three levels and extends, on the ground floor, to a practical entrance vestibule leading to formal reception hallway, impressive lounge formed around a striking bay window, spacious dining / family room capturing an arresting outlook through a large picture window towards Linn Park and the Netherton Braes, and, a comprehensively re-fitted kitchen featuring a range of base and wall mounted units.
No less impressive, the upper floor of the property is largely dedicated to three extremely well proportioned bedrooms; all of which are accessed from a broad and bright upper landing.
 Worthy of mention, once again, are the striking aspects captured from the principal and rear bedrooms which extend over the Netherlee roofline, across the city in one direction and towards Linn Park in the other.
Completing the accommodation on this level is a sizeable family bathroom featuring three-piece suite with overhead shower attachment.
The fully converted attic area completes the existing accommodation within this prime home and has been configured to form a generously proportioned bedroom along with a highly practical adjacent shower room.
Ample eaves access is also accessible from this level which provides an ideal family storage opportunity.
Of particular note, for ambitious home improvers, there is also an expansive basement area which extends to the footprint of the property and features ample head clearance.
Accessed directly from the reception hallway by virtue of a fixed staircase, with a further direct door from the rear garden, this area is ripe with opportunity and will hold enormous appeal for those looking to place their own unique stamp on their future home.
(Local authority consents should be sought for any proposed alterations).
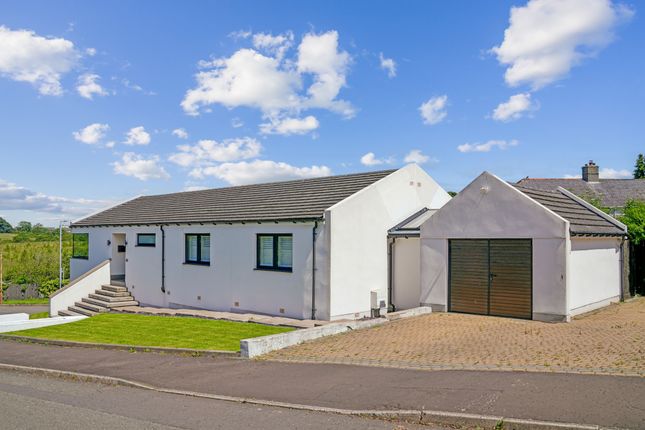
The extensive corner garden plot within which this home sits boasts a number of exclusive attributes; not least of which is the provision of a large double garage with generous Tarmacadam parking area aside.
Tucked behind a mechanical gate, there is a practical EV charging point and an easy and secure off-street parking option for several vehicles.
Beyond this lies an attractive garden area in which an area of lawn is bordered by an array of mature shrubs and specimen trees to secure absolute privacy.
There is also a useful patio area adjacent to the rear of the property ideal for al fresco hosting.
Value & comps
Land Registry doesn’t cover Scotland or Northern Ireland, so previous sales may not be on record.
Returns
Set an offer; the calculator follows it.
We're still gathering serviced-accommodation data for this area.
Archie refurb estimate: a Pro feature
0.0% below asking
This is not financial or investment advice. Prop AI Deals is not authorised by the Financial Conduct Authority (FCA) to provide investment advice.
All investment calculators, property analyses, and AI-generated insights are for informational purposes only. Property investment carries risk and may result in financial loss. All calculations should be independently verified and you should consult with FCA-authorised financial advisors before making any investment decisions.
Past performance does not guarantee future results. Tax implications vary by individual circumstances.
Deal
Properties like this can earn 2–3x BTL yields when converted to HMO, with retrofit costs around £10k/room. Sign in to see the full tier, yield projection, and cost breakdown.
Commercial properties like this can earn 30-50% higher yields when converted to residential under Class MA / Q / P / PA, with prior approval costing ~GBP 96/unit. Sign in to see the recommended route, yield uplift, and cost breakdown.
BRRR-suited properties can recycle 80-100% of investor capital on refi, leaving a high-yielding rental with most of the money out. Sign in to see the refurb cost stack, ARV projection, and refinance maths.
Detached + large garden = sub-division play. Pro tier unlocks the tier badge, plot size, uplift estimate, and regional land benchmark.
Short-lease flats trade at deep discount, but extending under the 1993 Act often costs far less than the discount. Pro tier unlocks the tier badge, premium breakdown, long-lease ARV and arbitrage maths.
See projected short-stay revenue vs a vanilla BTL for this property.
See real sub-let margins (HMO room rates & SA nightly rates) vs the landlord rent.
Area
Agent & docs
FAQ
About 133, Ormonde Avenue, Glasgow
Explore nearby