2-bedroom house · NR31 9AB
Listing removedReduced £25k (−7.7%) on 22 JunListed 190 days
Opportunity summary
See Archie’s verdict, returns by strategy and what to check before viewing.
About
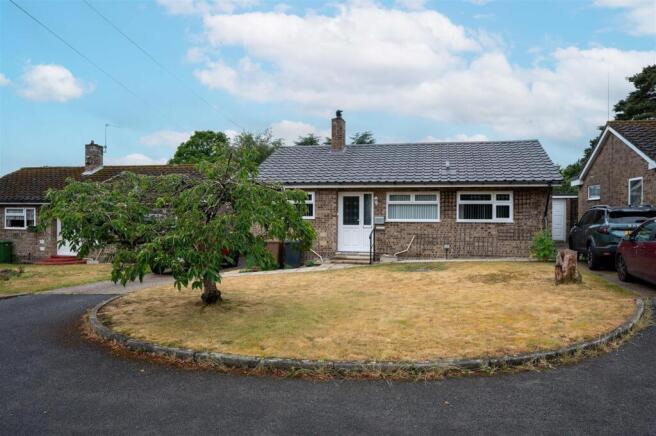
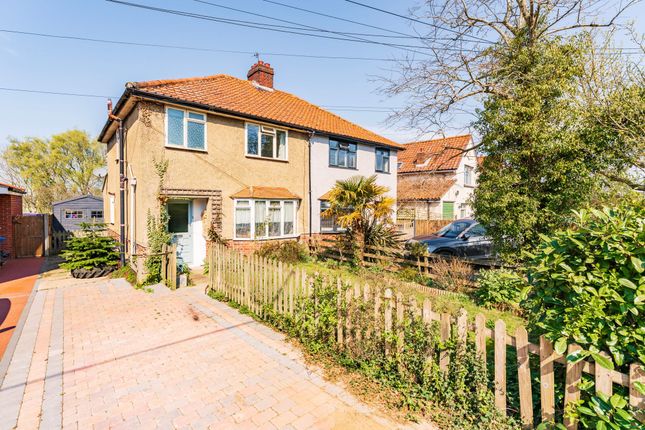
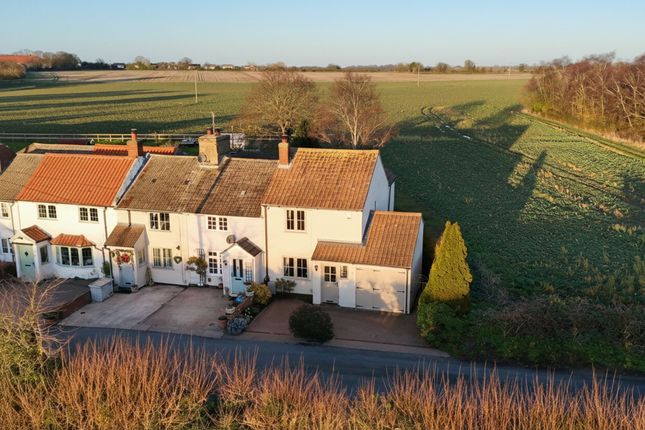
A charming country cottage set in stunning landscaped gardens two recently constructed outbuildings included Are you dreaming of living in the countryside in a delightful cottage on a large woodland plot?
If so, this could be your dream home.
We are delighted to offer for sale this lovely two Bedroom property, your accommodation comprises of a cosy Lounge with log burning stove, Dining Room, also with log burner which is ‘open-plan’ to your ‘farmhouse’ style Kitchen and Conservatory on the ground floor, while upstairs, two doble Bedrooms and luxury Bathroom.
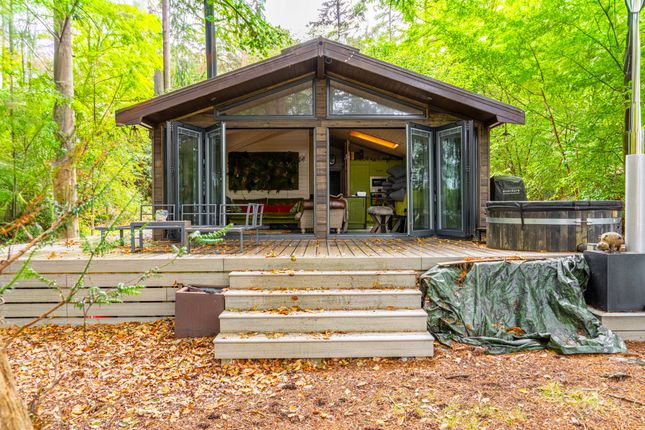
All this with double glazing and oil-fired central heating and outside a super timber Studio / Summer house adjacent to the rear of the property, while further down the garden a huge timber Workshop.
Enjoy peace & tranquillity surrounded by woodland Location and amenities | Located on the A143 Yarmouth to Beccles road and only 4 miles west of the towns of Great Yarmouth and Gorleston-on-Sea famous for their stunning sandy beaches, is right in the heart of the Norfolk countryside and 6 miles from lovely Suffolk towns of Beccles and Lowestoft.
If you are searching for peace, tranquillity and want to enjoy the beautiful scenery, then look no further.
Features Kitchen-Diner Garden Full Double Glazing Oven/Hob Double Bedrooms Large Gardens Fireplace Property additional info accommodation in detail: 0.00m x 3.32m (0' 0" x 130' 9" ) Lounge: 3.63m x 3.32m (11' 11" x 10' 11") Enter through the timber front door into this cosy Lounge of your new country home.
There’s a uPVC sealed unit double glazed window to front aspect, fitted carpet, radiator and lovely cast iron log burner. The room is tastefully decorated in a modern contemporary style.
Stairs: Your carpeted staircase leads you up to all first-floor rooms. Dining Room: 3.63m x 3.62m (11' 11" x 11' 11") This lovely light, bright room is ‘open-plan’ to your Kitchen.
There’s ample space for your family dining suite, another log burner is featured, there’s a laminate floor, radiator and French doors lead you out to your Conservatory.
A brick arch leads you into your Kitchen and another archway allows the open-plan feel to it, perfect for integrating the two rooms together, particularly when entertaining guests.
Kitchen: 4.28m x 2.31m (14' 1" x 7' 7") This beautiful ‘Farmhouse’ style Kitchen features a range of base and wall units fitted to three walls complete with traditional oak style doors and drawers with a real wood butchers block style worktop and tiled splashback over.
Integrated appliances include an electric hob with extractor hood over and oven below while ample space is provided for your automatic washing machine, dishwasher and fridge freezer.
There’s a ceramic one and a half bowl sink with mixer tap, tiling is laid to floor and two uPVC sealed unit double glazed windows allow spectacular views over you rear Garden, one of them being floor to ceiling.
Conservatory: 3.91m x 2.45m (12' 10" x 8' ) Constructed of uPVC sealed unit double glazing over a brick base and features French doors leading outside. A lovely Garden room to enjoy.
First floor: At the top of the stairs and small landing features doors leading off to both Bedrooms.
Bedroom 1: 3.63m x 3.32m (11' 11" x 10' 11") Your stylish Master is located at the front of the property and features a uPVC sealed unit double glazed window to front aspect, there’s a radiator and laminate flooring underfoot.
A further door leads you to an inner Landing allowing access to Bedroom 2 and … Bathroom: 4.20m x 2.31m (13' 9" x 7' 7") Larger than your average Cottage Bathroom, this is more like a contemporary five-star hotel Bathroom.
A four-piece suite comprises of a fully tiled shower cubicle, panel bath, low level WC and vanity wash hand basin.
Your airing cupboard is housed here, there’s an opaque uPVC sealed unit double glazed window, laminate floor and chrome heated towel rail radiator.
Bedroom 2: 3.63m x 3.62m (11' 11" x 11' 11") Another good size double with spectacular views over your rear Garden and woodland beyond through the uPVC sealed unit double glazed window, this is also a contemporary styled room with a laminate floor, cast iron fireplace and radiator.
Outside Front Garden & Driveway: So much to describe here; Peace, tranquillity and surrounded by woodland, all you can hear are the birds.
A terraced Garden with patios, a pond, lawns, outside loo … come see for yourself. It really is a proper taste of the country! There are also two recently constructed buildings.
Studio / Summer House: ocated nearest the house, this is a versatile building complete with power and light, use as a Summer house, Bar or a great Home Office perfect if you work from home.
Workshop: Right at the end of the garden a super Workshop has been constructed. Again, with power and light, this is another quality construction.
Summary: joy the good life in this traditional yet contemporary country cottage set in these wonderful gardens.
To view this wonderful country cottage, call us now on the numbers on page one of this brochure.
Value & comps
No previous sales on record.
Returns
Set an offer; the calculator follows it.
We're still gathering serviced-accommodation data for this area.
Archie refurb estimate: a Pro feature
0.0% below asking
This is not financial or investment advice. Prop AI Deals is not authorised by the Financial Conduct Authority (FCA) to provide investment advice.
All investment calculators, property analyses, and AI-generated insights are for informational purposes only. Property investment carries risk and may result in financial loss. All calculations should be independently verified and you should consult with FCA-authorised financial advisors before making any investment decisions.
Past performance does not guarantee future results. Tax implications vary by individual circumstances.
Deal
Properties like this can earn 2–3x BTL yields when converted to HMO, with retrofit costs around £10k/room. Sign in to see the full tier, yield projection, and cost breakdown.
Commercial properties like this can earn 30-50% higher yields when converted to residential under Class MA / Q / P / PA, with prior approval costing ~GBP 96/unit. Sign in to see the recommended route, yield uplift, and cost breakdown.
BRRR-suited properties can recycle 80-100% of investor capital on refi, leaving a high-yielding rental with most of the money out. Sign in to see the refurb cost stack, ARV projection, and refinance maths.
Detached + large garden = sub-division play. Pro tier unlocks the tier badge, plot size, uplift estimate, and regional land benchmark.
Short-lease flats trade at deep discount, but extending under the 1993 Act often costs far less than the discount. Pro tier unlocks the tier badge, premium breakdown, long-lease ARV and arbitrage maths.
See projected short-stay revenue vs a vanilla BTL for this property.
See real sub-let margins (HMO room rates & SA nightly rates) vs the landlord rent.
Area
Agent & docs
FAQ
About Firdale, Beccles Road, Fritton
Explore nearby