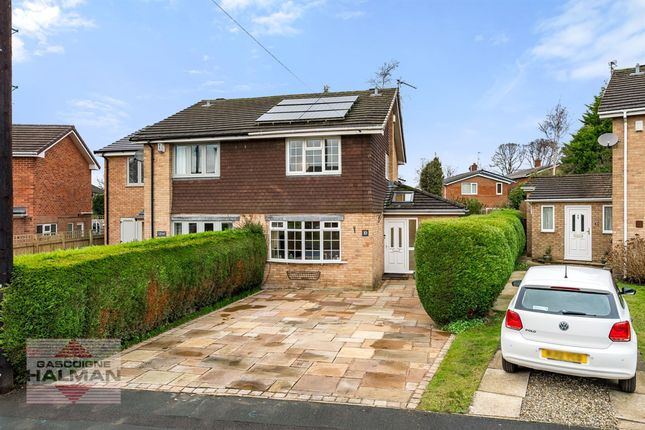
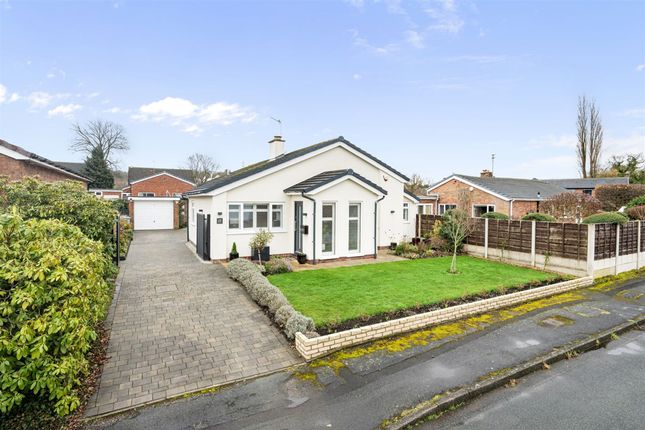
2-bedroom house · SK9 7SL
Sold STCListed 227 days
Opportunity summary
See Archie’s verdict, returns by strategy and what to check before viewing.
About
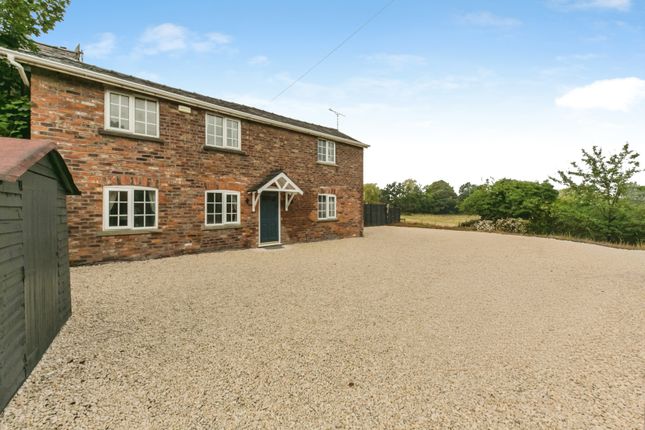
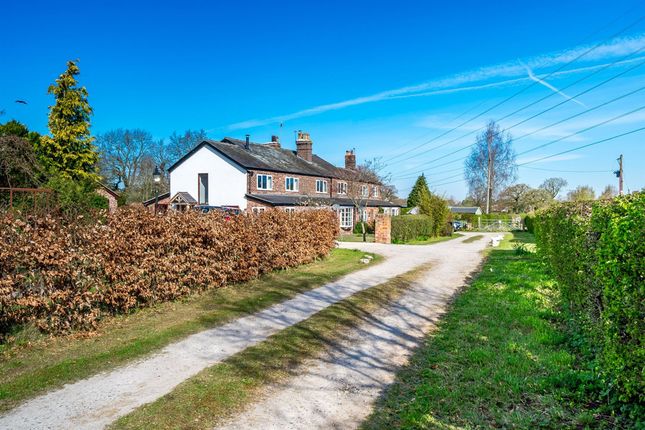
Nestled within the idyllic grounds of the Grade II listed Davenport Farmhouse, Davenport House Cottage is a truly stunning barn conversion that seamlessly blends period charm with contemporary living.
Recently completed to an exceptional standard, this superb semi-rural home offers stylish, high-quality accommodation in a tranquil courtyard setting.
Originally a former barn and stable building dating back to the 1800s, and neighbouring the 17th Century farmhouse, the cottage has been thoughtfully restored with great care taken to retain its original character.
Beautiful exposed beams and vaulted ceilings celebrate the heritage of the building, while modern finishes and elegant design create a home that feels both timeless and fresh.
The property offers a versatile layout, providing either two or three bedrooms, serviced by two beautifully appointed bathrooms and a convenient downstairs WC.
The ground floor boasts stunning open-plan accommodation, designed perfectly for both entertaining and everyday living.
Bathed in natural light and enjoying views of the peaceful surroundings, this space forms the true heart of the home.
At its centre is the impressive kitchen, positioned within a striking mezzanine-style setting and enhanced by a magnificent glass atrium that floods the space with light and opens onto the west side of the garden.
The bespoke wooden kitchen is painted and finished with elegant porcelain worktops, offering ample space for dining and relaxed seating.
Adjoining the stunning kitchen is an open plan lounge and sitting room, which is fit for a variety of uses, including formal dining or perhaps a games room or play room.
Beautiful akoya wood doors open into the south facing garden.
Engineered oak flooring runs throughout the ground floor, complemented by a wooden staircase with stylish black metal spindles, adding a contemporary edge to the property’s rustic charm.
Additional ground floor spaces include a welcoming snug, currently used as a home office, a useful inner hallway/boot room, and a downstairs WC.
Upstairs, the principal suite is a true show-stopper, with a large bedroom area with a freestanding bath tub and a stylish ensuite shower room.
Given the sheer size of the room, it was originally designed to be a three bedroom house and could be easily reinstated if desired. It enjoys two south-facing windows overlooking the garden.
The other bedroom is also a well-proportioned room, showcasing original beams, a vaulted ceiling, and its own en-suite shower room.
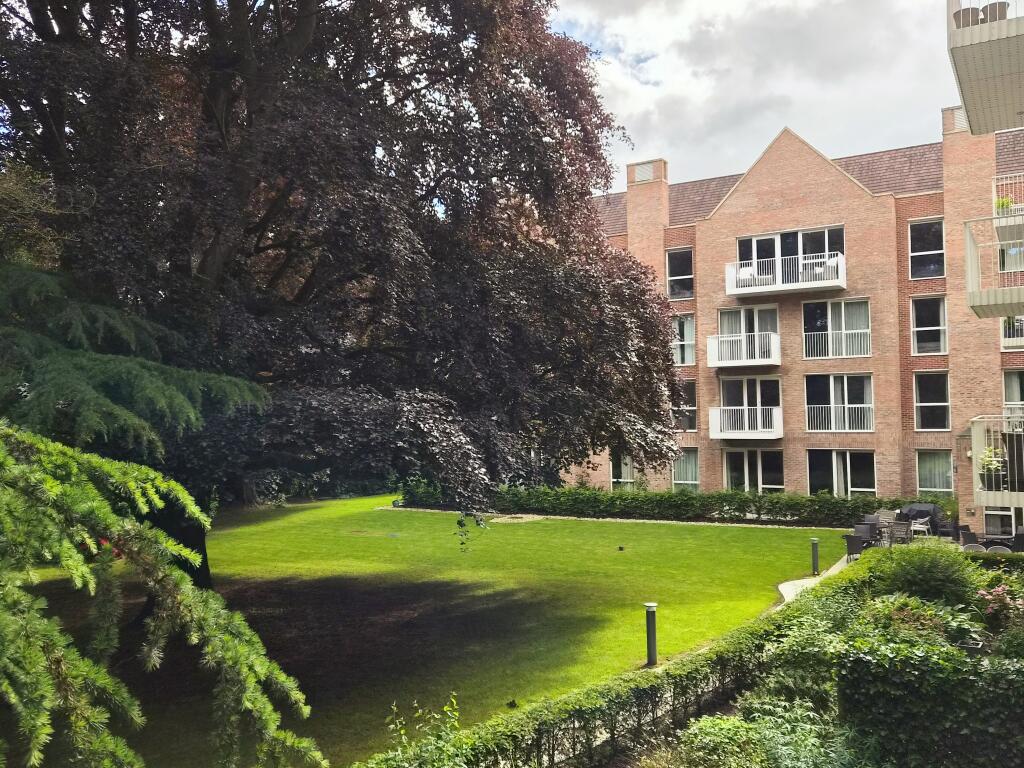
Externally, the cottage benefits from a south-west facing lawned garden with flower beds to both sides, providing a delightful outdoor retreat.
The property includes two designated off-road parking spaces and enjoys a quiet yet highly convenient location on the outskirts of Alderley Edge.
Perfectly positioned for village life, Davenport House Cottage is approximately 1.1 miles from Alderley Edge Village and just 1.5 miles from Wilmslow Village, offering excellent schools, a variety of pubs and eateries, boutique shopping, and train links for commuters.
Combining character, quality, and an enviable location, Davenport House Cottage presents a rare opportunity to acquire a beautifully restored period home in one of Cheshire’s most sought-after settings.
EPC Rating: G Parking - Driveway
Value & comps
No previous sales on record.
Returns
Set an offer; the calculator follows it.
We're still gathering serviced-accommodation data for this area.
Archie refurb estimate: a Pro feature
0.0% below asking
This is not financial or investment advice. Prop AI Deals is not authorised by the Financial Conduct Authority (FCA) to provide investment advice.
All investment calculators, property analyses, and AI-generated insights are for informational purposes only. Property investment carries risk and may result in financial loss. All calculations should be independently verified and you should consult with FCA-authorised financial advisors before making any investment decisions.
Past performance does not guarantee future results. Tax implications vary by individual circumstances.
Deal
Properties like this can earn 2–3x BTL yields when converted to HMO, with retrofit costs around £10k/room. Sign in to see the full tier, yield projection, and cost breakdown.
Commercial properties like this can earn 30-50% higher yields when converted to residential under Class MA / Q / P / PA, with prior approval costing ~GBP 96/unit. Sign in to see the recommended route, yield uplift, and cost breakdown.
BRRR-suited properties can recycle 80-100% of investor capital on refi, leaving a high-yielding rental with most of the money out. Sign in to see the refurb cost stack, ARV projection, and refinance maths.
Detached + large garden = sub-division play. Pro tier unlocks the tier badge, plot size, uplift estimate, and regional land benchmark.
Short-lease flats trade at deep discount, but extending under the 1993 Act often costs far less than the discount. Pro tier unlocks the tier badge, premium breakdown, long-lease ARV and arbitrage maths.
See projected short-stay revenue vs a vanilla BTL for this property.
See real sub-let margins (HMO room rates & SA nightly rates) vs the landlord rent.
Area
Agent & docs
FAQ
About Carr Lane, Alderley Edge, SK9
Explore nearby