4-bedroom detached house · DE13 8PF
For saleListed 410 days
Opportunity summary
See Archie’s verdict, returns by strategy and what to check before viewing.
About
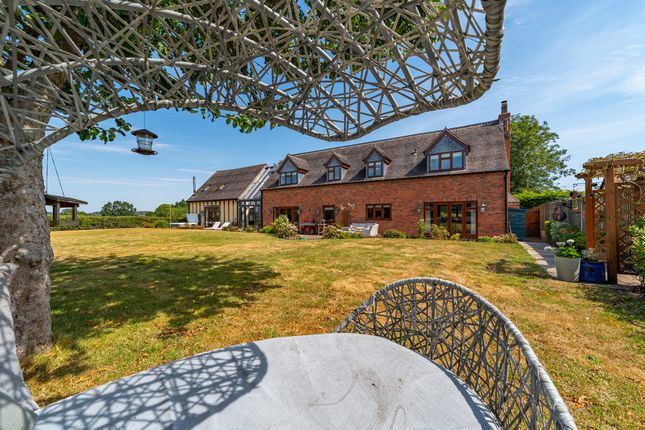
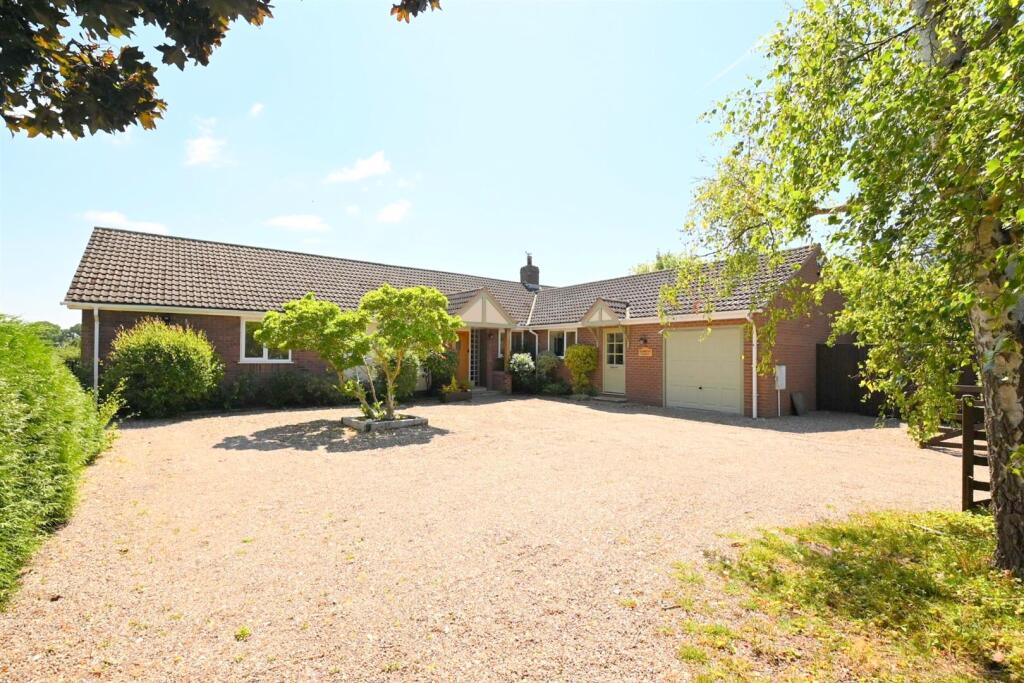
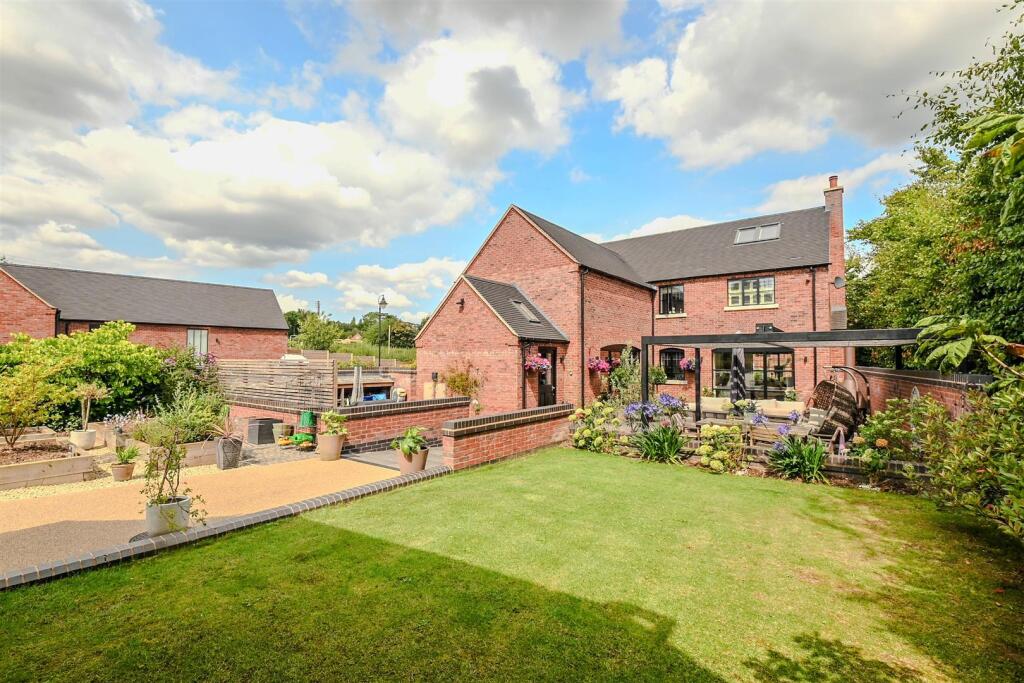
Residing within a gated 4.3 acre plot surrounded by tranquil Staffordshire countryside, the aptly titled Fairview is a delightfully individual rural home offering both enviable equestrian/smallholding facilities and a charming countryside setting within this premier hamlet.
This characterful detached cottage has been remodelled over time to create versatile interiors ideal to suit a growing family, multi-generational living or a home-based business, as well as having further conversion potential (STPP).
The grounds are home to extensive outbuildings including garaging, stabling and a large barn, with an adjacent 3.8 acres of paddock land completing this outstanding complex.
Whilst enjoying a wonderfully peaceful rural location, Fairview is within easy reach of local amenities including ‘Outstanding’ schools, a luxury farm shop, butchers and a bakery, with this desirable setting also renowned for its convenient access to local commuter routes and rail links.
Fairview offers a one-of-a-kind opportunity for those looking for an estate with the potential to grow and adapt alongside the needs of its next caretaker.
Fairview has been maintained to a superb standard as well as having received extensions and upgrades over time.
The original cottage houses a refitted breakfast kitchen and two reception rooms, with a conservatory connecting the two where stunning views over the gardens and land can be enjoyed.
Three good sized bedrooms are serviced by a family bathroom, with the luxurious master suite having a dressing area, an en suite and a Juliette balcony highlighting views towards the paddock land and rolling countryside beyond.
Also within the main cottage are a WC and a utility which connects through to the annexe, giving flexibility for this part of the house to be used as either extended or self contained accommodation.
The annexe houses a breakfast kitchen and a spacious living and dining room, with an en suite bedroom set to the first floor.
Ornate electric gates open into Fairview, where the large yard leads to an extensive range of outbuildings and on to the land.
Totalling 3.8 acres, the paddock land is arranged into three fields with access in between.
Ideally set up for equestrian use, a range of outbuildings include four stables, a large barn with three 15ft bays and a covered car port, alongside a detached twin bay coach house which offers potential for conversion (subject to relevant permissions).
South facing formal gardens extend to the side of the cottage, with the yard and gardens totalling a further 0.5 acre and enjoying an enviable outlook over the paddock land beyond.
Hadley End - The rural hamlet of Hadley End is positioned a few minutes from Yoxall, enjoying a tranquil setting with idyllic rolling views.
This delightful location is just a mile from the local village of Yoxall, combining the ideals of peaceful rural living with the convenience of nearby amenities.
Many footpaths, bridleways and cycling routes can be enjoyed from Fairview’s doorstep, with local equestrian centres including Field House and Eland Lodge.
Within a short walk of Fairview is the Woodside Farm Barns complex, home to farm and gift shops, the award winning Paul Shum Butchers and a bakery, with the charming and popular village of Yoxall having further amenities a health centre, shops, Post Office/general store, St Peter’s church and two country pubs.
Hadley End borders the premier Hoar Cross, where luxurious amenities include Hoar Cross Hall Day Spa and Gym, The Deer Park Farm Shop and the FA’s St George’s Park.
St Peters Primary School is situated within Yoxall, feeds into the highly regarded John Taylor Secondary in Barton under Needwood, both of which maintain an Ofsted ‘Outstanding’ rating.
The John Taylor Free School also lies within a short drive, and a range of independent schools are also easily accessible, including Repton, Lichfield Cathedral and Denstone College.
A location well suited to commuters, the property benefits from easy access to the A38, A515 and A50, rail services from Lichfield provide regular and direct links to Birmingham and London and the International airports of Manchester, Birmingham & East Midlands are all within an easy drive.
Entrance Hall - 1.54 x1.5m (5'0" x4'11" ) - Reception Hall - 3.75 x 1.93m (12'3" x 6'3" ) - Lounge - 8.1 x 3.94, 2.85m (26'6" x 12'11", 9'4" ) - Dining Room - 3.82 x 3.66m (12'6" x 12'0" ) - Conservatory - 4.4 x 2.5m (14'5" x 8'2" ) - Breakfast Kitchen - 5.14 x 3.75m (16'10" x 12'3" ) - Utility - 1.75 x 1.53m (5'8" x 5'0" ) - Master Bedroom - 8.1 x 6.18, 3.93m (26'6" x 20'3", 12'10" ) - En Suite - 2.27 x 1.77m (7'5" x 5'9" ) - Bedroom Two - 3.64 x 3.54m (11'11" x 11'7" ) - Bedroom Three - 3.91m x 2.13m (12'10 x 7'0) - Bathroom - 3.62 x 2.14m (11'10" x 7'0" ) - Annexe Breakfast Kitchen - 3.9 x 3.66m (12'9" x 12'0" ) - Annexe Lounge - 6.0 x 3.62m (19'8" x 11'10") - Annexe Bedroom - 3.62 x 2.8m (11'10" x 9'2" ) - Annexe En Suite - 2.33 x 2.1m (7'7" x 6'10") - Double Garage - 5.88 x 4.57m (19'3" x 14'11" ) - Detached Coach House - 6.22 x 5.8m (20'4" x 19'0" ) - Workshop With Wc - 6.43 x 4.4m (21'1" x 14'5" ) - First Floor Studio - 4.44 x 4.4m (14'6" x 14'5" ) - Boiler Room - 2.31 x 1.68m (7'6" x 5'6" ) - Garden Store - 2.13 x 1.68m (6'11" x 5'6" ) - Four Stables - each - 5.2 x 2.8m (each - 17'0" x 9'2" ) - Car Port - 5.07 x 3.95m (16'7" x 12'11" ) - Barn - 13.47 x 7.5m (44'2" x 24'7" ) -
Value & comps
No previous sales on record.
Returns
Set an offer; the calculator follows it.
We're still gathering serviced-accommodation data for this area.
Archie refurb estimate: a Pro feature
0.0% below asking
This is not financial or investment advice. Prop AI Deals is not authorised by the Financial Conduct Authority (FCA) to provide investment advice.
All investment calculators, property analyses, and AI-generated insights are for informational purposes only. Property investment carries risk and may result in financial loss. All calculations should be independently verified and you should consult with FCA-authorised financial advisers before making any investment decisions.
Past performance does not guarantee future results. Tax implications vary by individual circumstances.
Deal
Properties like this can earn 2–3x BTL yields when converted to HMO, with retrofit costs around £10k/room. Sign in to see the full tier, yield projection, and cost breakdown.
Commercial properties like this can earn 30-50% higher yields when converted to residential under Class MA / Q / P / PA, with prior approval costing ~GBP 96/unit. Sign in to see the recommended route, yield uplift, and cost breakdown.
BRRR-suited properties can recycle 80-100% of investor capital on refi, leaving a high-yielding rental with most of the money out. Sign in to see the refurb cost stack, ARV projection, and refinance maths.
Detached + large garden = sub-division play. Pro tier unlocks the tier badge, plot size, uplift estimate, and regional land benchmark.
Short-lease flats trade at deep discount, but extending under the 1993 Act often costs far less than the discount. Pro tier unlocks the tier badge, premium breakdown, long-lease ARV and arbitrage maths.
See projected short-stay revenue vs a vanilla BTL for this property.
See real sub-let margins (HMO room rates & SA nightly rates) vs the landlord rent.
Area
Agent & docs

FAQ
About Fairview, Upper Hoar Cross Road, Hadley End, DE13
Explore nearby