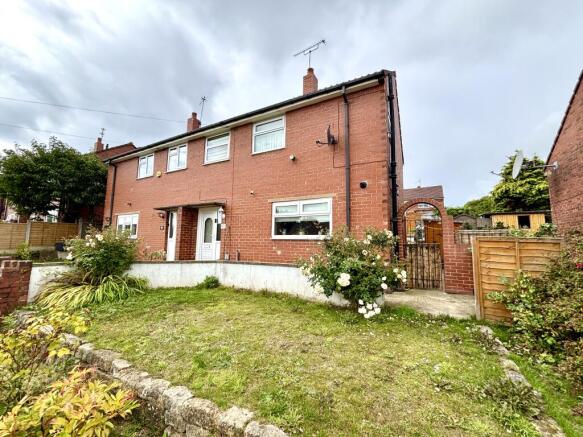
4-bedroom house · LS18 5PZ
For saleListed 220 days
Opportunity summary
See Archie’s verdict, returns by strategy and what to check before viewing.
About
Open to view from 10:30 am Sat 21st March. Please go online/call 24/7 to reserve your appointment.
If you are looking for a larger house and love Horsforth with its' village vibe and excellent amenities, including a train station, airport and arterial roads, then this could be the house for you!
With no onward chain and the potential for a speedy purchase without worrying about the chain falling through, this may be well be a reason to add this to the very top of your house hunting shopping list.
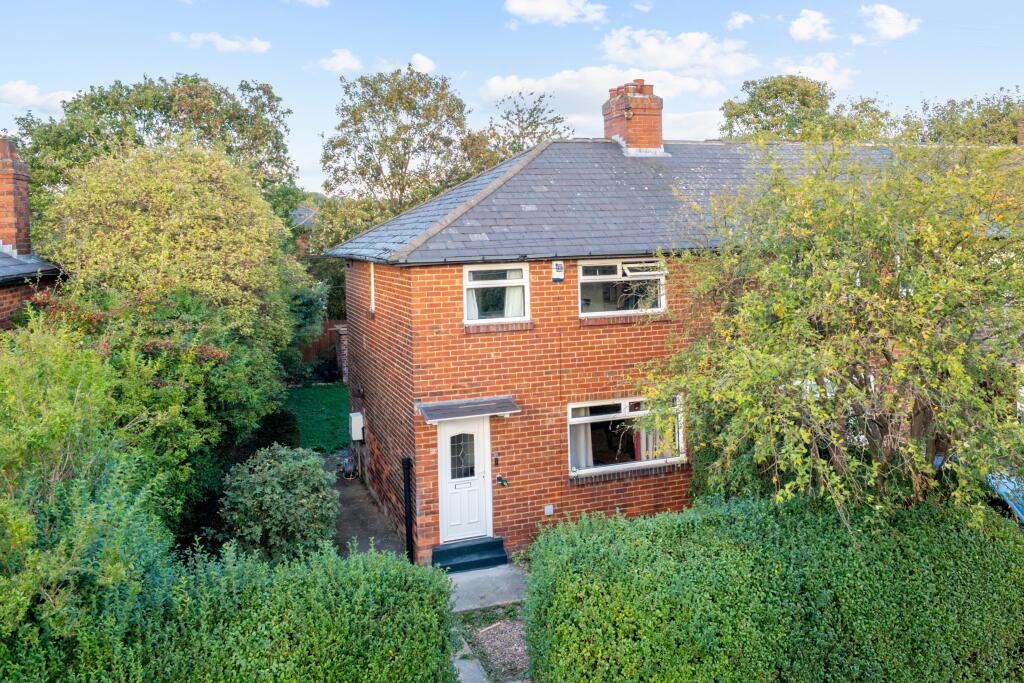
So why else? Well...Here we have a semi-detached house that has had a 2-storey extension added to the side of the house, resulting in a property that I feel, represents good value for money.
The property has an entrance vestibule, a living room, an 8 metre (plus) dining kitchen, a utility and a downstairs shower room/W.C. Upstairs, we have 4 bedrooms and a wet room.
There is off-street parking (osp) for 3 cars at the front and a private back garden.
So, ladies and gentlemen, please book yourself an appointment, and I look forward to seeing you at the open day viewing event. Thanks. Aahhh, but what about the amenities, I hear you ask?
Well, these will not disappoint either. Horsforth continues to be a popular and sought-after location, due to an abundance of these, which are continuing to improve month by month, year upon year.
There is a great selection of restaurants, pubs, wine bars, coffee bars and cafés.
If you wish to walk off those indulgences, then look no further than Horsforth Hall Park, and The Leeds/Liverpool Canal, both of which are reasonably close by.
Further afield, is Golden Acre Park, the famous Roundhay Park with its twin lakes, Otley Chevin and Ilkey Moore. Numerous golf courses too.
There is a good selection of outstanding schools for children of all ages and, for the commuter, arterial roads give access to other areas of Leeds and the city centre.
There are regular cross-town public transport facilities and a train station in proximity. Leeds and Bradford International Airport is a short drive away too (10 -15 minutes approximately by car).
Viewers are accompanied by EweMove's business owners; this ensures a good, in-depth viewing experience with the property professional.
Afterwards, you will receive a short video of the property to remember us by and so that you can show your friends and family.
(EweMove's business owners are normally contactable mornings, afternoons, evenings, and weekends, including Sundays.) The tenure is freehold and the Council tax is band B.
EPC: Currently waiting for assessment. Title number wyk 497953. Plot size understood to be 0.05 of an acre.
Information received relating to flood risk:- Rivers and Seas...very low...Surface water...very low. Vestibule Double-glazed front entry door with a window to the side for good lighting.
Double panel radiator and coving. Guest Shower Room/W.C. (Located off the utility room) Full-height wall and floor tiling.
There is a mains-fed shower unit, a low-level W.C., a pedestal hand wash basin and an extractor fan.
Living Room 4.3m x 3.38m - 14'1” x 11'1” Here, we have a radiator, coving and a decorative ceiling rose. Access to the dining area within the kitchen.
Views over the back garden through double-glazed windows.
Kitchen / Dining Room 8.58m x 4m - 28'2” x 13'1” (”T”-shaped and with maximum measurements taken) With the kitchen being open-plan to the dining room area, this makes for a great family space for entertaining/ relaxing, whilst preparing an evening meal.
Dining Area 3.43m x 1.82m - 11'3” x 5'12” Tiled flooring and views over the back garden. There is a door giving access to the living room. Kitchen Great space in which to be creative!
There is a range of wall and floor units and ample work-surfaces. There is Beko professional range, with a Rangemaster extractor hood above it.
There is an integrated dishwasher, a Zanussi microwave and a housing within the units to accommodate an ”American-style” fridge/freezer.
One-and-a-half bowl sink unit, tiled flooring and down-lighting.
A Worcester, gas-fired central heating boiler and double-glazed double doors that open into the back garden...great if you are entertaining both inside and out.
The kitchen also has an additional door at the front of the house. Utility 4.4m x 2m - 14'5” x 6'7” (The shower room/W.C., is located off this room) Plumbing for a washer and space for a tumble dryer.
A radiator and double-glazing. First Floor Landing 5m x 1.9m - 16'5” x 6'3” (maximum measurements into the extension).
There are 2 useful storage cupboards, down-lighting, a double panel radiator and access to the loft. Double-glazed windows to the front elevation.
Bedroom 1 3.43m x 3.17m - 11'3” x 10'5” Fitted wardrobes and high-level cupboards. Radiator, and double glazed widows enabling views over the back garden...Good privacy in this room too.
Bedroom 2 2.81m x 2.61m - 9'3” x 8'7” Radiator and double glazing and that lovely feeling of privacy. Views over the back garden too.
Bedroom 3 3.22m x 2m - 10'7” x 6'7” (Maximum measurements to include the stair bulkhead) Radiator and double-glazed windows to the front elevation.
Bedroom 4 3.56m x 2.02m - 11'8” x 6'8” Down-lighting, a radiator and views over the back garden. Wet Room 3.85m x 1.14m - 12'8” x 3'9” (located within the first floor extension).
Here we have a walk-in mains-fed showering area, also, a contemporary sink unit and a low-level W.C. Full height wall tiling, down-lighting, an extractor fan and a ladder-style radiator.
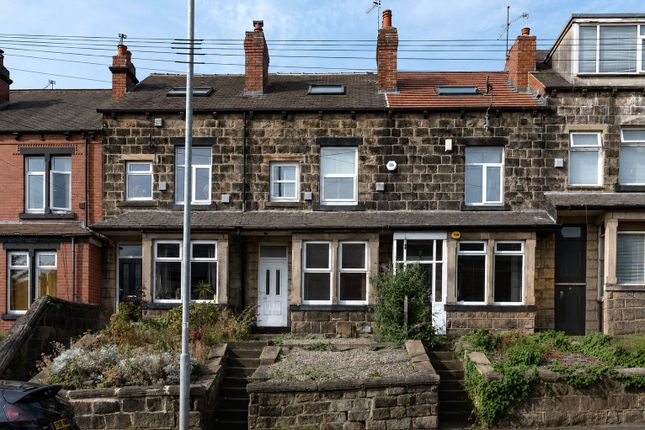
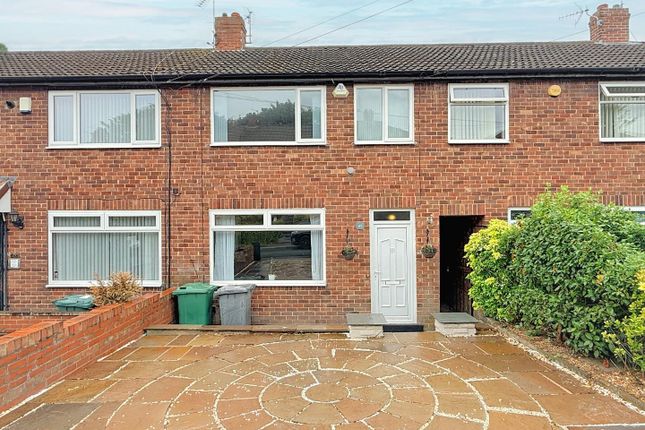
Double-glazed windows to the front elevation. Exterior You will see from the photograph, that the front garden has been block-paved to form off-road parking for 3 cars or so.
There is a drop kerb giving access from the roadside to it. Exterior It is obvious to see how nice this garden must have been it's hay-day.
It still is a private garden and as soon as Spring and Summer arrive, it will be very nice again.
There are 3 levels that do not require lots of steps for access, so please do not worry that you will need to bring your mountain boots with you!
There are patio/seating areas, a lawn, raised beds, a pergola and the obligatory garden shed.
For me, the garden is the icing on the cake, so to speak, as it offers lovely privacy and is a great space for those who enjoy outdoor life and entertaining in privacy with friends and family.
Value & comps
No previous sales on record.
Returns
Set an offer; the calculator follows it.
We're still gathering serviced-accommodation data for this area.
Archie refurb estimate: a Pro feature
0.0% below asking
This is not financial or investment advice. Prop AI Deals is not authorised by the Financial Conduct Authority (FCA) to provide investment advice.
All investment calculators, property analyses, and AI-generated insights are for informational purposes only. Property investment carries risk and may result in financial loss. All calculations should be independently verified and you should consult with FCA-authorised financial advisors before making any investment decisions.
Past performance does not guarantee future results. Tax implications vary by individual circumstances.
Deal
Properties like this can earn 2–3x BTL yields when converted to HMO, with retrofit costs around £10k/room. Sign in to see the full tier, yield projection, and cost breakdown.
Commercial properties like this can earn 30-50% higher yields when converted to residential under Class MA / Q / P / PA, with prior approval costing ~GBP 96/unit. Sign in to see the recommended route, yield uplift, and cost breakdown.
BRRR-suited properties can recycle 80-100% of investor capital on refi, leaving a high-yielding rental with most of the money out. Sign in to see the refurb cost stack, ARV projection, and refinance maths.
Detached + large garden = sub-division play. Pro tier unlocks the tier badge, plot size, uplift estimate, and regional land benchmark.
Short-lease flats trade at deep discount, but extending under the 1993 Act often costs far less than the discount. Pro tier unlocks the tier badge, premium breakdown, long-lease ARV and arbitrage maths.
See projected short-stay revenue vs a vanilla BTL for this property.
See real sub-let margins (HMO room rates & SA nightly rates) vs the landlord rent.
Area
Agent & docs

FAQ
About 5, KING GEORGE ROAD, LEEDS
Explore nearby