We've tightened what earns a Pursue. A home now needs a published valuation, a strategy that still makes money after real running costs and lender stress tests, and no listing problems that would stop a mortgage. You'll see fewer Pursues, and each one has been checked harder.
See how verdicts work3-bedroom detached house · GL51 8LH
For saleListed 1 day
Opportunity summary
See Archie’s verdict, returns by strategy and what to check before viewing.
About
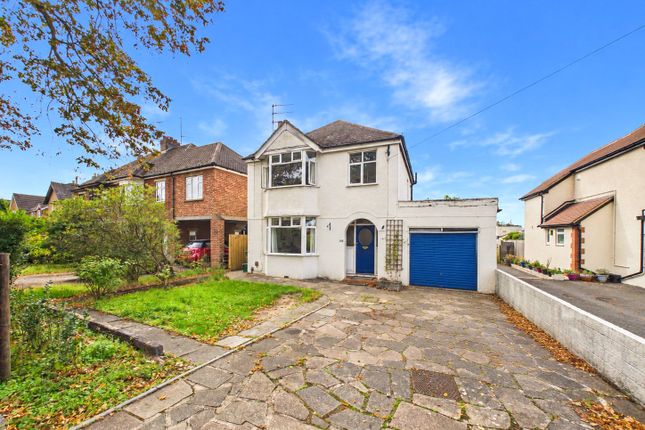
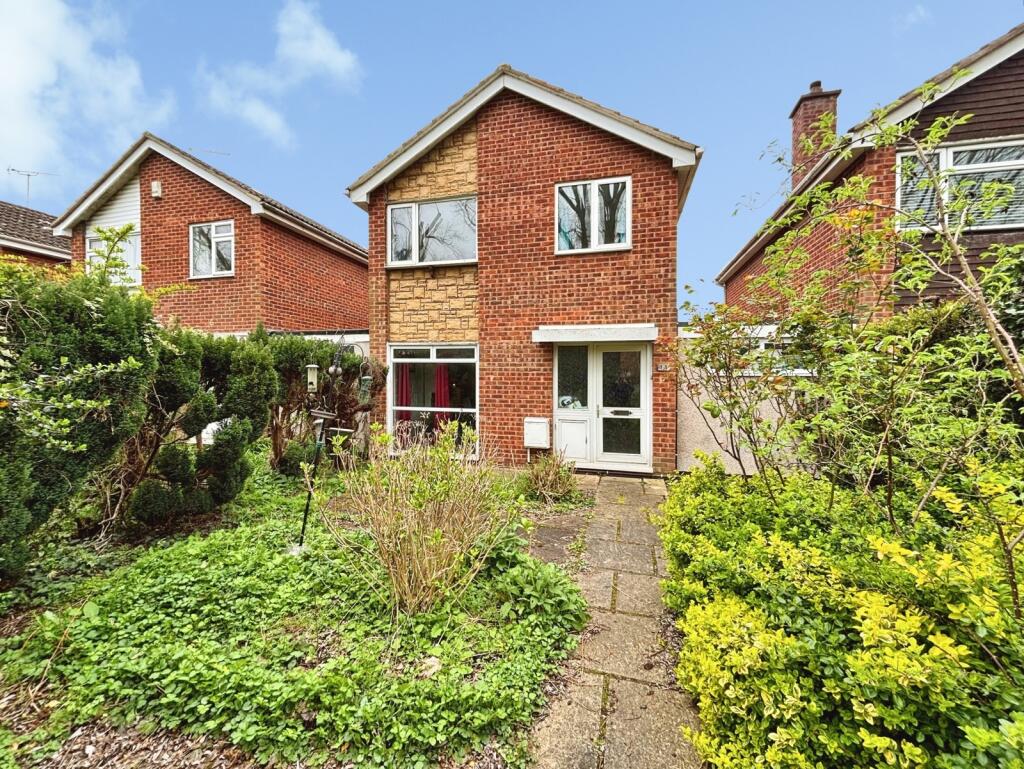
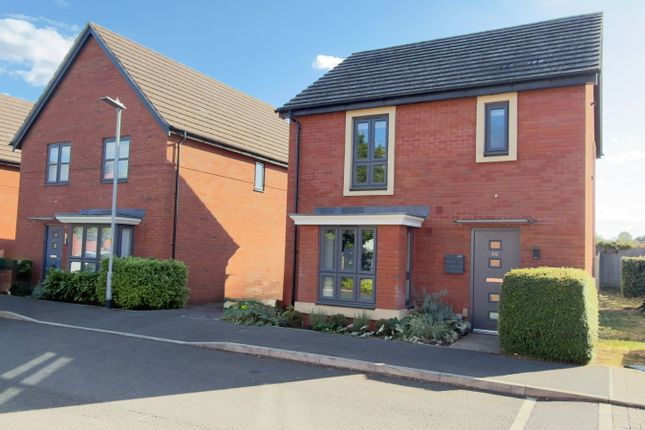
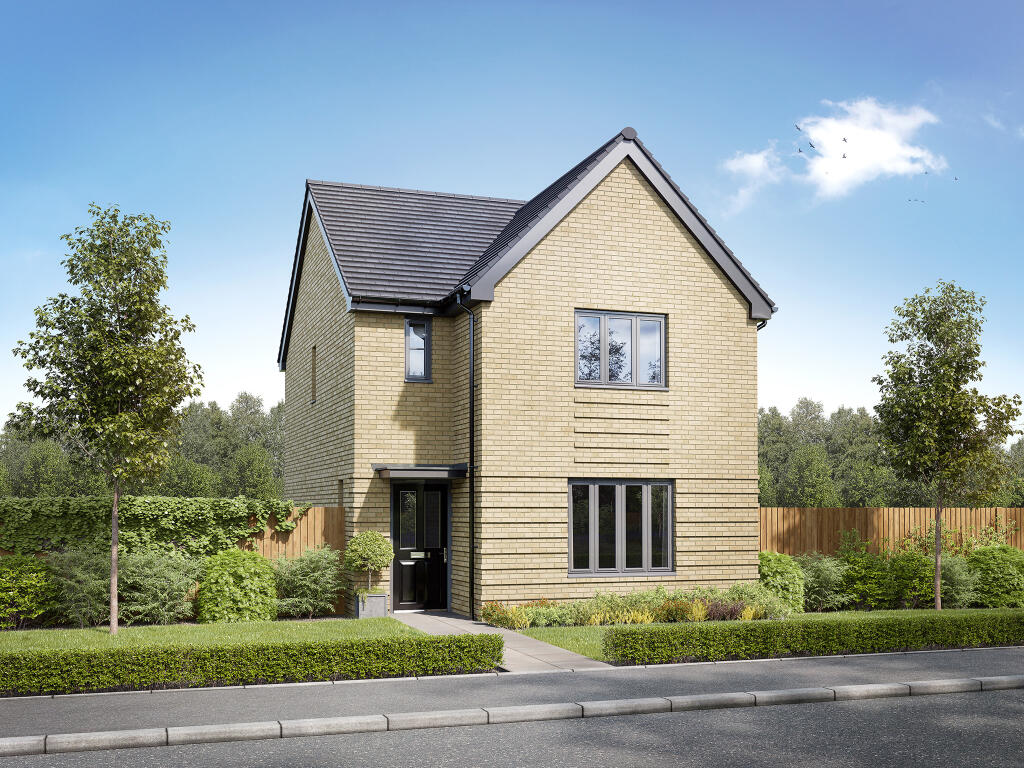
This characterful three-bedroom detached home offers an appealing combination of generous living accommodation, original features and versatile additional spaces.
Arranged over two floors with the added benefit of a cellar, the property includes two welcoming reception rooms, a spacious kitchen/dining room, utility room and ground-floor WC.
Outside, the enclosed garden provides a combination of lawn and seating areas, while a substantial summer house with electricity offers excellent flexibility.
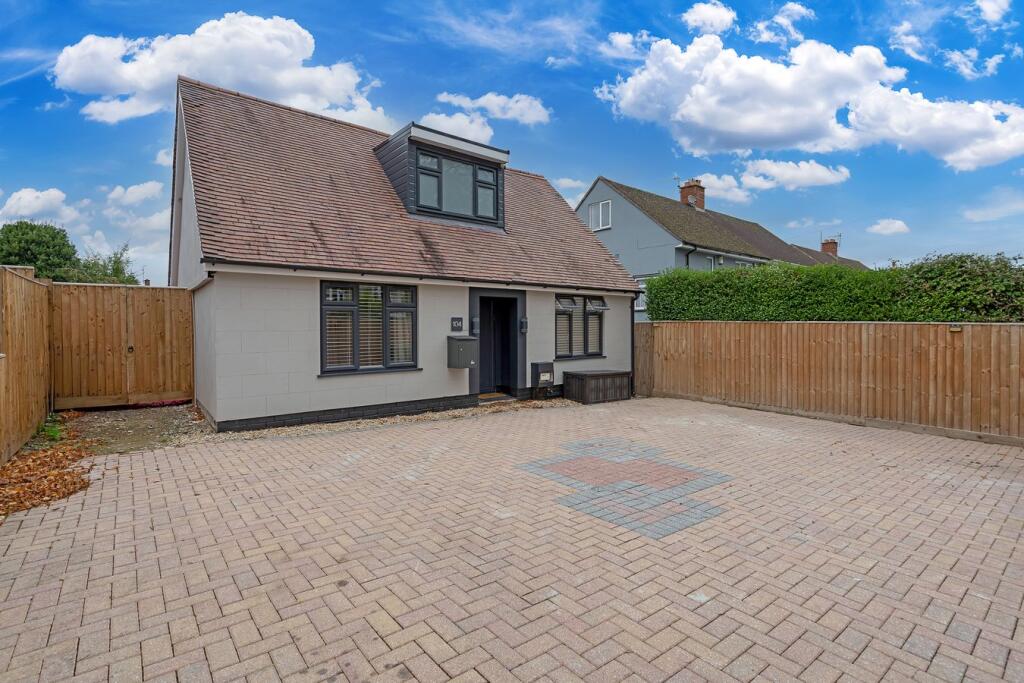
A generous driveway provides off-road parking for up to four vehicles.
Entrance Hall: The entrance hall provides a welcoming introduction to the home, with stairs rising to the first floor and access leading through to the principal ground-floor rooms.
Sitting Room: A spacious and inviting sitting room with stripped wooden floorboards, an original beam and fire surround adding to the character of the space.
A wood-burning stove creates an attractive focal point, while the generous proportions offer plenty of room for comfortable seating and accompanying furniture.
A wide bay-style window arrangement brings an abundance of natural light into the room and creates an appealing additional area overlooking the greenery outside.
Reception Room: A characterful second reception room offering excellent versatility for use as a family room, dining room or additional sitting room.
Stripped wooden floorboards complement the traditional feel, while an original beam and fire surround add further character.
A wood-burning stove creates an attractive focal point, and the room extends into a bright bay-style area with windows across three sides, providing a natural space for a dining table, reading area or workspace and allowing plenty of natural light to fill the room.
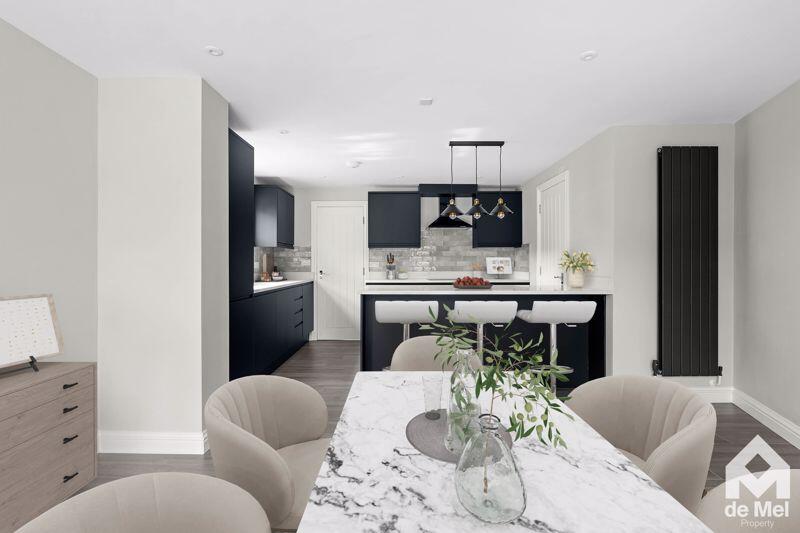
Kitchen/Dining Room: Extending across the rear of the property, the kitchen/dining room provides an excellent everyday living and entertaining space.
The kitchen is fitted with a comprehensive range of soft green cabinetry complemented by oak work surfaces, tiled splashbacks and a tiled floor.
Integrated cooking appliances include a double oven and gas hob, while windows introduce plenty of natural light.
The kitchen opens directly into a generous dining area with ample room for a substantial table and chairs.
A patterned feature wall adds character, while French doors provide direct access to the garden, creating an easy connection between the indoor and outdoor spaces.
Utility Room: Positioned just beyond the kitchen/dining room, the separate utility room provides useful additional household space, with a Belfast-style sink, work surface and provision for laundry appliances.
There is also room for further freestanding appliances and storage, helping to keep the main kitchen uncluttered.
WC: Accessed from the utility area, the ground-floor WC is fitted with a toilet and wash hand basin, with a window providing natural light.
Cellar: Stairs descend from the ground floor to a substantial cellar, providing valuable additional space and excellent storage.
Landing: The first-floor landing connects the three bedrooms and shower room, with natural light helping to create a bright transition between the rooms.
Bedroom One: A generous principal double bedroom with space for a substantial bed and additional freestanding furniture.
A decorative beam brings further character to the room, while windows introduce good natural light.
The proportions allow the room to comfortably accommodate wardrobes, drawers and additional bedroom furniture without compromising the sense of space.
Bedroom Two: Another comfortable double bedroom, presented with soft neutral tones and a decorative fireplace creating an attractive focal point.
A front-facing window brings in natural light, with ample room for a double bed and freestanding storage. Bedroom Three: A versatile third bedroom with painted floorboards and a front-facing window.
Currently arranged to provide excellent clothing and storage space, its proportions allow it to function equally well as a bedroom, dressing room or dedicated home office depending on the requirements of the next owner.
Shower Room: The first-floor shower room is fitted with a contemporary suite comprising a generous walk-in shower enclosure with rainfall-style shower, wash hand basin with useful storage beneath and WC.
Contrasting dark tiling defines the shower area, while a heated towel rail and window complete the room.
Outside: The enclosed garden provides an appealing extension of the living accommodation, combining an area of lawn with paved spaces suited to outdoor seating and dining.
Established planting and boundary greenery soften the surroundings, while French doors from the dining area allow the garden to become a natural extension of the home during warmer months.
Summer House: Positioned within the garden is a substantial detached summer house with electricity.
Finished internally to create a comfortable and highly usable space, it offers considerable flexibility and could suit a home office, studio, hobby room, gym or additional recreational space.
Parking: A generous private driveway provides off-road parking for up to four vehicles, a particularly useful feature of the property.
Additional Information Tenure: Freehold Council Tax Band: D Damp proofing completed in October 2026 with a 10 year warranty Location: The property is situated in an established residential area of Cheltenham, offering convenient access to a range of everyday amenities and transport connections.
Cheltenham town centre is within easy reach and provides an extensive selection of shops, cafés, restaurants and leisure facilities, alongside the town's well-regarded cultural and festival scene.
The position is also convenient for access towards the A40 and wider road network, making the property well placed for travel towards Gloucester and surrounding areas.
Disclaimer: These particulars are believed to be correct but their accuracy is not guaranteed and they do not form part of any contract.
Neither Cook Residential nor the vendors accept responsibility for any errors contained in these particulars.
Prospective purchasers should satisfy themselves as to the accuracy of all information provided and should make their own enquiries regarding services, systems, fixtures and fittings.
All measurements, floorplans and distances are approximate and are intended as a guide only.
EPC Rating: D Parking - Driveway Disclaimer Important Notice: These particulars are prepared in good faith and do not form part of any contract.
All measurements, descriptions, fixtures and fittings are approximate.
Cook Residential accepts no liability for errors or omissions, and prospective purchasers should verify all details independently.
Value & comps
No previous sales on record.
Returns
Set an offer; the calculator follows it.
We're still gathering serviced-accommodation data for this area.
Archie refurb estimate: a Pro feature
0.0% below asking
This is not financial or investment advice. Prop AI Deals is not authorised by the Financial Conduct Authority (FCA) to provide investment advice.
All investment calculators, property analyses, and AI-generated insights are for informational purposes only. Property investment carries risk and may result in financial loss. All calculations should be independently verified and you should consult with FCA-authorised financial advisers before making any investment decisions.
Past performance does not guarantee future results. Tax implications vary by individual circumstances.
Deal
Properties like this can earn 2–3x BTL yields when converted to HMO, with retrofit costs around £10k/room. Sign in to see the full tier, yield projection, and cost breakdown.
Commercial properties like this can earn 30-50% higher yields when converted to residential under Class MA / Q / P / PA, with prior approval costing ~GBP 96/unit. Sign in to see the recommended route, yield uplift, and cost breakdown.
BRRR-suited properties can recycle 80-100% of investor capital on refi, leaving a high-yielding rental with most of the money out. Sign in to see the refurb cost stack, ARV projection, and refinance maths.
Detached + large garden = sub-division play. Pro tier unlocks the tier badge, plot size, uplift estimate, and regional land benchmark.
Short-lease flats trade at deep discount, but extending under the 1993 Act often costs far less than the discount. Pro tier unlocks the tier badge, premium breakdown, long-lease ARV and arbitrage maths.
See projected short-stay revenue vs a vanilla BTL for this property.
See real sub-let margins (HMO room rates & SA nightly rates) vs the landlord rent.
Area
Agent & docs
FAQ
About 160 Arle Road, Cheltenham
Explore nearby