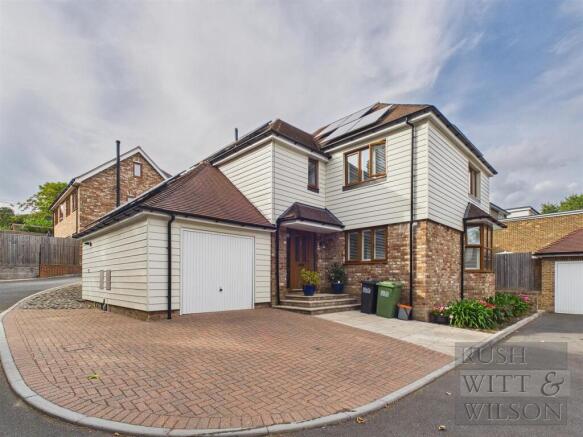
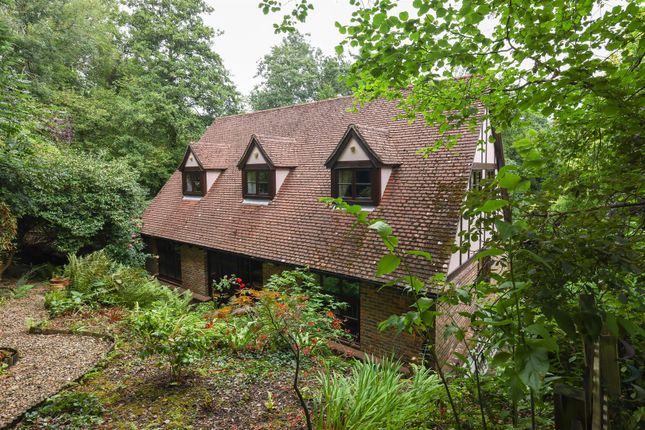
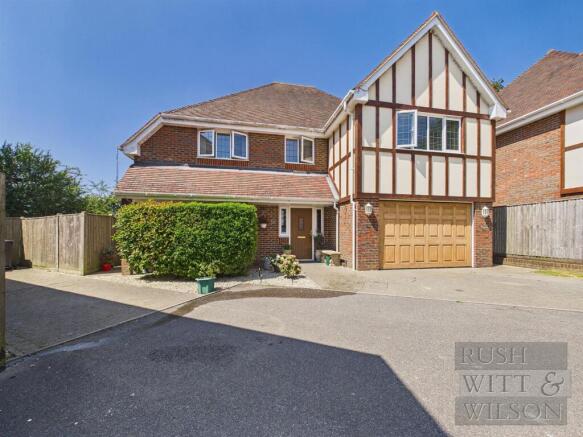
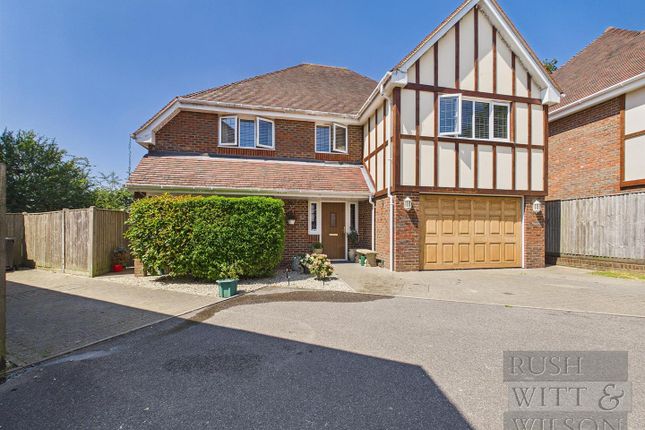
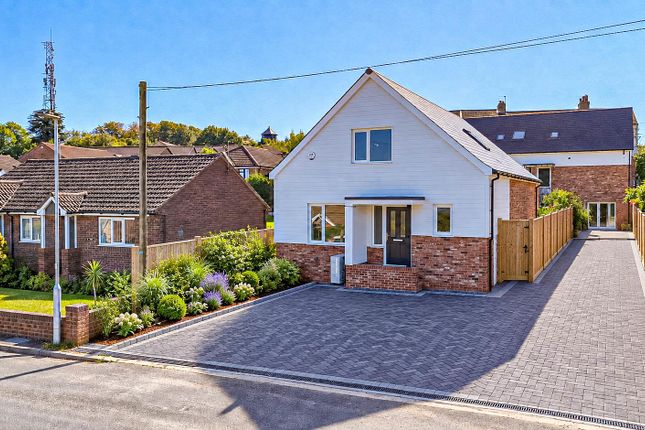
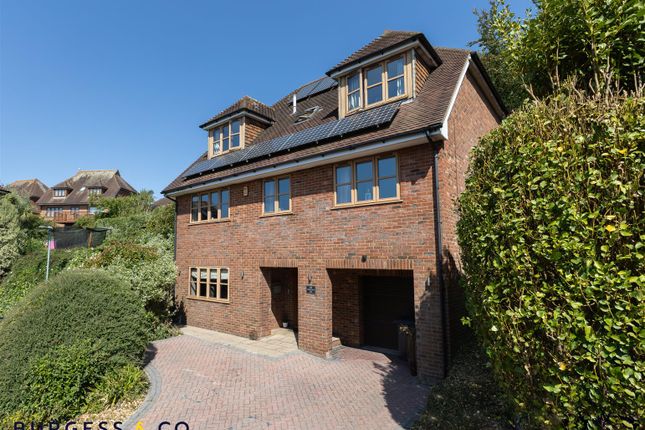
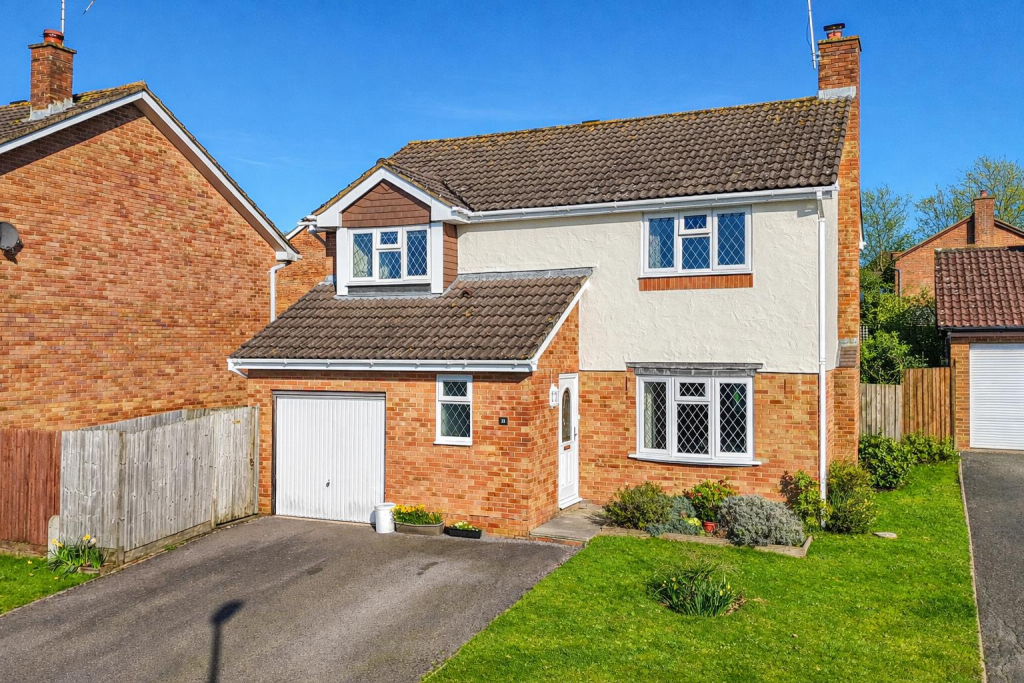
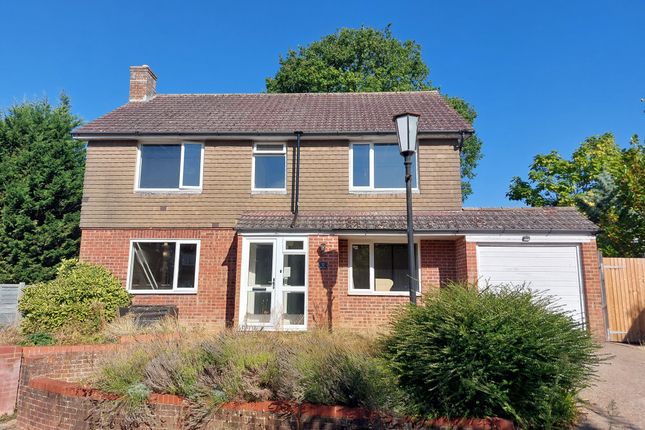
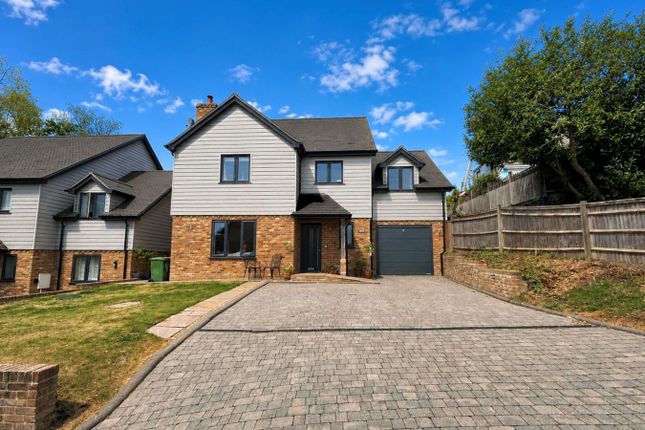
4-bedroom detached house · TN37 7TH
Sold STCListed 50 days
Opportunity summary
See Archie’s verdict, returns by strategy and what to check before viewing.
About
The owners raised their family here. Their children played in the garden, grew up within these rooms and gradually found their own independence.
Through all those changing stages of life, this remained the place everyone knew as home. As retirement began to appear on the horizon, the owners faced a decision.
Should they move, or should they finally create the home they wanted to enjoy for the years ahead? They chose to stay. That choice explains so much of what you see here today.
The work was not undertaken in anticipation of a sale. There was no thought of dressing the house for strangers or making hurried improvements before leaving.
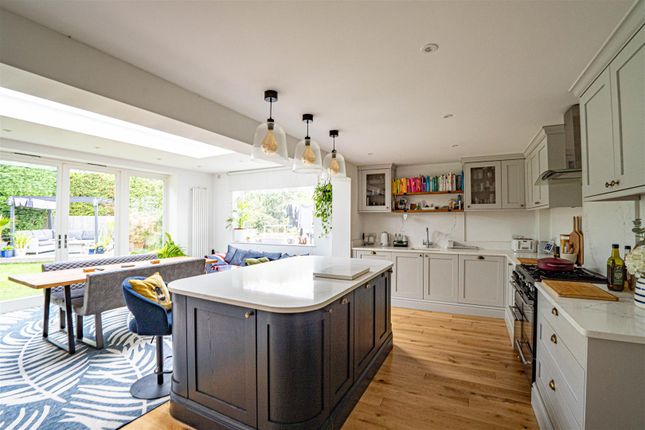
The owners were creating something for themselves, making careful decisions they expected to live with and enjoy for years to come. The kitchen became its centrepiece.
Beautifully conceived and quietly confident, it is a kitchen that makes you stop and admire.
Handleless cabinetry, finely veined quartz surfaces, integrated appliances and thoughtful lighting combine with a level of care that can be felt as much as seen.
But the loveliest kitchens are remembered for the life that gathers around them. The chatter of friends while something simmers. A word spoken over the shoulder.
Dishes passed through to the table and someone calling, “Come on, get sat down.” Familiar stories, a sly joke as the food arrives, tousled hair, a playful dig in the ribs and a smile exchanged across the room.
The owners imagined many more years of moments like these. From the table, the evening finds its own way onwards.
Chairs edge back, glasses are lifted and conversation follows everyone into the sitting room.
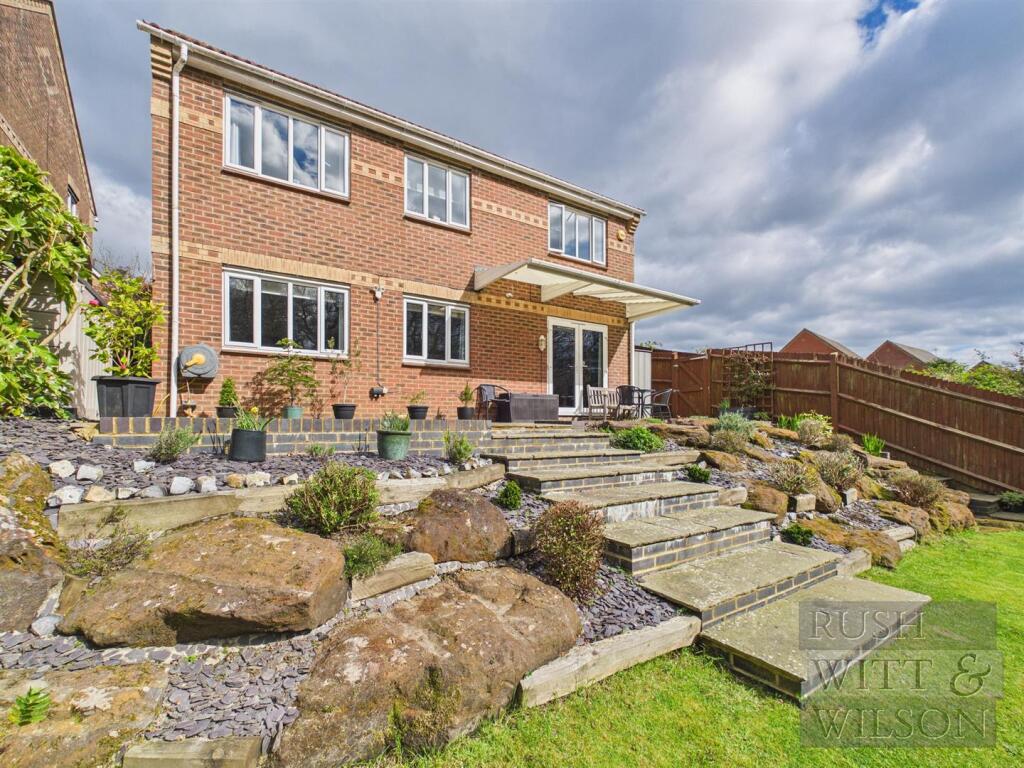
The doors stand open and it is only a simple step onto the terrace, but before long the evening has drifted outside.
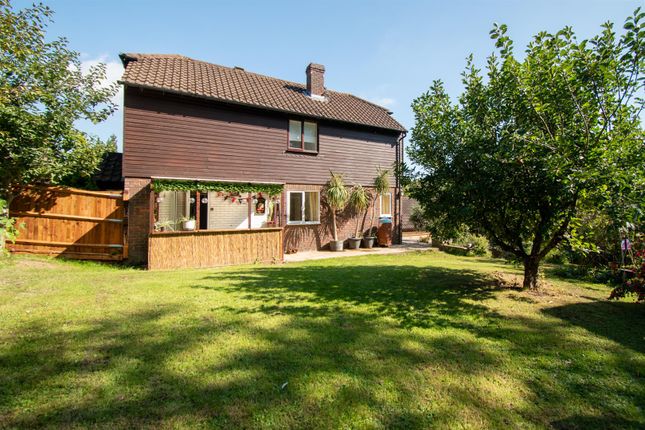
A drink in hand, another smile, conversation flowing naturally into the garden and everyone following it. Nobody seems in a hurry to leave. The garden has its own place in the family’s story.
It was where the owners’ children once played and where years of memories were made. As life changed, the garden changed with it. It was reimagined rather than erased.
Decking, patios, planting and a pond create places to gather, settle and unwind.
As daylight fades, carefully positioned lighting begins to reveal the shapes and levels of the landscaping, allowing the garden to remain part of the evening. Inside, that same care continued.
The cloakroom was given style and character, while the family bathroom and principal en-suite were redesigned to feel special for years to come.
Thoughtful details make familiar routines a little easier and more comfortable. There is care, too, in the things that do not immediately catch the eye.
The windows and doors were replaced, the house was rewired and the heating updated.
Important, costly and disruptive work was addressed because the owners believed this would be their home for the future. They were not persuading somebody else to buy.
They were creating the place in which they had chosen to remain. Four bedrooms provide space for family life, including a principal bedroom with its own en-suite.
On the ground floor, the study brings useful freedom. It might be a proper place to work today, somewhere for guests tomorrow, or a ground-floor bedroom if life should ever call for one.
A good home does not impose a single way of living. It finds room for life as it changes. By the time the work was complete, the owners had created the home they intended to enjoy through retirement.
Then something entirely unexpected happened. They found an opportunity elsewhere that they had never imagined finding.
It had not been part of the plan, but it was something too special to ignore, and the future they had so carefully prepared for began to change.
For somebody else, that creates a rather wonderful opportunity.
The chance to enjoy the kitchen without enduring its installation, settle into the bathrooms without beginning with months of decisions and disruption, and open the doors to a garden already shaped for family life.
Their plans changed. The care remains. Beyond the garden, Marline Valley offers another kind of space altogether. Follow its paths beneath the trees and the pace of the day begins to soften.
Water trickles through the undergrowth, woodpeckers tap among the branches and robins and other birds chatter from hidden perches. Walk slowly and listen.
You may catch sight of a badger moving quietly between the trees or hear the distant bark of a fox somewhere deeper within the valley.
It is a special piece of Sussex landscape, close enough to become part of ordinary life. A walk before the day begins. Somewhere for children to explore. A slow stroll when thoughts need settling.
A place to breathe, listen and let the day fall away before returning home. Perhaps your family has begun to need more room. Not simply another bedroom, but breathing space.
Somewhere to work, a garden that draws life outside and rooms in which people can come together or quietly be themselves.
Perhaps you want your next move to feel like the beginning of living, rather than the beginning of years of work.
Perhaps, reading this, you can already hear the joke passing across the kitchen, the call to the table and the conversation following everyone through the open doors into the garden.
The owners raised their family here. When retirement approached, they chose this home again. Life brought them an unexpected new chapter. Now this home is ready for yours.
Value & comps
No previous sales on record.
Returns
Set an offer; the calculator follows it.
We're still gathering serviced-accommodation data for this area.
Archie refurb estimate: a Pro feature
0.0% below asking
This is not financial or investment advice. Prop AI Deals is not authorised by the Financial Conduct Authority (FCA) to provide investment advice.
All investment calculators, property analyses, and AI-generated insights are for informational purposes only. Property investment carries risk and may result in financial loss. All calculations should be independently verified and you should consult with FCA-authorised financial advisors before making any investment decisions.
Past performance does not guarantee future results. Tax implications vary by individual circumstances.
Deal
Properties like this can earn 2–3x BTL yields when converted to HMO, with retrofit costs around £10k/room. Sign in to see the full tier, yield projection, and cost breakdown.
Commercial properties like this can earn 30-50% higher yields when converted to residential under Class MA / Q / P / PA, with prior approval costing ~GBP 96/unit. Sign in to see the recommended route, yield uplift, and cost breakdown.
BRRR-suited properties can recycle 80-100% of investor capital on refi, leaving a high-yielding rental with most of the money out. Sign in to see the refurb cost stack, ARV projection, and refinance maths.
Detached + large garden = sub-division play. Pro tier unlocks the tier badge, plot size, uplift estimate, and regional land benchmark.
Short-lease flats trade at deep discount, but extending under the 1993 Act often costs far less than the discount. Pro tier unlocks the tier badge, premium breakdown, long-lease ARV and arbitrage maths.
See projected short-stay revenue vs a vanilla BTL for this property.
See real sub-let margins (HMO room rates & SA nightly rates) vs the landlord rent.
Area
Agent & docs
FAQ
About Truman Drive, St Leonards-on-sea, East Sussex
Explore nearby