3-bedroom detached house · TS22 5TQ
Listing removedListed 852 days
Opportunity summary
See Archie’s verdict, returns by strategy and what to check before viewing.
About
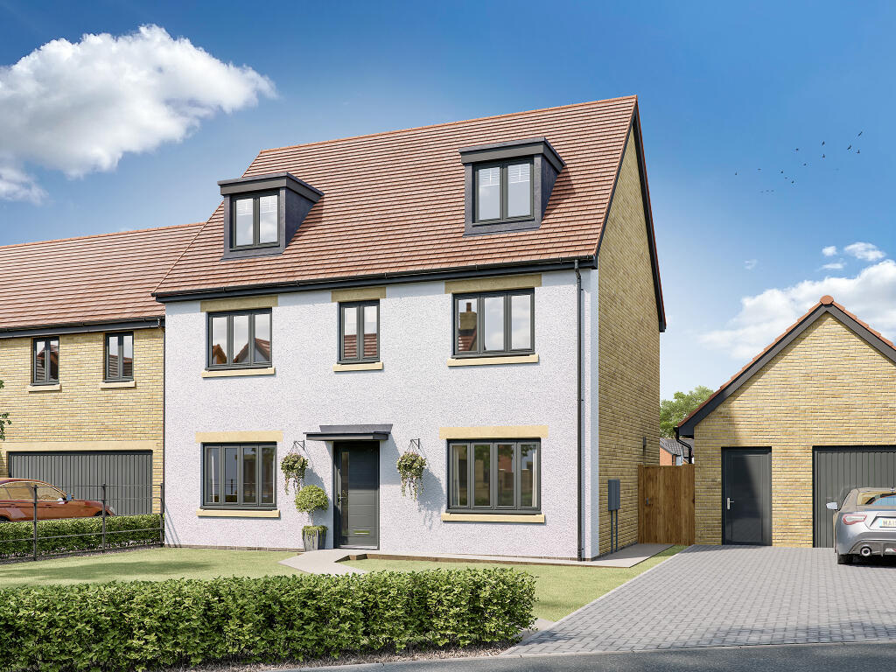
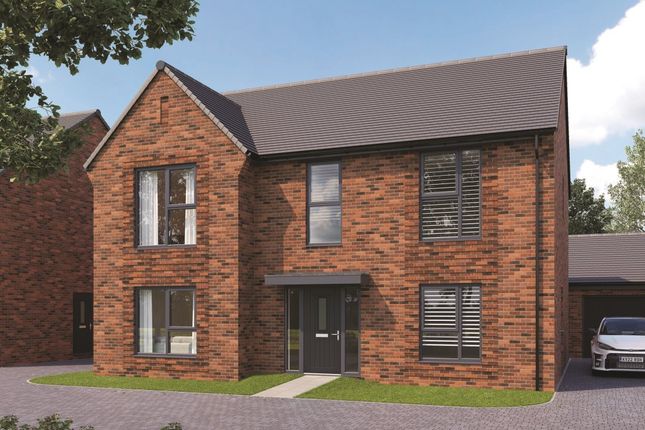
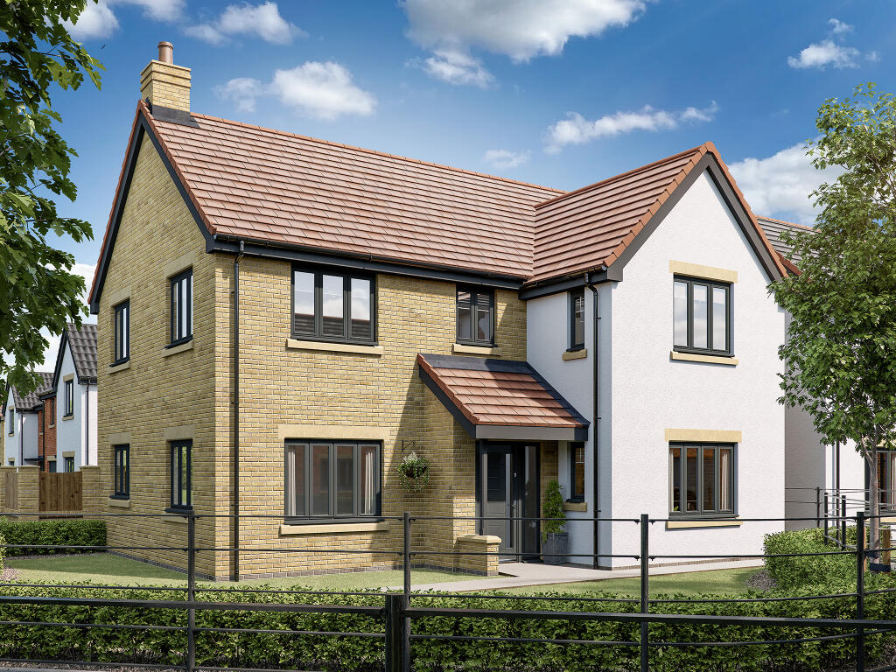
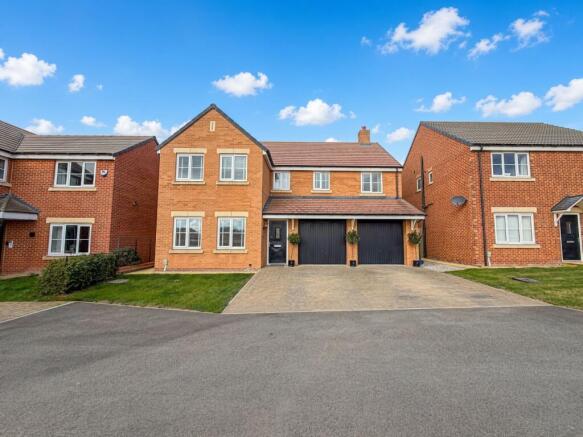
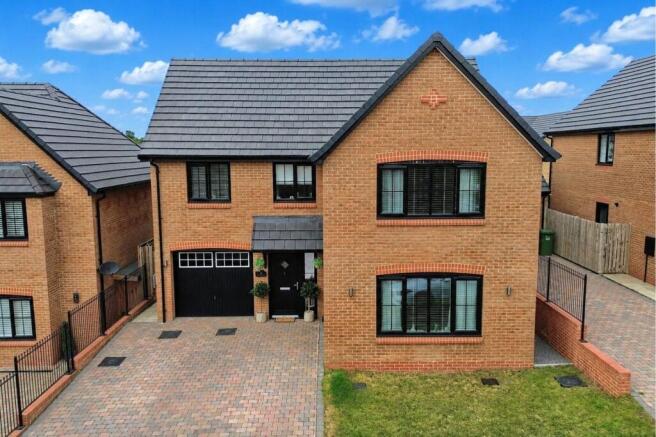
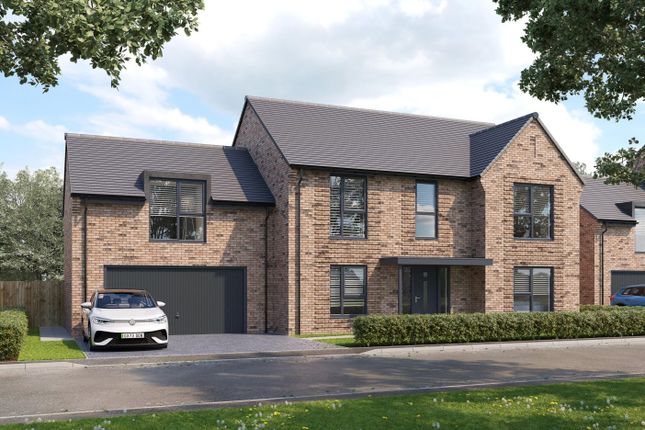
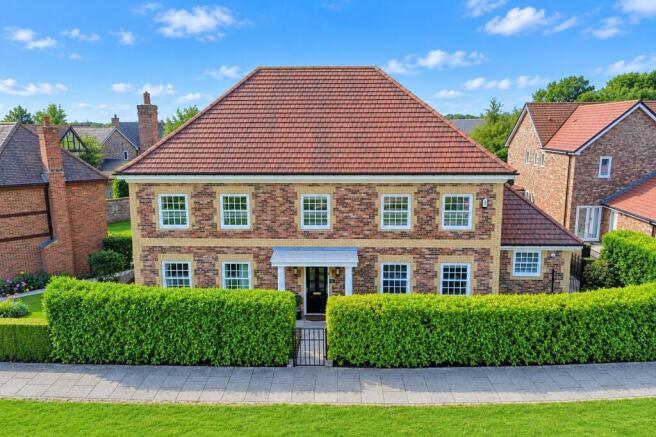
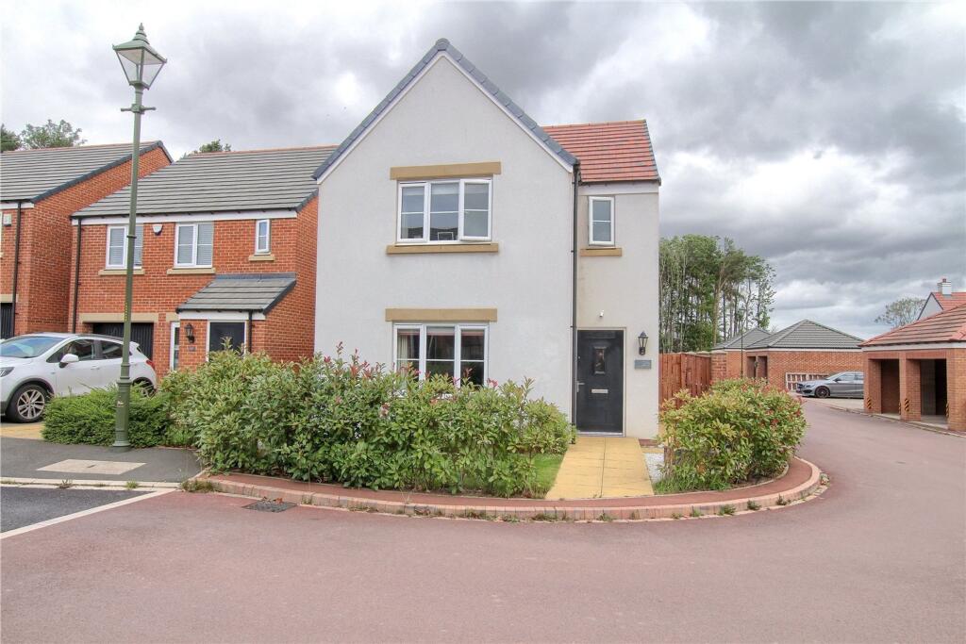
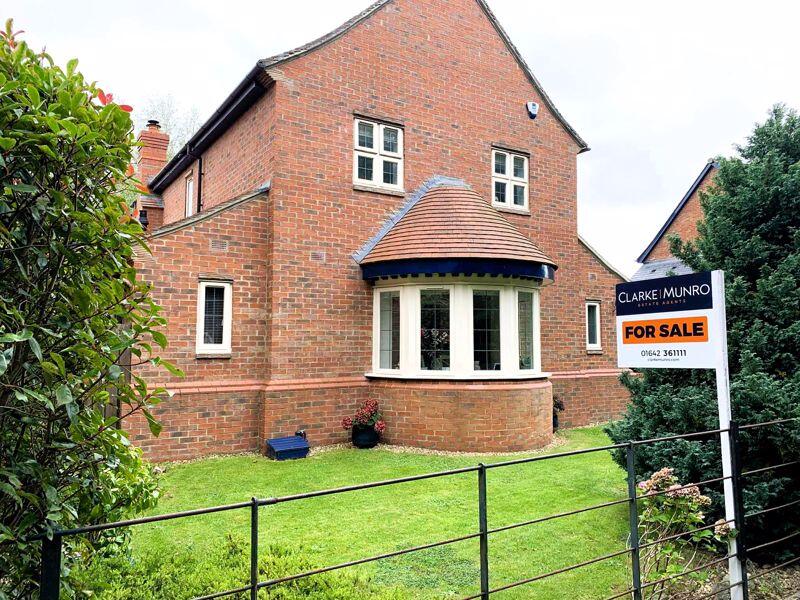
Plot 57, The Heddon-Traditional Elevation - Available to view via pre-booked appointments! A stunning three bedroom bungalow with integrated garage and driveway.
Introducing The Heddon: Where Luxury Meets Spacious Bungalow Living Welcome to The Heddon, an exquisite three-bedroom bungalow that seamlessly marries the opulence of a larger home with the charm of single-level living.
As you step through the door, a generously proportioned open hallway beckons, setting the tone for the exceptional experience that awaits.
To one side, a cozy snug invites you to unwind, while on the opposite, a corridor leads to three bedrooms, each graced with its very own dressing area.
The master bedroom is a true sanctuary, featuring an ensuite with a luxurious double shower, while the family bathroom offers the indulgence of both a double shower and a relaxing bath.
What truly sets this home apart is the vaulted ceilings adorning the principle bedroom, infusing the property with a sense of uniqueness and spaciousness. Yet, there's more to discover.
In a bungalow, thoughtful storage solutions are paramount, and we've exceeded expectations.
You'll find not only three storage cupboards but also a versatile store off the kitchen that can be configured as a chef pantry or even a stylish wine cellar-customisation that adds a personal touch to your living experience.
The ultimate allure of The Heddon awaits at the rear of the home, where a grand kitchen, dining, and living area takes center stage, spanning over 500 square feet.
This expansive, sunlit space is as practical as it is inviting, thanks to bifold doors that seamlessly connect you to the inviting patio.
Transitioning from the dining area, you'll discover a convenient utility space, seamlessly integrated with the garage.
This perfect fusion of design and functionality harmoniously complements this extraordinary property.
Experience the epitome of spacious bungalow living at The Heddon, where every detail has been thoughtfully crafted to offer you the ideal haven for your next chapter.
Indicative Room Sizes: Snug 3.50m x 4.09m / 11'6" x 13'5" 156 sq. ft Kitchen/Dining/Lounge 10.01m x 4.61m / 32'9" x 15'2" 521 sq. ft Bed 1 5.07m x 3.00m / 16'7" x 9'10" 207 sq.
ft Bed 2 5.07m x 3.00m / 16'7" x 9'10" 152 sq. ft Bed 3 3.6m7 x 2.58m / 12'0" x 8'5" 125 sq. ft Garage 3.06m x 4.54m / 10'0" x 14'11" 192 sq. ft Utility 1.86m x 2.18m / 6'1" x 7'2" 43sq.
ft Council Tax Band:- Estimated Council Tax Band:- F/G *Subject to the valuation offices confirmation*. Energy Performance Certificate A full Energy Performance Certificate is available upon request.
Mortgage Services We can introduce you to the team of highly qualified Mortgage Advisers. They can provide you with up to the minute information on many of the interest rates available.
To arrange a fee-free, no obligation appointment, please contact this office.
YOUR HOME MAY BE REPOSSESSED IF YOU DO NOT KEEP UP REPAYMENTS ON YOUR MORTGAGE Agent Notes Selectiv Properties themselves and the vendors of the property whose agent they are, give notice that these particulars, although believed to be correct, do not constitute any part of an offer of contract.
No services and / or appliances have been tried or tested.
All statements contained in these particulars as to this property are made without responsibility and are not to be relied upon as statements or representations of warranty whatsoever in relation to property.
Any intending purchaser must satisfy themselves by inspection or otherwise as to the correctness of each of the statements contained in these particulars.
Value & comps
No previous sales on record.
Returns
Set an offer; the calculator follows it.
We're still gathering serviced-accommodation data for this area.
Archie refurb estimate: a Pro feature
0.0% below asking
This is not financial or investment advice. Prop AI Deals is not authorised by the Financial Conduct Authority (FCA) to provide investment advice.
All investment calculators, property analyses, and AI-generated insights are for informational purposes only. Property investment carries risk and may result in financial loss. All calculations should be independently verified and you should consult with FCA-authorised financial advisors before making any investment decisions.
Past performance does not guarantee future results. Tax implications vary by individual circumstances.
Deal
Properties like this can earn 2–3x BTL yields when converted to HMO, with retrofit costs around £10k/room. Sign in to see the full tier, yield projection, and cost breakdown.
Commercial properties like this can earn 30-50% higher yields when converted to residential under Class MA / Q / P / PA, with prior approval costing ~GBP 96/unit. Sign in to see the recommended route, yield uplift, and cost breakdown.
BRRR-suited properties can recycle 80-100% of investor capital on refi, leaving a high-yielding rental with most of the money out. Sign in to see the refurb cost stack, ARV projection, and refinance maths.
Detached + large garden = sub-division play. Pro tier unlocks the tier badge, plot size, uplift estimate, and regional land benchmark.
Short-lease flats trade at deep discount, but extending under the 1993 Act often costs far less than the discount. Pro tier unlocks the tier badge, premium breakdown, long-lease ARV and arbitrage maths.
See projected short-stay revenue vs a vanilla BTL for this property.
See real sub-let margins (HMO room rates & SA nightly rates) vs the landlord rent.
Area
Agent & docs
FAQ
About The Racecourse, Stoney Wood, Cameron Hall Homes, Wynyard, TS22
Explore nearby