We've tightened what earns a Pursue. A home now needs a published valuation, a strategy that still makes money after real running costs and lender stress tests, and no listing problems that would stop a mortgage. You'll see fewer Pursues, and each one has been checked harder.
See how verdicts work5-bedroom house · TS22 5TQ
For saleListed 179 days
Opportunity summary
See Archie’s verdict, returns by strategy and what to check before viewing.
About
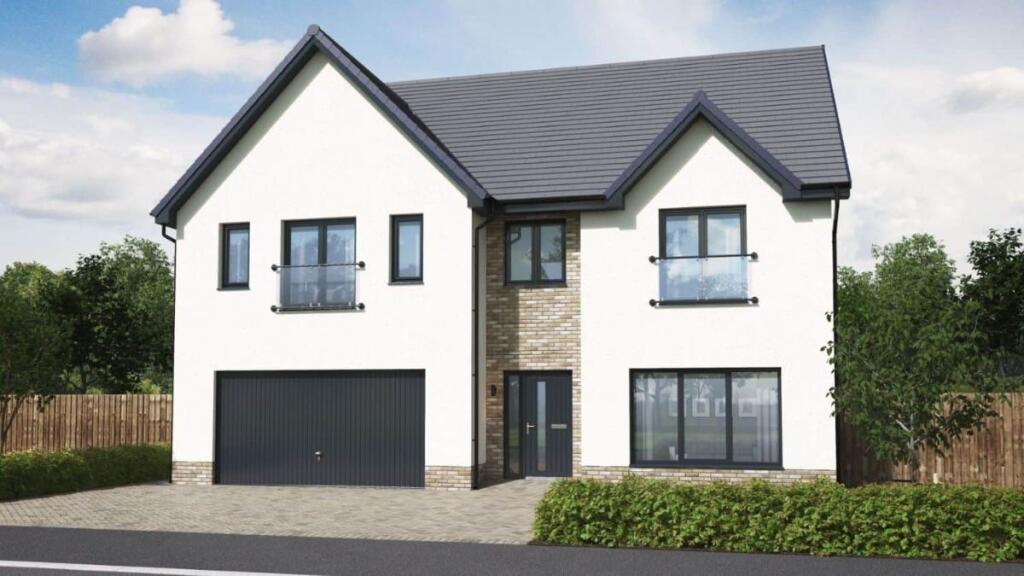
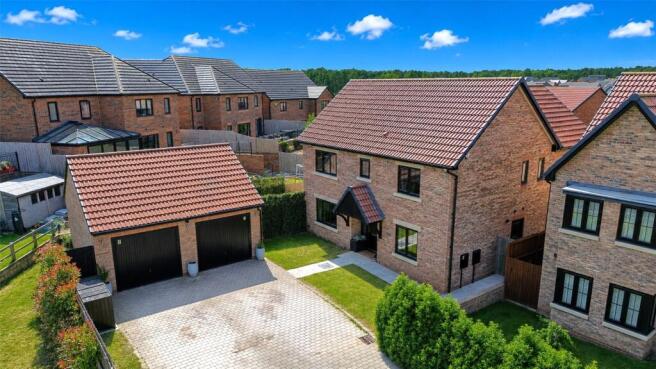
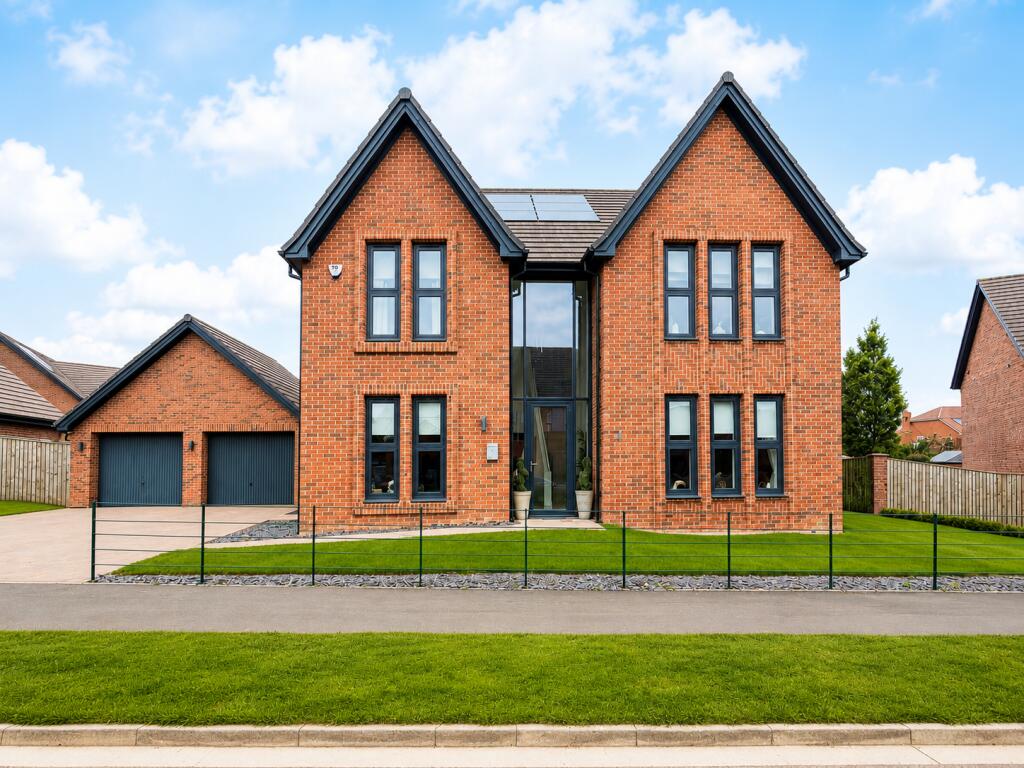
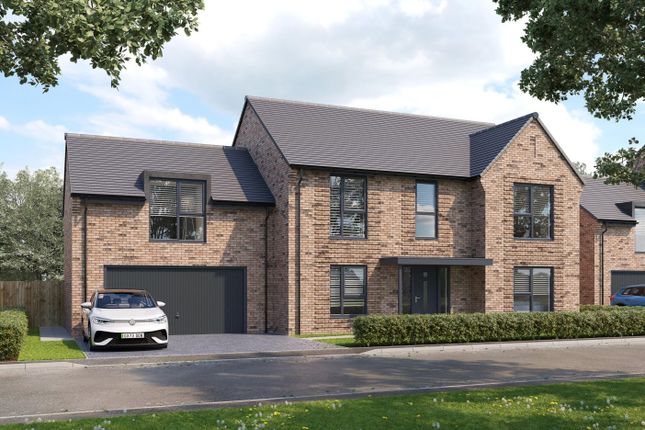
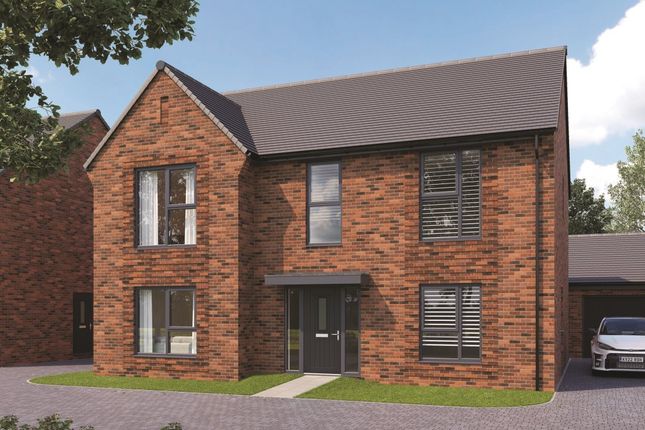
Five-Bedroom Detached Home by Banks Homes | Integral Double Garage | Coming Soon | Pricing in the Region of £599,950 The Property The Westerton is a beautifully designed five-bedroom home with space for the whole family.
The ground floor includes a modern family kitchen diner, a large living room, and a utility room. Upstairs, two bedrooms feature en-suites, along with a family bathroom.
An integral double garage and driveway add further practicality.
Specification Features • Air Source Heat Pump • Underfloor Heating to Ground Floor • Omega Kitchen with Integrated Appliances • High Specification Bathrooms with Shower Niche • 2.6m high ceilings to the ground floor • Smart Heating System & Ring Doorbell The Development & Location Settle into luxury living at Wynyard Pines, located in the prestigious Wynyard Estate, a peaceful and secluded setting just outside Stockton-on-Tees.
Perfect for commuting and leisure, you’re within easy reach of Teesside, Middlesbrough, and Durham via the A19 and A1.
Explore the scenic North East coast or venture into bustling cities like Newcastle and Sunderland, all just a short drive away.
For longer journeys, nearby Eaglescliffe Station connects to the East Coast Main Line, making Edinburgh, York, and London accessible.
Teesside International Airport is just a 10-mile drive, with Newcastle International Airport also conveniently located for wider travel options.
Key Information Tenure: Freehold Council Tax Band: To be confirmed upon completion by the local authority – Stockton-on-Tees EPC Rating: To be confirmed upon completion Heating: Air Source Heat Pump Utilities: Mains electricity, water & drainage Broadband: BT Fibre to the home Estate Management Charge: To be confirmed New Homes Warranty: 10 years, Premier Disclaimers Images and floor plans are for illustration purposes.
Virtual tours are for illustrative purposes only and are not reflective of the final specification of each house type.
Exact floor plans and room sizes may differ due to changes in building regulations. For more information on specific plots, please speak to a Sales Executive.
Aesthetics such as brick colour and render can vary per plot. Speak to a Sales Executive for more information on the boundary treatment and brick schedule. - Property Ref : 4341.
** Material Information (See Property Report Via Additonal Links For More Information) ** Tenure: Freehold EPC Rating: Council Tax Band: Not Currently Known Max.
Broadband Speed (estimated): 1000 Mbps Mains Gas: No Mains Water: Yes Mains Drainage: Yes Mains Electricity: Yes Property Reference: 4341 gdpr: By submitting an enquiry, you consent to your information being shared with the seller of this property or the agent representing the property.
Your details will only be used to respond to your enquiry and arrange viewings or provide further information.
Value & comps
No previous sales on record.
Returns
Set an offer; the calculator follows it.
We're still gathering serviced-accommodation data for this area.
Archie refurb estimate: a Pro feature
0.0% below asking
This is not financial or investment advice. Prop AI Deals is not authorised by the Financial Conduct Authority (FCA) to provide investment advice.
All investment calculators, property analyses, and AI-generated insights are for informational purposes only. Property investment carries risk and may result in financial loss. All calculations should be independently verified and you should consult with FCA-authorised financial advisers before making any investment decisions.
Past performance does not guarantee future results. Tax implications vary by individual circumstances.
Deal
Properties like this can earn 2–3x BTL yields when converted to HMO, with retrofit costs around £10k/room. Sign in to see the full tier, yield projection, and cost breakdown.
Commercial properties like this can earn 30-50% higher yields when converted to residential under Class MA / Q / P / PA, with prior approval costing ~GBP 96/unit. Sign in to see the recommended route, yield uplift, and cost breakdown.
BRRR-suited properties can recycle 80-100% of investor capital on refi, leaving a high-yielding rental with most of the money out. Sign in to see the refurb cost stack, ARV projection, and refinance maths.
Detached + large garden = sub-division play. Pro tier unlocks the tier badge, plot size, uplift estimate, and regional land benchmark.
Short-lease flats trade at deep discount, but extending under the 1993 Act often costs far less than the discount. Pro tier unlocks the tier badge, premium breakdown, long-lease ARV and arbitrage maths.
See projected short-stay revenue vs a vanilla BTL for this property.
See real sub-let margins (HMO room rates & SA nightly rates) vs the landlord rent.
Area
Agent & docs

FAQ
About Plot 15, The Westerton, Wynyward Pines, Wynyard Estate, Tees Valley
Explore nearby