We've tightened what earns a Pursue. A home now needs a published valuation, a strategy that still makes money after real running costs and lender stress tests, and no listing problems that would stop a mortgage. You'll see fewer Pursues, and each one has been checked harder.
See how verdicts work5-bedroom house · BD20 9AD
For saleListed 207 days
Opportunity summary
See Archie’s verdict, returns by strategy and what to check before viewing.
About
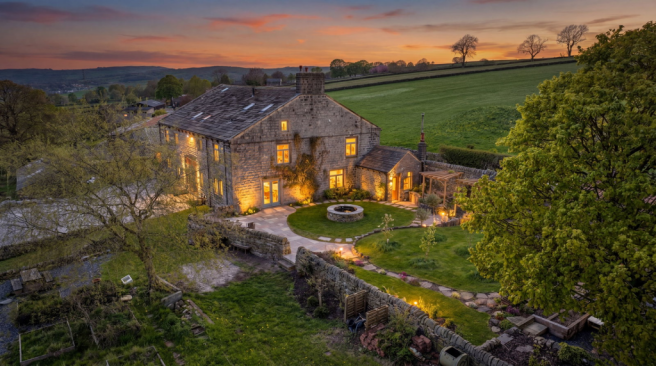
No onward chain - An character filled 17th century detached five bedroom house with three reception rooms, three en-suites, superb landscaped gardens to the front and rear and a double garage with a fabulous sweeping driveway set in approximately one Acre.
Entry through a wooden door into a porch with a stone flagged floor which then leads into the hallway with an exposed stone wall and beams above.
From the hall you enter the living room with a large stone fireplace having a wooden plinth above, a wood burning stove, a window to the side and amazing windows to the front providing views over the valley.
Leading through into the kitchen which offers a selection of wall, drawer and base units with granite worktop surfaces over, a sunken Belfast sink and mixer tap, an Aga, stone tiled flooring and stunning mullion windows to the rear along with a doorway into the utility room.
The utility room has a Quarry tiled floor, base and drawer units, stainless steel sink, plumbing for washing machine, space for a dryer and space for a fridge/freezer along with a door and windows to three sides.
From the rear of the kitchen, to the back of the hall is the staircase providing access to the first floor and off here is a snug with an electric fire in a decorative fireplace and mullion windows to rear providing views of the garden.
Off the snug is a w.c. With a two piece suite and there is also a small access which takes you out to a covered seating area.
Into the dining room with a window to the front, a wood burning stove, amazing beams and stripped wood flooring. Staircase to the first floor with a fabulous window with views of the rear garden.
From the landing you access the master bedroom which has windows to the front and side, fitted wardrobes and a mezzanine landing providing space for reading or storage.
Also, with the luxury of an en-suite which provides a shower cubicle, spa bath, pedestal wash hand basin, wooden flooring and a mullion window to the rear garden.
From here is a Jack and Jill w.c., with wash hand basin and concealed cistern w.c. Also accessed from the landing. The next bedroom is the smallest with a window to the front.
Onto a further bedroom with a window to the front and an en-suite with wash hand basin, Sani-flow w.c., and a shower cubicle.
The final bedroom has amazing views to the rear with mullion windows and a shower cubicle in the corner of the room. The separate en-suite includes a pedestal wash hand basin, bidet, a low flush w.c.
And a window to the rear. Off the landing, through a concealed door is a games room which could be used as a further bedroom having windows to the front, exposed stone walls, timbers and beams.
Externally, to the front is a sweeping driveway which leads through a lawned area and to the left is a woodland/wildlife garden.
The formal front garden has lawns, well stocked borders and ponds, patio and with hedging to the boundaries.
To the side of the property is a concealed boiler and to the rear, the garden rises away from the house with manicured lawns and well stocked borders throughout, stretching upwards into multiple seating areas which take in the best of the views of the house and making the most of the southerly aspects.
There is a functional area with a greenhouse, power, water and the oil tank. An external patio and seating area runs into a covered patio area providing power and light and an access way to the house.
The garage has remote control, sectional up and over doors, along with power, light and the water filtration system is housed in here.
Local Authority & Council Tax Band • North Yorkshire County Council, • Council Tax Band G Tenure, Services & Parking • Freehold • Mains electricity. Water is from the property's own bore hole.
Shared septic tank replaced in 2019. Domestic heating is from an oil fired boiler.
• A double garage and driveway parking is on site • There is a right of access to the septic tank, also the neighbour has access over the bottom of the drive.
There is also a wayleave for Northern Power grid Internet & Mobile Coverage Information obtained from the Ofcom website indicates that an internet connection is available from at least one provider.
Outdoor mobile coverage (excluding 5G) is also available from at least one of the UKs four leading providers. Results are predictions and not a guarantee.
Actual services may be different depending on particular circumstances and the precise location of the user and may be affected by network outages.
For further information please refer to: The house sits within the select hamlet in Kildwick Grange amongst residences of earlier centuries set on the south facing slope of the Aire Valley between the villages of Kildwick and Silsden.
Standing in a rural environment the house is readily accessible for the commuter by road or rail to both Leeds and Bradford. Kildwick has a primary school which is outstanding.
The larger towns of Skipton and Keighley are to hand with an excellent array of retail and recreational facilities as well as quality schooling for all ages When driving from Skipton down the A629 on the Skipton Road you will come to a roundabout, stay in the left lane and take your first left into Kildwick.
Keep driving into Kildwick and you will see the White Lion Pub, take the right after the pub and then follow the road past the Primary School on your left hand side.
You will reach a t-junction at the top of the hill; turn right towards the delightful hamlet of Kildwick Grange and follow the road along where the property is located on the left marked by our Dacre, Son & Hartley 'For Sale' board.
Value & comps
No previous sales on record.
Returns
Set an offer; the calculator follows it.
We're still gathering serviced-accommodation data for this area.
Archie refurb estimate: a Pro feature
0.0% below asking
This is not financial or investment advice. Prop AI Deals is not authorised by the Financial Conduct Authority (FCA) to provide investment advice.
All investment calculators, property analyses, and AI-generated insights are for informational purposes only. Property investment carries risk and may result in financial loss. All calculations should be independently verified and you should consult with FCA-authorised financial advisers before making any investment decisions.
Past performance does not guarantee future results. Tax implications vary by individual circumstances.
Deal
Properties like this can earn 2–3x BTL yields when converted to HMO, with retrofit costs around £10k/room. Sign in to see the full tier, yield projection, and cost breakdown.
Commercial properties like this can earn 30-50% higher yields when converted to residential under Class MA / Q / P / PA, with prior approval costing ~GBP 96/unit. Sign in to see the recommended route, yield uplift, and cost breakdown.
BRRR-suited properties can recycle 80-100% of investor capital on refi, leaving a high-yielding rental with most of the money out. Sign in to see the refurb cost stack, ARV projection, and refinance maths.
Detached + large garden = sub-division play. Pro tier unlocks the tier badge, plot size, uplift estimate, and regional land benchmark.
Short-lease flats trade at deep discount, but extending under the 1993 Act often costs far less than the discount. Pro tier unlocks the tier badge, premium breakdown, long-lease ARV and arbitrage maths.
See projected short-stay revenue vs a vanilla BTL for this property.
See real sub-let margins (HMO room rates & SA nightly rates) vs the landlord rent.
Area
Agent & docs

FAQ
About Croft House Farm, Kildwick
Explore nearby