We've tightened what earns a Pursue. A home now needs a published valuation, a strategy that still makes money after real running costs and lender stress tests, and no listing problems that would stop a mortgage. You'll see fewer Pursues, and each one has been checked harder.
See how verdicts work3-bedroom terraced house · PO16 9TJ
Listing removedListed 54 days
Opportunity summary
See Archie’s verdict, returns by strategy and what to check before viewing.
About
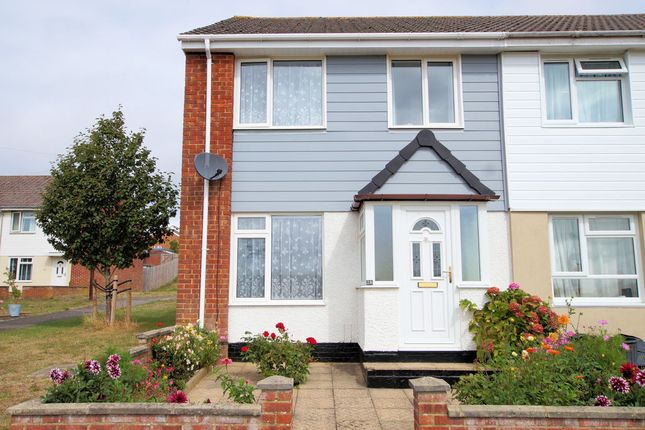
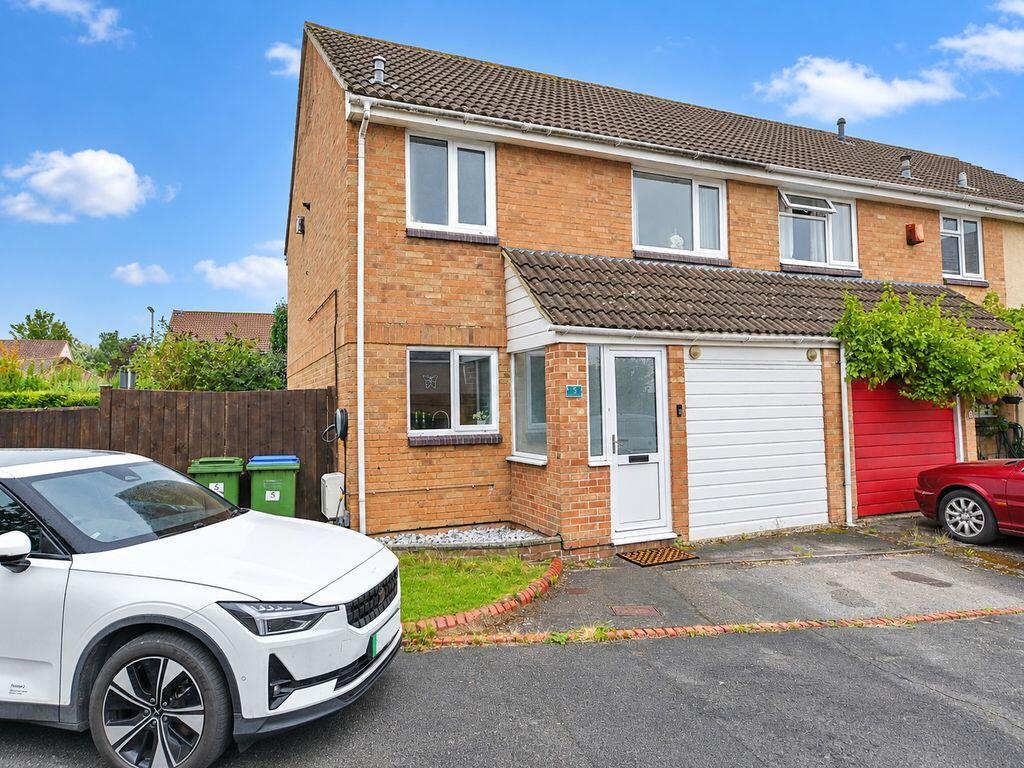
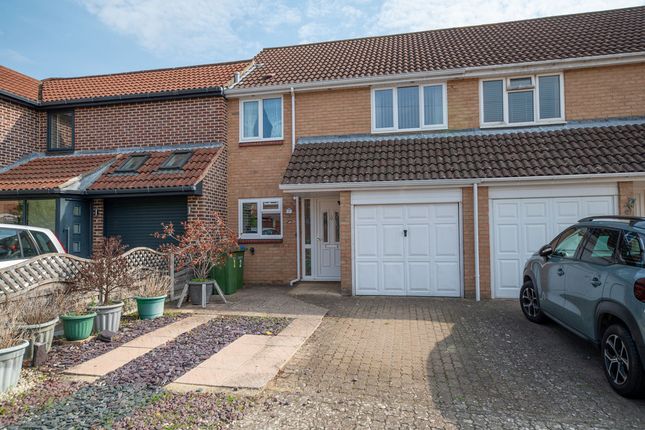
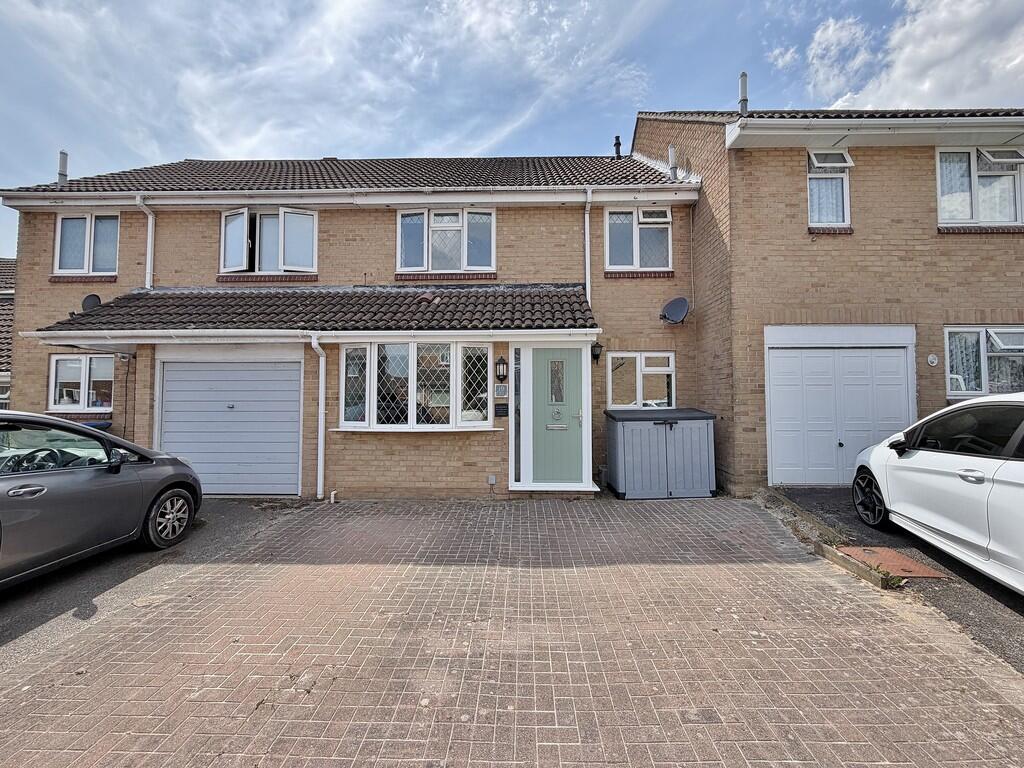
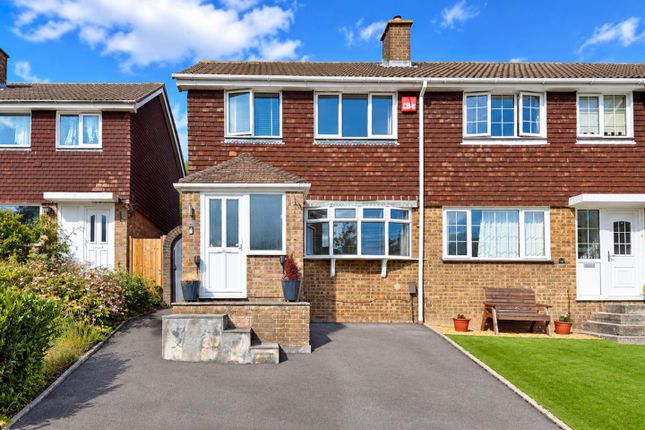
Three-bedroom end-of-terrace home in a desirable cul-de-sac, benefiting from driveway parking, garage and a good-sized rear garden.
In need of some updating, the property offers excellent potential to modernise, add value and create a lovely family home.
Overview Rudgwick Close is ideally situated in the popular coastal village of Portchester, offering an excellent blend of everyday convenience, transport links and beautiful waterside surroundings.
The village provides a range of local shops, cafés, pubs and amenities, with further shopping and leisure facilities available in nearby Fareham and Portsmouth.
Families are well catered for with a choice of local primary schools and Portchester Community School, while Portchester Railway Station offers convenient services towards Portsmouth, Fareham, Southampton and London.
The A27 and M27 are also easily accessible, making the area particularly appealing to commuters.
A real highlight of the location is its proximity to Portsmouth Harbour foreshore, providing lovely opportunities for coastal walks and enjoying the waterfront, whilst the historic Portchester Castle and surrounding green spaces add to the area's charm.
Overall, Portchester offers a desirable combination of village convenience, excellent connectivity and a picturesque coastal setting.
Room measurements porch - 5' 5" x 5' 2" (1.65m x 1.57m) Lounge/dining room - 23' 0" x 8' 3" (7.01m x 2.51m) Kitchen - 8' 6" x 7' 5" (2.59m x 2.26m) Landing - 7' 0" x 5' 4" (2.13m x 1.63m) Bedroom one - 14' 6" x 8' 10" (4.42m x 2.69m) Bedroom two - 8' 10" x 8' 5" (2.69m x 2.57m) Bedroom three - 9' 9" x 6' 10" (2.97m x 2.08m) Bathroom - 6' 10" x 5' 7" (2.08m x 1.7m) Garage - 16' 3" x 8' 3" (4.95m x 2.51m) Property description A three-bedroom end-of-terrace house, situated in a desirable cul-de-sac location, with the added benefits of driveway parking and a garage.
The property is in need of some updating, offering the new owner an excellent opportunity to modernise the home, put their own stamp on it and potentially add value.
Upon entering, you are greeted by a useful porch with built-in cupboards, providing handy storage for coats and shoes.
This leads into a good-sized lounge/dining room, offering plenty of space for both relaxing and entertaining.
The kitchen is fitted with white units complemented by black worktops and provides access to the rear garden and a useful courtyard area. The courtyard also gives access to the garage via a rear door.
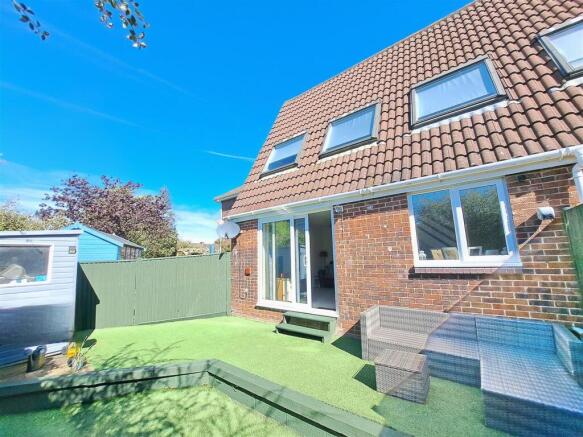
The good-sized rear garden features a patio area, AstroTurf and planted borders, creating a pleasant and relatively low-maintenance outdoor space.
To the front, the property benefits from driveway parking, with the garage providing additional parking, storage or potential for a variety of uses. Upstairs, there are three bedrooms and a wet room.
The main bedroom benefits from fitted wardrobes and shelving, providing useful additional storage.
This is a property with lots of potential, particularly for someone looking for a home they can modernise and personalise to their own taste.
Being situated in a quiet cul-de-sac, with a garage and driveway parking, this could make a lovely family home.
Material information • Price (£) - oieo £280,000 • Tenure – Freehold • Council tax band (England, Wales and Scotland) - Band C Fareham Council • 100% of the ownership of the property being sold • Mains Water Supply • Mains Electricity • Heating - Electric • Broadband - Fibre available • Parking- Garage and Driveway • Construction- Brick and block • Mobile Signal/Coverage- adsl Fibre Checker () • Flooding – Refer to ( () Stamp Duty Land Tax Land Registration Fees Solicitors Fees and Disbursements We strongly recommend you calculate the total costs of your property purchase to be sure of affordability.
Viewing by appointment through hampshire life homes only All measurements quoted are approximate and are for general guidance only.
The fixtures and fittings, services and appliances have not been tested and therefore no guarantee can be given that they are in working order.
These particulars are believed to be correct, but their accuracy is not guaranteed and therefore they do not constitute an offer or contract.
Value & comps
No previous sales on record.
Returns
Set an offer; the calculator follows it.
We're still gathering serviced-accommodation data for this area.
Archie refurb estimate: a Pro feature
0.0% below asking
This is not financial or investment advice. Prop AI Deals is not authorised by the Financial Conduct Authority (FCA) to provide investment advice.
All investment calculators, property analyses, and AI-generated insights are for informational purposes only. Property investment carries risk and may result in financial loss. All calculations should be independently verified and you should consult with FCA-authorised financial advisers before making any investment decisions.
Past performance does not guarantee future results. Tax implications vary by individual circumstances.
Deal
Properties like this can earn 2–3x BTL yields when converted to HMO, with retrofit costs around £10k/room. Sign in to see the full tier, yield projection, and cost breakdown.
Commercial properties like this can earn 30-50% higher yields when converted to residential under Class MA / Q / P / PA, with prior approval costing ~GBP 96/unit. Sign in to see the recommended route, yield uplift, and cost breakdown.
BRRR-suited properties can recycle 80-100% of investor capital on refi, leaving a high-yielding rental with most of the money out. Sign in to see the refurb cost stack, ARV projection, and refinance maths.
Detached + large garden = sub-division play. Pro tier unlocks the tier badge, plot size, uplift estimate, and regional land benchmark.
Short-lease flats trade at deep discount, but extending under the 1993 Act often costs far less than the discount. Pro tier unlocks the tier badge, premium breakdown, long-lease ARV and arbitrage maths.
See projected short-stay revenue vs a vanilla BTL for this property.
See real sub-let margins (HMO room rates & SA nightly rates) vs the landlord rent.
Area
Agent & docs

FAQ
About 6, Rudgwick Close, Fareham
Explore nearby