4-bedroom house · LE7 3DA
For saleListed 232 days
Opportunity summary
See Archie’s verdict, returns by strategy and what to check before viewing.
About
Hidden behind timber gates at the heart of Queniborough village, The Rest is a place where centuries of history and quiet village life meet in perfect balance.
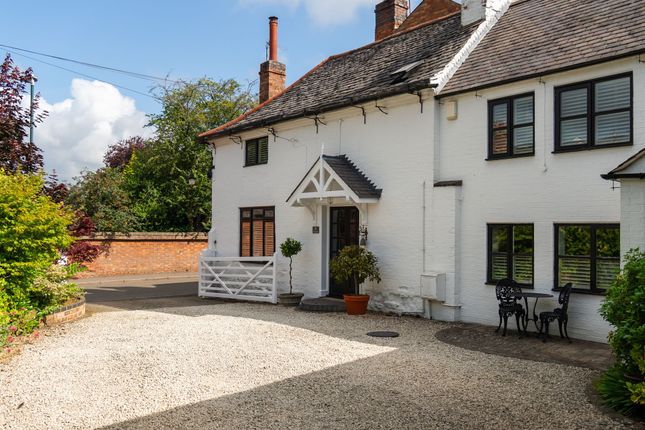
Dating back to 1620, this picturesque Grade II listed thatched cottage sits within beautifully established grounds extending to approximately 0.46 acres, retaining every ounce of its original character while offering the comforts of modern living.
A Timeless Arrival Stepping through the oak front door, the entrance hall immediately sets the tone for The Rest.
Terrazzo tiled flooring lies beneath exposed beams and trusses, their aged timbers quietly telling the story of a home that has stood since 1620.
Light settles softly across the space, drawing you inward, while the solidity of the structure and warmth of the materials create an unmistakable sense of welcome.
Rooms Shaped by History From the hall, the principal reception rooms unfold with character and intimacy.
The dining room is rich with heritage, its heavily beamed ceiling and leaded light windows framing views to the front, a space made for lingering suppers and conversation.
The sitting room balances comfort and craftsmanship: original beams overhead, a brick fireplace with inset living flame fire at its heart, alcoves with built-in shelving and a multi-paned window opening onto the rear gardens.
The lounge offers a slightly different rhythm, where a dog-grate fireplace and slate hearth anchor the room, and a graceful multi-paned bow window draws the garden closer still.
Original doors and leaded glazing throughout allow the house to breathe with light while preserving its authentic soul.
The Heart of the Home At the centre lies the dining kitchen, a space that feels gently evolved rather than newly imposed.
Original cupboards and drawers sit alongside solid oak and tiled work surfaces, a Belfast sink beneath multi-paned windows, and a traditional range cooker forming the natural focal point.
Beamed ceilings and tiled floors reinforce the cottage’s heritage, while the adjoining pantry—with its original thrawl, shelving and beams—adds both charm and practicality.
A door opens directly to the gardens, making this a kitchen designed for daily life flowing easily outdoors.
Quiet Corners & Everyday Practicality A cloakroom and separate WC are tucked discreetly away, rich with beams and cottage details, while an inner hall reveals the return staircase rising to the first floor.
Every space feels purposeful yet unhurried, shaped by centuries of living rather than modern haste.
The Plumbers Rest Beyond the main accommodation, a self-contained annex introduces welcome flexibility.
The garden room, with its multi-paned French doors, is filled with natural light and can serve as a sitting room, bedroom or guest retreat.
A kitchenette and separate shower room complete the space, making it ideal for extended family, visitors or independent living, all while remaining connected to the main house.
This space also benefits from under floor heating. Restful Upper Rooms Upstairs, exposed trusses and beams define the landing, where light filters in through multi-paned windows.
The principal bedroom enjoys built-in wardrobes and an en-suite bathroom, its low beams enhancing the sense of age and intimacy.
Three further double bedrooms each carry their own character—ornate fireplaces, original cupboards, vanity sinks and beamed ceilings—served by a beautifully appointed family bathroom with a roll-edge hip bath and separate shower.
These are calm, grounding rooms, designed for rest and retreat beneath centuries-old timbers.
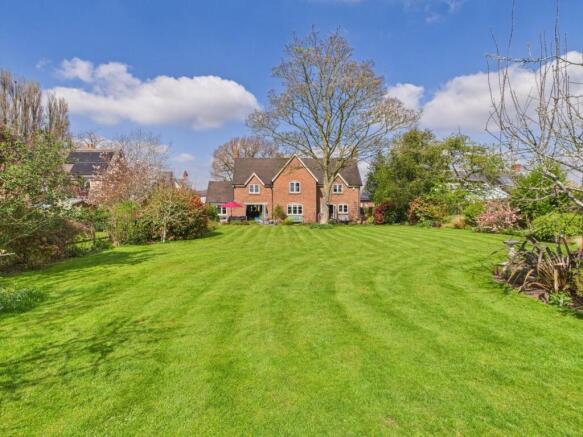
Gardens That Unfold Gently Outside, the grounds extend to approximately 0.46 acres, a true highlight of The Rest.
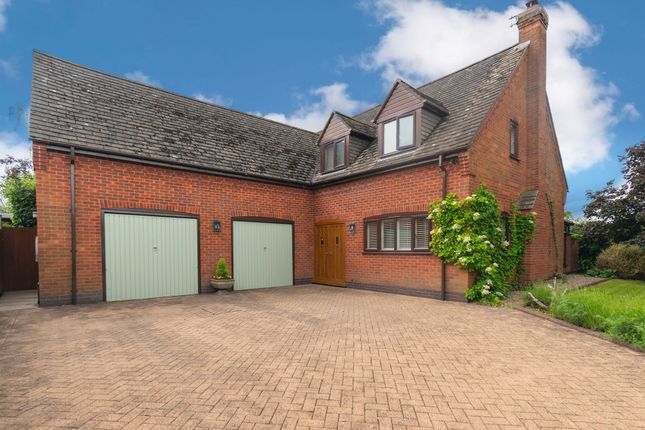
Set back from Main Street, the property is approached via a cobbled driveway leading to a double tandem garage.
Lawned gardens, flagstone patios and perennial borders weave around ornamental features, including a half-moon pond, a central walnut tree and brick pathways guiding you through wrought iron gates to further garden spaces.
An outdoor swimming pool, heated by solar panelling discreetly positioned above the garage and stores, adds a rare sense of leisure, while open paddock land beyond lends a feeling of space and openness rarely found at the heart of a village.
A Home Rooted in Time Grade II listed and rich with original detail, The Rest is a four-bedroom thatched cottage where craftsmanship, comfort and character coexist effortlessly.
Substantially double glazed and centrally heated, yet entirely respectful of its origins, it is a home shaped slowly by time—offering privacy, flexibility and a deep sense of place at the very centre of Queniborough village.
Value & comps
No previous sales on record.
Returns
Set an offer; the calculator follows it.
We're still gathering serviced-accommodation data for this area.
Archie refurb estimate: a Pro feature
0.0% below asking
This is not financial or investment advice. Prop AI Deals is not authorised by the Financial Conduct Authority (FCA) to provide investment advice.
All investment calculators, property analyses, and AI-generated insights are for informational purposes only. Property investment carries risk and may result in financial loss. All calculations should be independently verified and you should consult with FCA-authorised financial advisors before making any investment decisions.
Past performance does not guarantee future results. Tax implications vary by individual circumstances.
Deal
Properties like this can earn 2–3x BTL yields when converted to HMO, with retrofit costs around £10k/room. Sign in to see the full tier, yield projection, and cost breakdown.
Commercial properties like this can earn 30-50% higher yields when converted to residential under Class MA / Q / P / PA, with prior approval costing ~GBP 96/unit. Sign in to see the recommended route, yield uplift, and cost breakdown.
BRRR-suited properties can recycle 80-100% of investor capital on refi, leaving a high-yielding rental with most of the money out. Sign in to see the refurb cost stack, ARV projection, and refinance maths.
Detached + large garden = sub-division play. Pro tier unlocks the tier badge, plot size, uplift estimate, and regional land benchmark.
Short-lease flats trade at deep discount, but extending under the 1993 Act often costs far less than the discount. Pro tier unlocks the tier badge, premium breakdown, long-lease ARV and arbitrage maths.
See projected short-stay revenue vs a vanilla BTL for this property.
See real sub-let margins (HMO room rates & SA nightly rates) vs the landlord rent.
Area
Agent & docs
FAQ
About 80 Main Street
Explore nearby