4-bedroom house · LE7 3FP
Sold STCReduced £10k (−1.9%) on 30 JulListed 209 days
Opportunity summary
See Archie’s verdict, returns by strategy and what to check before viewing.
About
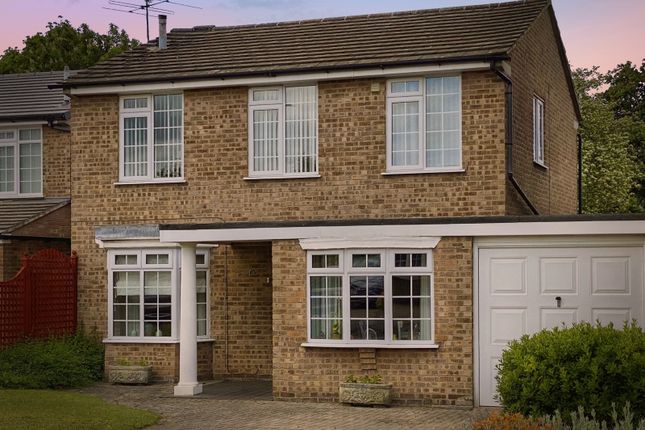
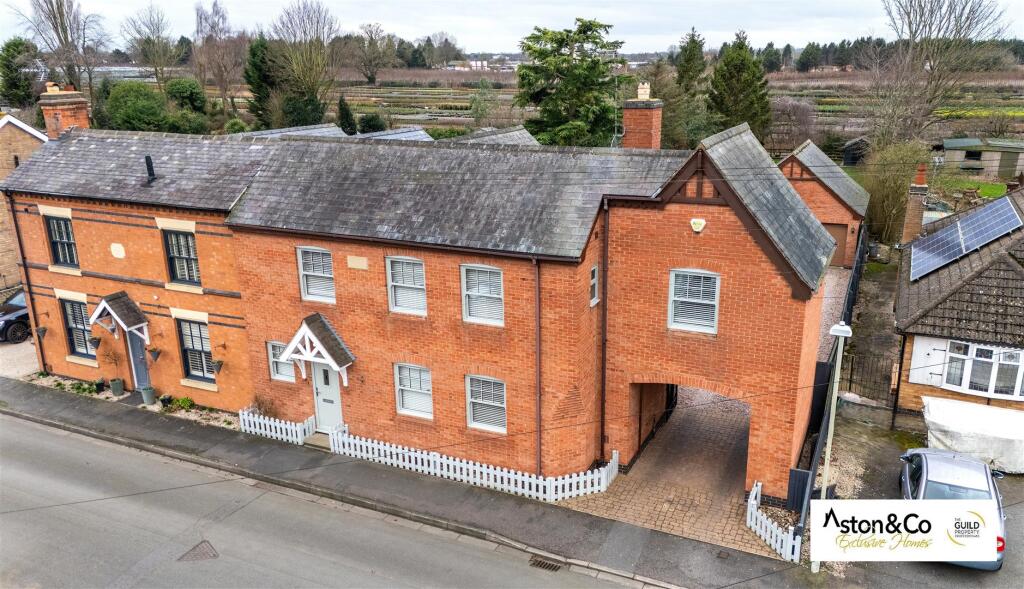
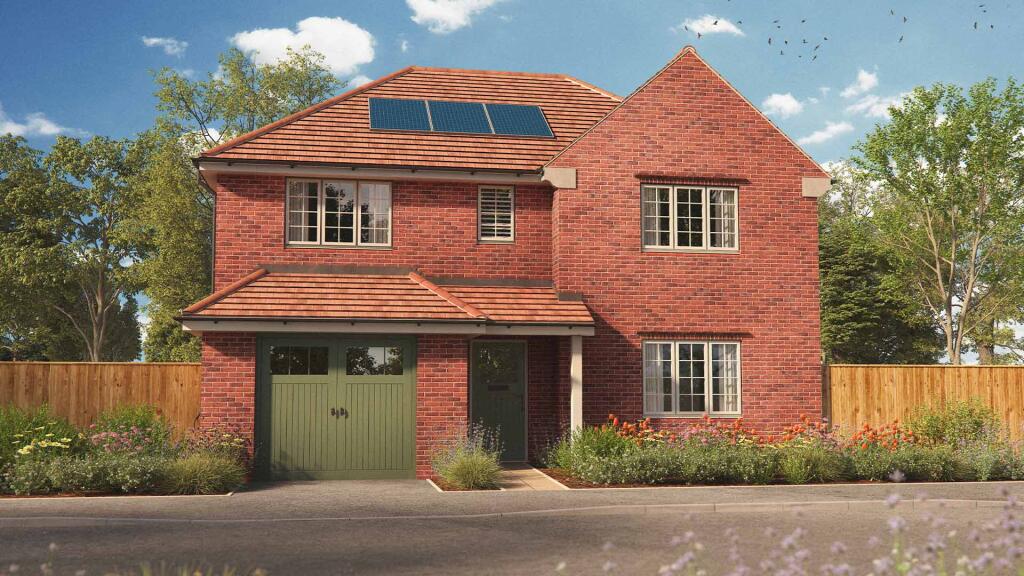
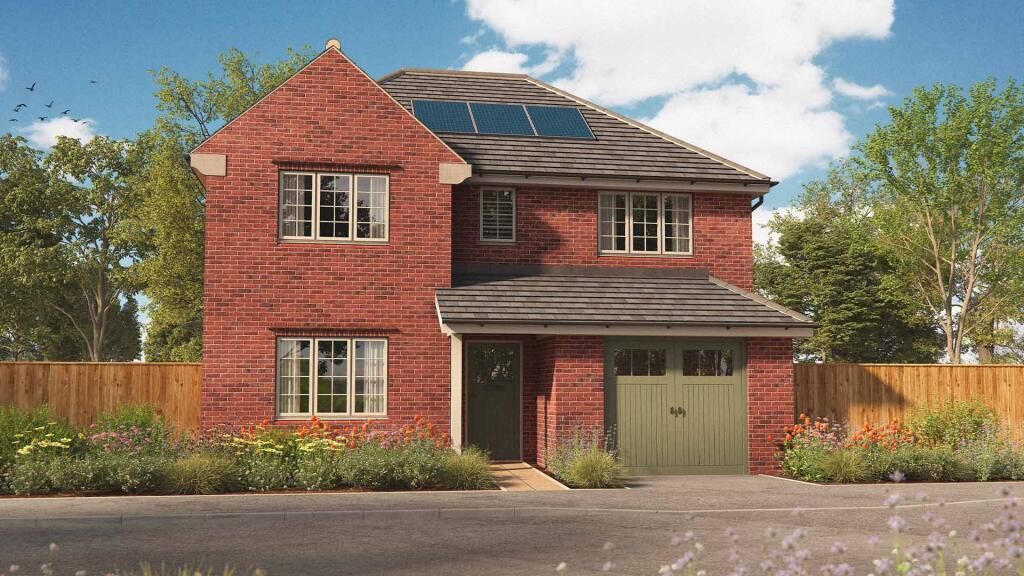
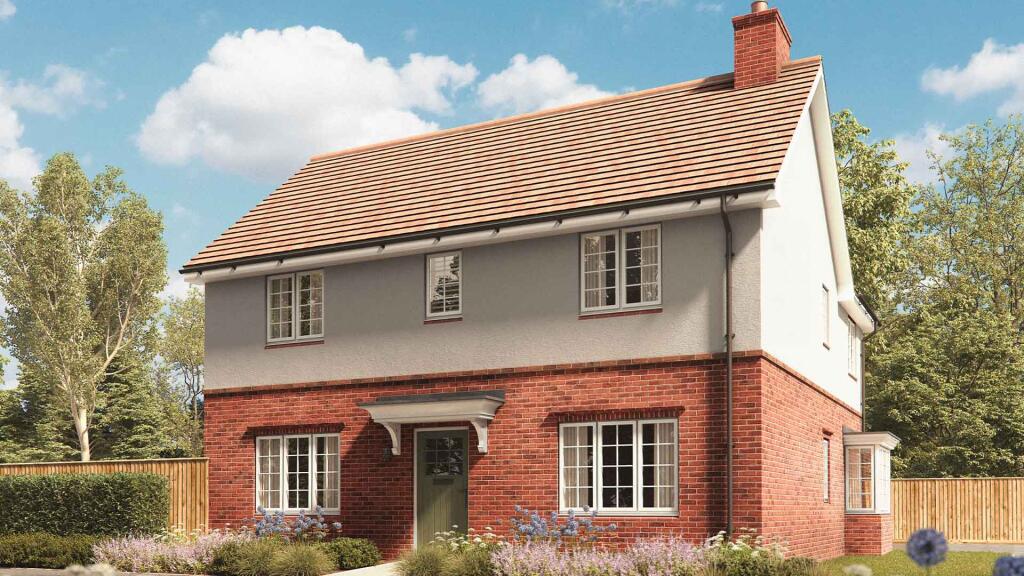
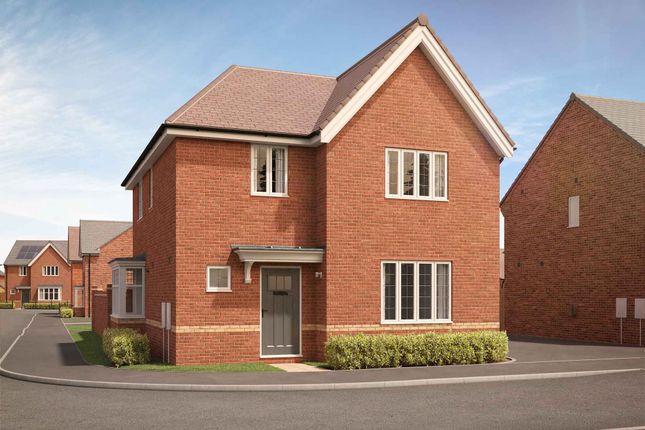
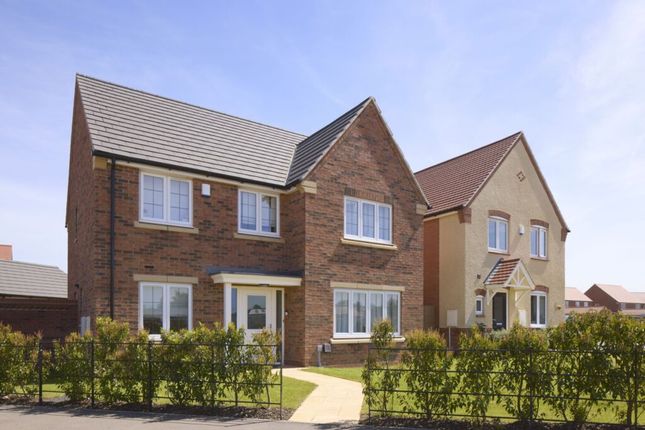
**Impressive extended four-bedroom detached home with generous living space, mature gardens and superb kerb appeal in sought-after Queniborough** Set within the ever popular village of Queniborough, this extended four bedroom detached home offers superb family accommodation with versatile living space and a beautifully matured rear garden.
The ground floor features a welcoming through lounge diner, a spacious kitchen/diner ideal for everyday living, a dedicated study perfect for home working, and a convenient ground floor WC.
Upstairs, the home continues to impress with four well-proportioned bedrooms and two bathrooms, providing excellent flexibility for families of all sizes.
Outside, the property enjoys a wonderfully mature rear garden offering plenty of space to relax, play or entertain.
To the front, the driveway provides ample offroad parking, framed by a picturesque magnolia tree that enhances the home’s charming kerb appeal.
Queniborough itself is a charming and historic Leicestershire village, known for its attractive period buildings and strong community feel.
Located around 8 miles north of Leicester, it offers everyday amenities including local shops, a post office and a well-regarded primary school, with wider facilities available in nearby Syston.
A fantastic opportunity to secure a substantial, well-located family home in one of the area’s most desirable village settings.
Entrance Hall Stepping inside, you are welcomed into a beautifully presented entrance hall featuring wooden parquet flooring and an open understairs area ideal for storing coats and shoes.
From here, access leads into the main living spaces and the staircase rises to the first floor.
Lounge-Dining Room (8.34m x 3.63m) The through lounge-diner begins at the front of the home with a charming bay window, two radiators, and hardwood flooring that continues seamlessly through to the dining area.
A stunning cast iron open fire, complete with a slate hearth and limestone mantelpiece, provides a striking focal point.
To the rear, French doors open directly onto the patio, filling the dining space with natural light and linking the indoors with the garden.
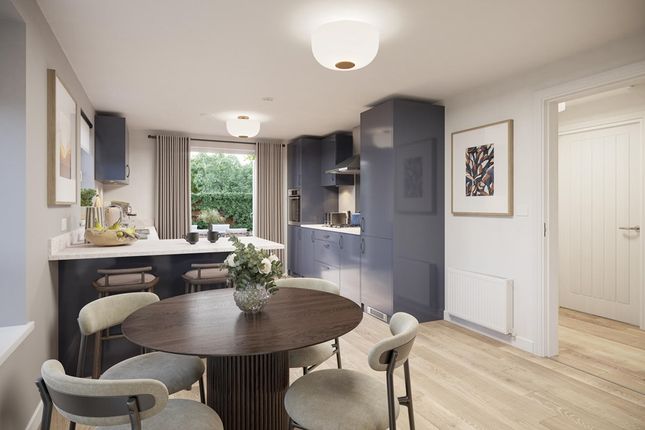
Kitchen/Breakfast Room (4.7m x 5.18m) The extended kitchen-diner sits in a practical u-shaped layout, finished with attractive Indian slate floor tiles and woodblock worktops.
Cream wall and base units provide excellent storage, including pan drawers, while integrated appliances include a dishwasher, freezer, and wine fridge.
A Rangemaster cooker with five ring hob and hot plate stands beneath the stainless steel extractor, and the sink beneath the rear window offers a pleasant outlook over the garden.
The dining section of this space features French doors to the garden, a side door to the patio, additional built-in cupboards housing the boiler, space for a washing machine, and a dedicated wood store area.
Study (3.05m x 2.23m) The study, positioned at the front of the property, features a front aspect window, radiator, and hardwood flooring, making it an ideal home office.
It sits adjacent to the larger than average downstairs WC, which offers great potential to be converted into a full ground floor shower room, should future lateral living ever be required.
WC Bedroom One (3.68m x 3.49m) Upstairs, bedroom one sits at the front of the property and enjoys a beautiful bay window with radiator.
Bedroom Two (3.34m x 3.83m) Bedroom two overlooks the rear garden and includes a rear window and radiator.
Bedroom Three (3.65m x 2.27m) Bedroom three, located within the side extension, has a front facing window, radiator, and hardwood flooring, and sits conveniently next to the luxurious four-piece bathroom.
Bathroom (3.35m x 2.11m) This impressive bathroom features hardwood flooring, a freestanding roll top bath, WC, vanity sink, and an electric shower, finished with split slate tiles, a tall heated towel rail, and a frosted rear window.
Bedroom Four (2.18m x 1.87m) Bedroom four sits centrally within the property, offering a front-aspect window and radiator - perfectly suited as a nursery or children’s room.
Shower Room (2.53m x 2.2m) Completing the first floor, the second bathroom is a stylish shower room positioned at the middle rear of the home.
It includes a WC, pedestal sink, rainfall shower with handheld wand, heated towel rail, built-in shelving, marble wall tiles, travertine stone flooring, and a frosted rear window.
Rear Garden Outside, the beautifully landscaped rear garden offers a serene and mature setting with patios, winding pathways, lawns, and an array of evergreens and apple trees.
Multiple seating areas are dotted throughout, creating idyllic spaces to relax, dine or entertain.
A summerhouse and sheds provide additional storage and hobby space, and the garden also benefits from exterior power points, an outdoor tap, and a side gate leading to the driveway.
Driveway At the front, the garden is attractively gravelled with a walled border and hedge, and is graced by a stunning magnolia tree.
The driveway offers generous parking, completing the kerb appeal of this superb family home.
Value & comps
No previous sales on record.
Returns
Set an offer; the calculator follows it.
We're still gathering serviced-accommodation data for this area.
Archie refurb estimate: a Pro feature
0.0% below asking
This is not financial or investment advice. Prop AI Deals is not authorised by the Financial Conduct Authority (FCA) to provide investment advice.
All investment calculators, property analyses, and AI-generated insights are for informational purposes only. Property investment carries risk and may result in financial loss. All calculations should be independently verified and you should consult with FCA-authorised financial advisors before making any investment decisions.
Past performance does not guarantee future results. Tax implications vary by individual circumstances.
Deal
Properties like this can earn 2–3x BTL yields when converted to HMO, with retrofit costs around £10k/room. Sign in to see the full tier, yield projection, and cost breakdown.
Commercial properties like this can earn 30-50% higher yields when converted to residential under Class MA / Q / P / PA, with prior approval costing ~GBP 96/unit. Sign in to see the recommended route, yield uplift, and cost breakdown.
BRRR-suited properties can recycle 80-100% of investor capital on refi, leaving a high-yielding rental with most of the money out. Sign in to see the refurb cost stack, ARV projection, and refinance maths.
Detached + large garden = sub-division play. Pro tier unlocks the tier badge, plot size, uplift estimate, and regional land benchmark.
Short-lease flats trade at deep discount, but extending under the 1993 Act often costs far less than the discount. Pro tier unlocks the tier badge, premium breakdown, long-lease ARV and arbitrage maths.
See projected short-stay revenue vs a vanilla BTL for this property.
See real sub-let margins (HMO room rates & SA nightly rates) vs the landlord rent.
Area
Agent & docs
FAQ
About 1527, Melton Road, Leicester
Explore nearby