We've tightened what earns a Pursue. A home now needs a published valuation, a strategy that still makes money after real running costs and lender stress tests, and no listing problems that would stop a mortgage. You'll see fewer Pursues, and each one has been checked harder.
See how verdicts work4-bedroom house · LE7 1GB
For saleReduced £20k (−3.1%) on 21 JunListed 283 days
Opportunity summary
See Archie’s verdict, returns by strategy and what to check before viewing.
About
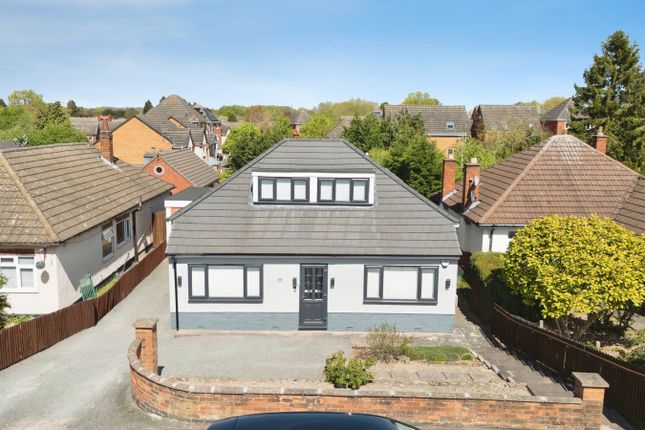
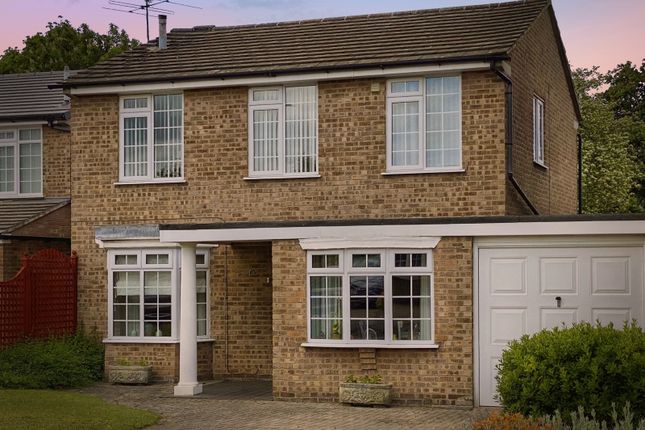
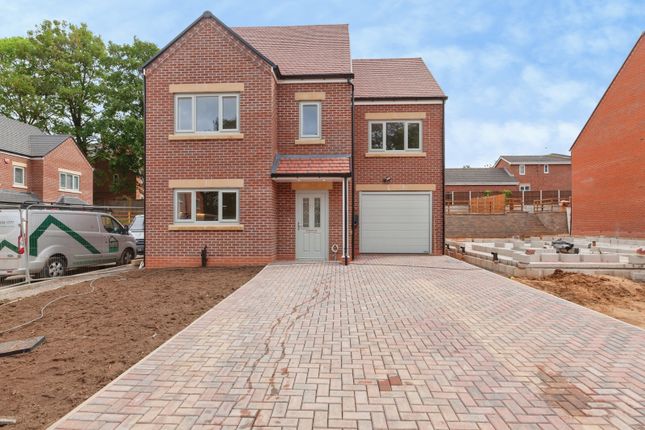
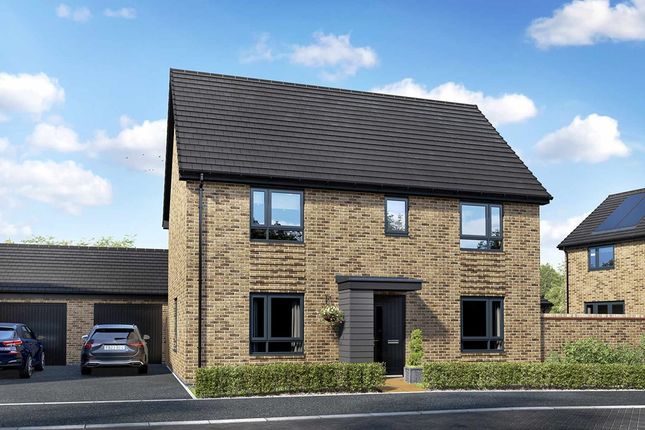
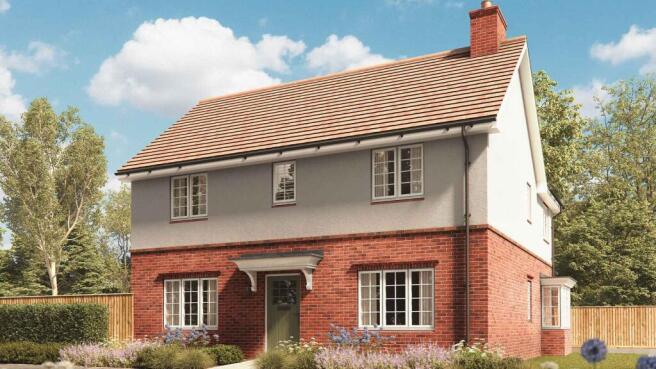
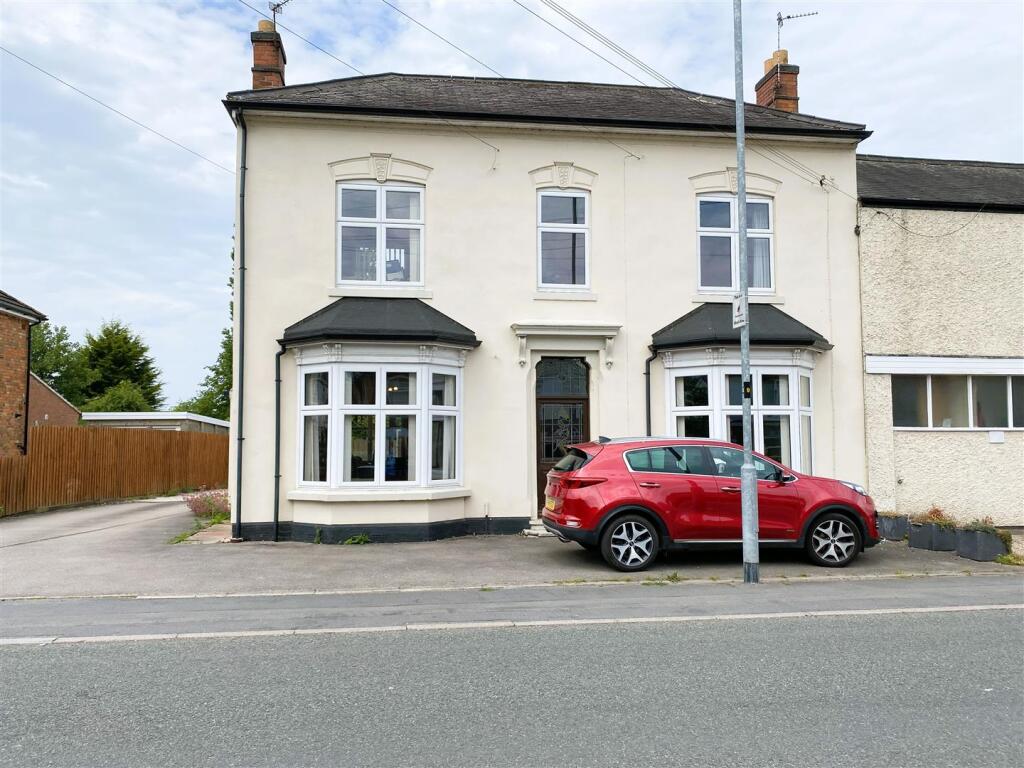
Located at the end of a cul de sac and nestled on a third of an acre plot, this substantial four bedroom detached property is the perfect family home.
With generous size accommodation throughout and finished to a high standard this fantastic property is truly deserving of an internal viewing.
Upon arrival, the welcoming entrance hall sets the scene, tastefully decorated and finished with Kardean flooring.
The sitting room is a cosy space with feature fire place, the perfect setting to unwind after a long day.
Across the hallway is the dining room, a great space to host gatherings with family and friends.
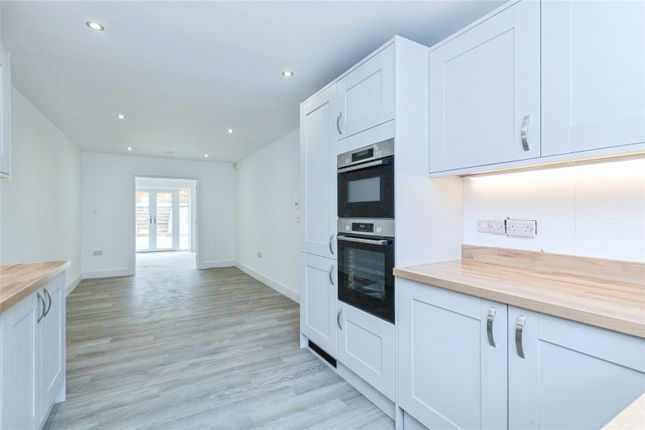
A stunning modern kitchen diner located towards the rear of the property is a culinary enthusiasts dream. Fitted with a range of wall, base and drawer units with Corian work surfaces over.
The kitchen is complete with integrated Neff appliances including fridge freezer, dishwasher, two ovens, warming drawer, microwave and an induction hob with a stylish extractor over.
French doors open out onto the patio, ideal when entertaining in the garden during the warmer months of the year. A useful cloakroom and utility complete the ground floor accommodation.
Ascend to the first floor where you’ll find four well proportioned bedrooms along with a family bathroom.
The master suite is generous in size and features a Juliet balcony with stunning views of the rear garden. A dressing room and en-suite shower room ensures comfort and convenience for residents.
The main family bathroom is fitted with a modern four piece suite and finished with complementary floor and wall tiling.
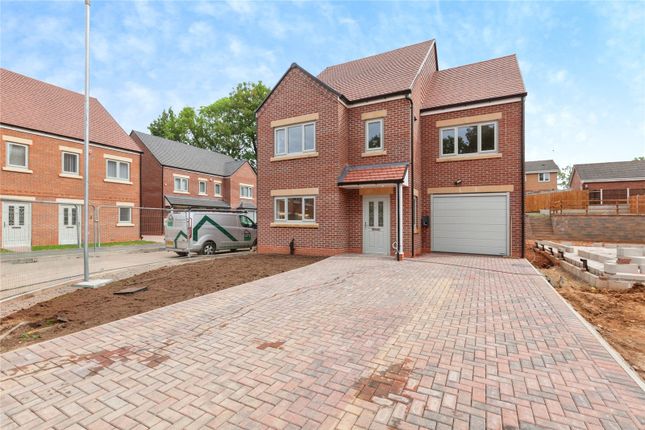
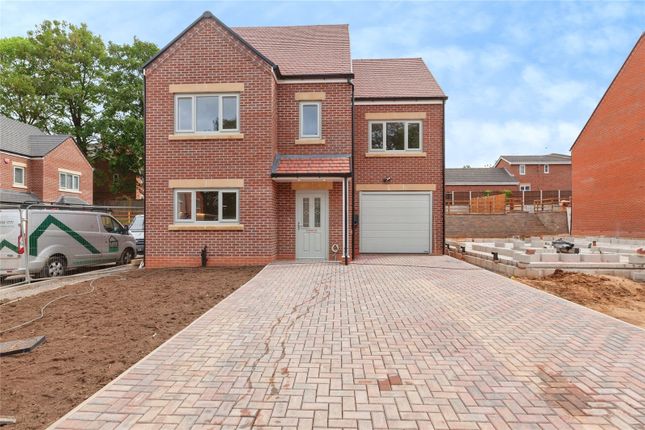
Outside, the property is set back from the street with a lawned frontage and driveway which provides ample off road parking for several vehicles.
The driveway leads to the garage which is accessed via an electric remote control roller door. Measuring a little over 33 feet in length, the garage provides a substantial amount of secure storage.
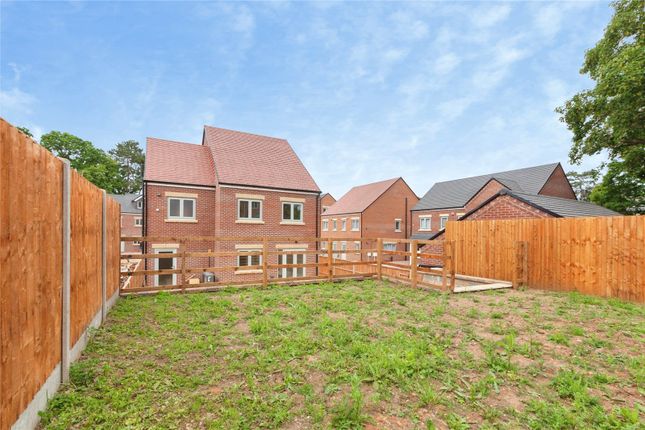
A real feature of this fantastic family home is the stunning, large westerly facing rear garden. A raised paved patio creates the perfect outdoor entertaining space.
Steps lead down to well a maintained lawn which has an array of planted flower and shrub borders. Mature trees and greenery provide an element of privacy for the occupants.
Residents of this home will benefit from the convenience of excellent local amenities that can be found close by in Syston. Also having good transport links with easy access to the A46 and A607.
In addition Syston has its own train station making commuting a breeze.
For those who appreciate a harmonious blend of comfort and convenience, this property offers an ideal location that caters to a well rounded lifestyle.
To truly grasp the appeal of this property, internal viewings are highly recommended.
Witness firsthand the quality and charm that this home exudes and envision the countless possibilities it presents.
Offered for sale with no upwards chain, this property provides a seamless transition for potential buyers, offering a straightforward purchasing process.
Don't miss this opportunity to own a remarkable residence that ticks all the boxes of a perfect family home.
EPC Rating: C Disclaimer In accordance with current legal requirements, all prospective purchasers are required to undergo an Anti-Money Laundering (aml) check.
An administration fee of £40 per property will apply. This fee is payable after an offer has been accepted and must be settled before a memorandum of sale can be issued.
Value & comps
No previous sales on record.
Returns
Set an offer; the calculator follows it.
We're still gathering serviced-accommodation data for this area.
Archie refurb estimate: a Pro feature
0.0% below asking
This is not financial or investment advice. Prop AI Deals is not authorised by the Financial Conduct Authority (FCA) to provide investment advice.
All investment calculators, property analyses, and AI-generated insights are for informational purposes only. Property investment carries risk and may result in financial loss. All calculations should be independently verified and you should consult with FCA-authorised financial advisers before making any investment decisions.
Past performance does not guarantee future results. Tax implications vary by individual circumstances.
Deal
Properties like this can earn 2–3x BTL yields when converted to HMO, with retrofit costs around £10k/room. Sign in to see the full tier, yield projection, and cost breakdown.
Commercial properties like this can earn 30-50% higher yields when converted to residential under Class MA / Q / P / PA, with prior approval costing ~GBP 96/unit. Sign in to see the recommended route, yield uplift, and cost breakdown.
BRRR-suited properties can recycle 80-100% of investor capital on refi, leaving a high-yielding rental with most of the money out. Sign in to see the refurb cost stack, ARV projection, and refinance maths.
Detached + large garden = sub-division play. Pro tier unlocks the tier badge, plot size, uplift estimate, and regional land benchmark.
Short-lease flats trade at deep discount, but extending under the 1993 Act often costs far less than the discount. Pro tier unlocks the tier badge, premium breakdown, long-lease ARV and arbitrage maths.
See projected short-stay revenue vs a vanilla BTL for this property.
See real sub-let margins (HMO room rates & SA nightly rates) vs the landlord rent.
Area
Agent & docs

FAQ
About 53 Bath Street, Leicester
Explore nearby