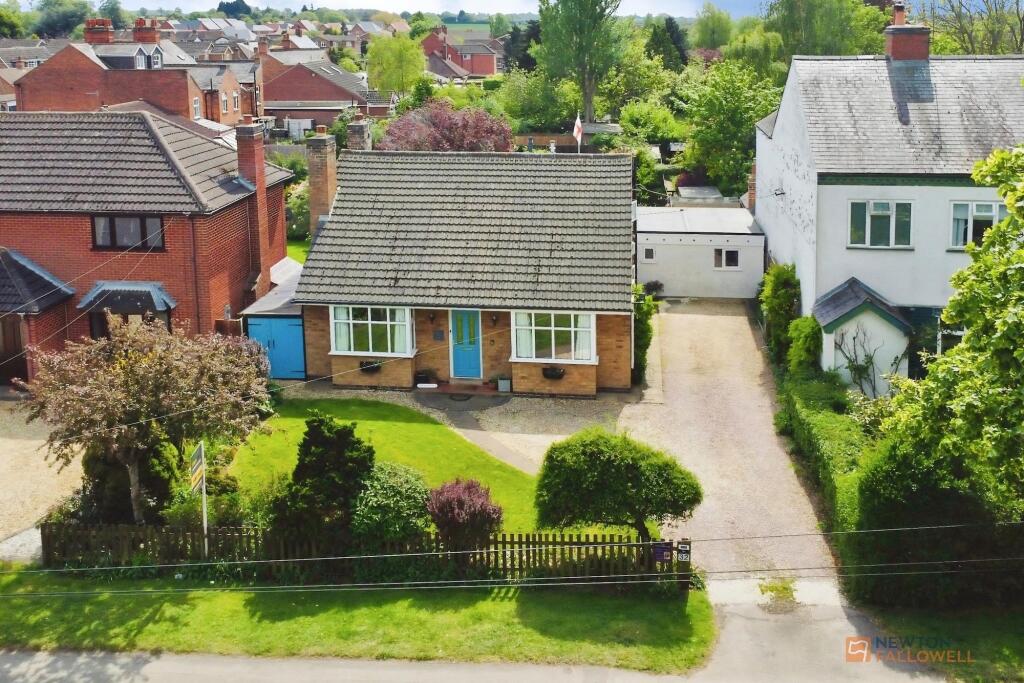
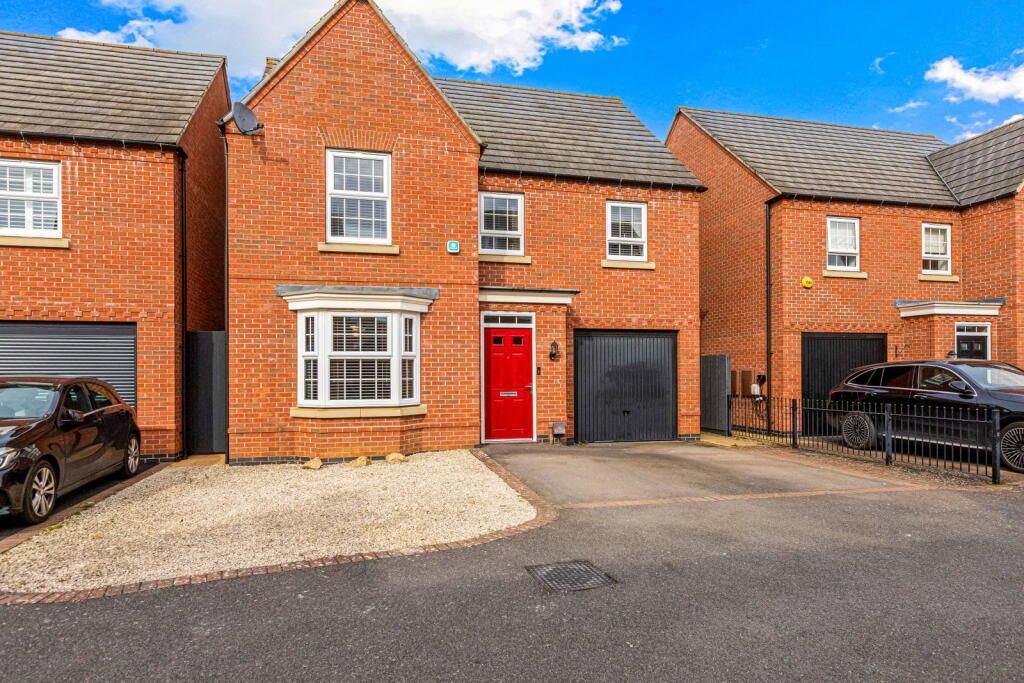
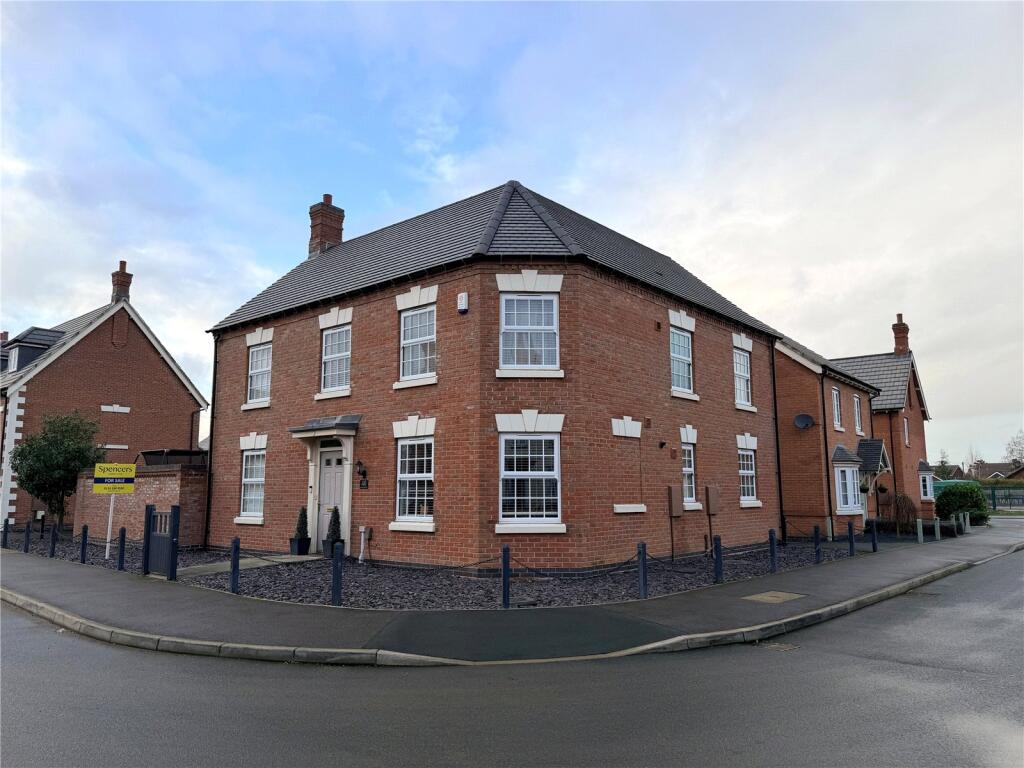
4-bedroom detached house · LE7 3FT
For saleListed 205 days
Opportunity summary
See Archie’s verdict, returns by strategy and what to check before viewing.
About
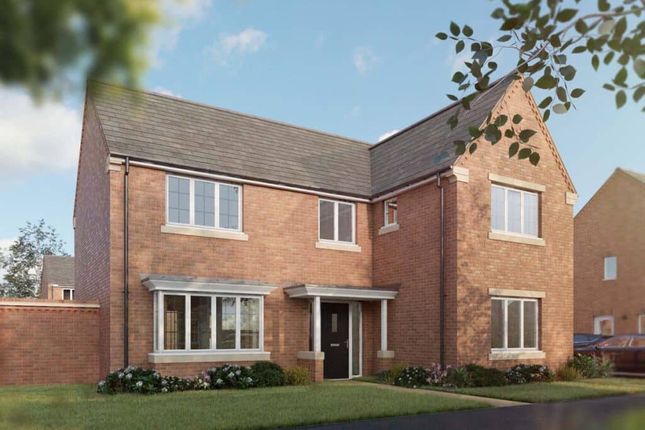
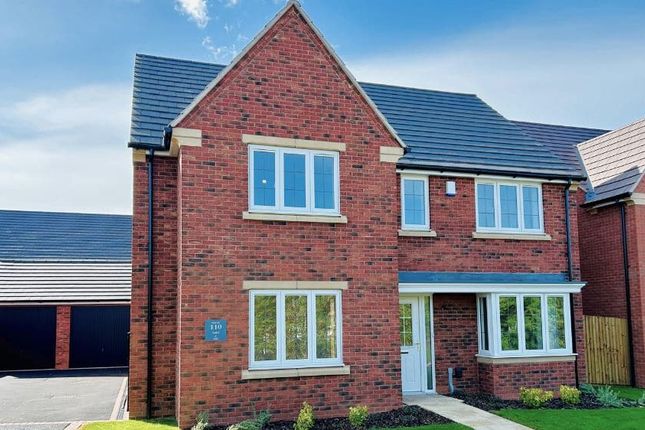
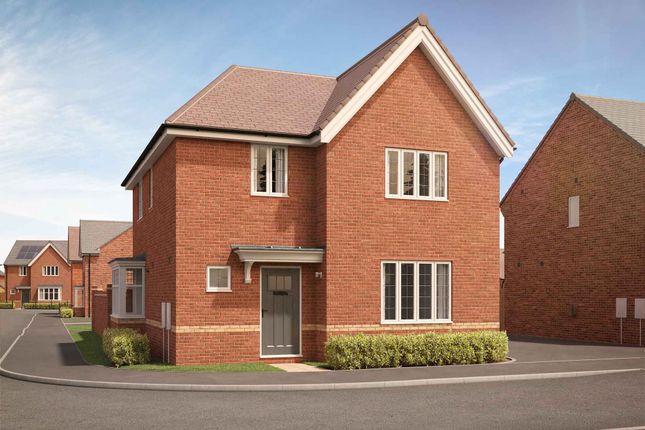
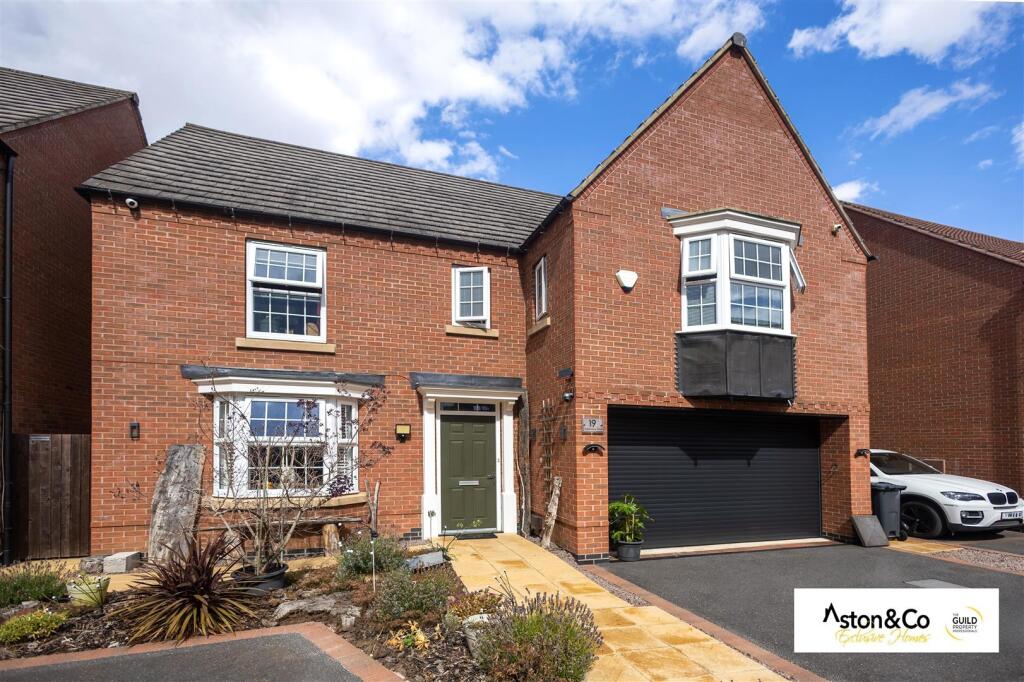
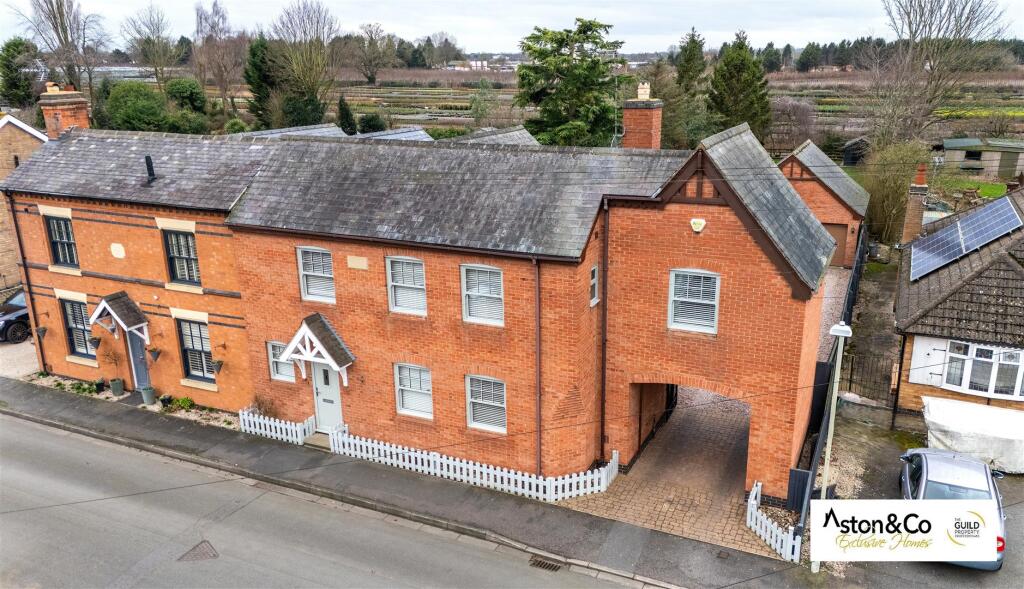
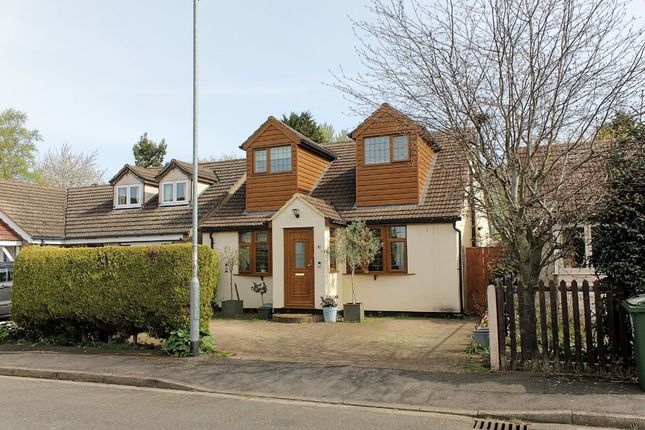
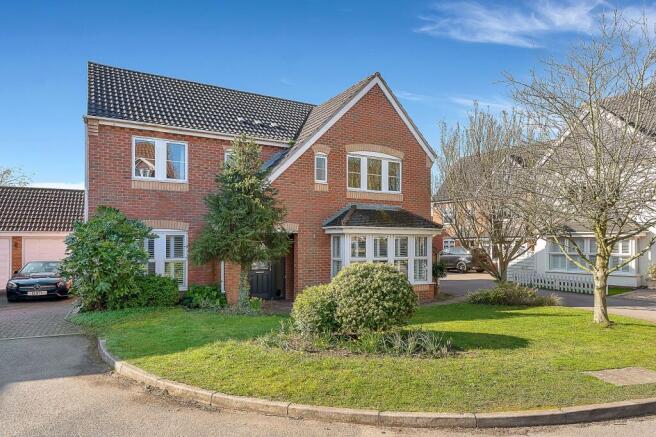
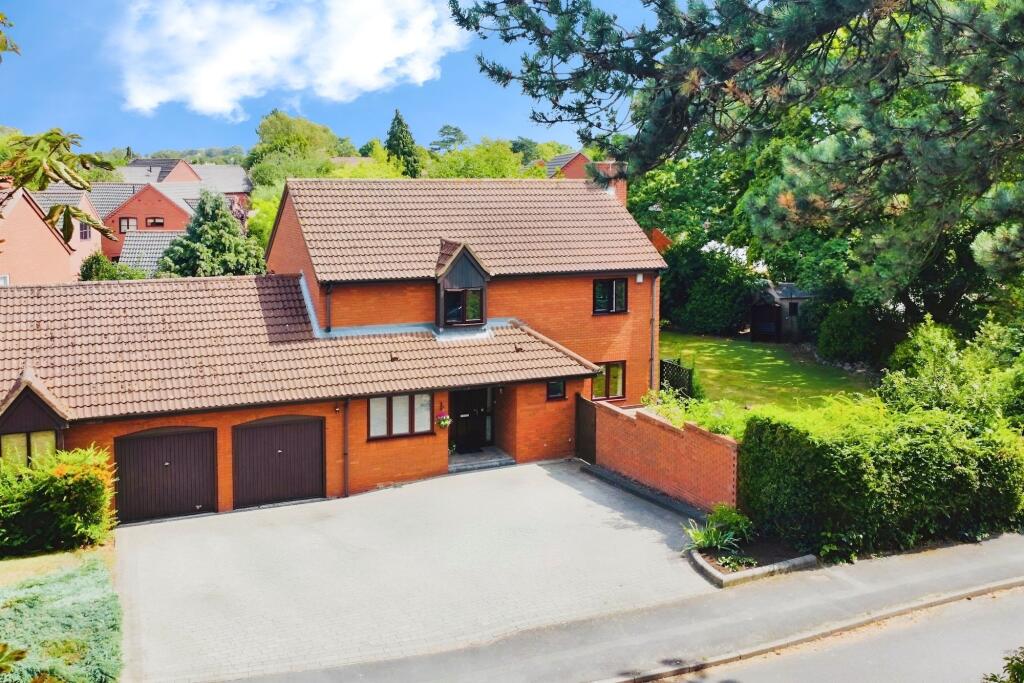
A unique four/five bedroomed, three storey detached residence situated at the end of New Zealand Lane, standing on grounds extending to approximately 0.49 acres.
The property has six stables, a separate workshop with storage room over and the accommodation of the house comprises entrance hallway, downstairs shower room, separate study, fitted kitchen, lounge with feature wood burning stove, rear annexe bedroom and separate wet room.
On the first floor are three bedrooms and family bathroom, bedroom one having an en-suite shower room. Second floor loft storage room/office/occasional bedroom.
Outside is a driveway with car standing for at least eight vehicles, feature wrought iron gated access to the rear leading to six stables, further useful workshop with storage loft over.
The gardens extend to patio, paddocks to the rear and fenced chicken coup.
A highly unique property where internal inspection is highly recommended to appreciate the size and flexibility of internal accommodation, together with a unique ground floor annexe.
Location Queniborough is an unspoilt conservation village with a particularly unspoilt village centre, dominated by attractive period cottages and houses, some thatched.
Local facilities include a primary school, popular butchers shop, general store and two popular pubs. The village also offers a thriving community and an ancient village church.
The village is particularly well placed for commuting to Leicester, Melton Mowbray and Loughborough, the A46 now affording fast access via the North West Leicester bypass to the M1.
More extensive local facilities and amenities are available at nearby Syston.
Open Front Porch With main entrance door into: Entrance Hall With stairs rising to the first floor, radiator and tiled flooring.
Downstairs Shower Room With a low level WC, pedestal wash hand basin, double shower tray with electric shower and folding glass screen and extractor fan.
Study With double glazed windows to the front, tiled flooring, coved ceilings and picture lights.
Kitchen With a range of base cupboards and drawers raised on a brick plinths with wine rack section, one and a half sink and drainer unit with mixer tap, granite work surfaces, built-in gas hob, extractor hood over, oven under, coved ceiling, double glazed windows to front and side, half glazed back door, radiator, quarry tiled flooring and spotlights to ceiling.
Lounge Being L-shaped with brick feature fireplace with inset wood burning stove on brick hearth, picture lights, two double radiators, double glazed windows to the side and coved ceilings.
Double opening feature leaded light glass French doors leading through into: Annexe Bedroom With tiled flooring, coved ceilings, spotlighting, double glazed French doors to the rear gardens and double glazed window to side.
Sliding door into: Wet Room With a shower area having rainshower and handheld shower, pedestal wash hand basin, low level WC, radiator, heated chrome towel rail, obscure double glazed windows to the side and rear, fully tiled walls and extractor fan.
First Floor Landing With staircase to the second floor, radiator, coved ceiling, recessed storage cupboard with built-in shelving.
Bedroom One With built-in storage cupboards, double glazed window to the rear and radiator.
En-suite Shower Room With double shower tray, rainshower and handheld shower with folding glass screen, pedestal wash hand basin, low level WC, heated towel rail, double glazed windows to the side, fully tiled to the walls and floors, extractor fan.
Bedroom Two With a wardrobe, radiator, coved ceiling, double glazed windows to the rear. Bedroom Three Having double glazed window, radiator, coved ceiling.
Bathroom With a kidney shaped panelled bath, rainshower and handheld shower, two pedestal wash hand basins, low level WC with dual flush, heated towel rail, coved ceiling, extractor fan, fully tiled walls and flooring.
Second Floor Having a restricted height ceiling leading to a room which is currently used as a storage loft but could be used as a hobbies room, storage or bedroom five.
Outside Set back from the road is a gravelled driveway providing numerous car standing, feature wrought iron opening gates leading through to the brick paved additional driveway with car standing.
There is an open paddock areas with three stables, separate chicken area with hutch and fencing. Further raised rear patio areas with fencing leading through to three further stables.
An open archway leads through to a separate workshop with side window, power and light which leads through to a loft room.
Services & Miscellaneous It is our understanding that the property is connected to mains gas, water, electricity and drainage.
There are Solar Power 14 Solar units that cover the Electricity supply depending on usage but no back up batteries.
To check Internet and Mobile Availability please use the following link: checker.ofcom.org.uk/en-gb/broadband-coverage To check Flood Risk please use the following link: check-long-term-flood-risk.service.gov.uk/postcode Agents Note The photo of the loft room has been staged for illustration purposes only.
Value & comps
No previous sales on record.
Returns
Set an offer; the calculator follows it.
We're still gathering serviced-accommodation data for this area.
Archie refurb estimate: a Pro feature
0.0% below asking
This is not financial or investment advice. Prop AI Deals is not authorised by the Financial Conduct Authority (FCA) to provide investment advice.
All investment calculators, property analyses, and AI-generated insights are for informational purposes only. Property investment carries risk and may result in financial loss. All calculations should be independently verified and you should consult with FCA-authorised financial advisers before making any investment decisions.
Past performance does not guarantee future results. Tax implications vary by individual circumstances.
Deal
Properties like this can earn 2–3x BTL yields when converted to HMO, with retrofit costs around £10k/room. Sign in to see the full tier, yield projection, and cost breakdown.
Commercial properties like this can earn 30-50% higher yields when converted to residential under Class MA / Q / P / PA, with prior approval costing ~GBP 96/unit. Sign in to see the recommended route, yield uplift, and cost breakdown.
BRRR-suited properties can recycle 80-100% of investor capital on refi, leaving a high-yielding rental with most of the money out. Sign in to see the refurb cost stack, ARV projection, and refinance maths.
Detached + large garden = sub-division play. Pro tier unlocks the tier badge, plot size, uplift estimate, and regional land benchmark.
Short-lease flats trade at deep discount, but extending under the 1993 Act often costs far less than the discount. Pro tier unlocks the tier badge, premium breakdown, long-lease ARV and arbitrage maths.
See projected short-stay revenue vs a vanilla BTL for this property.
See real sub-let margins (HMO room rates & SA nightly rates) vs the landlord rent.
Area
Agent & docs
FAQ
About New Zealand Lane, Queniborough, Leicester
Explore nearby