We've tightened what earns a Pursue. A home now needs a published valuation, a strategy that still makes money after real running costs and lender stress tests, and no listing problems that would stop a mortgage. You'll see fewer Pursues, and each one has been checked harder.
See how verdicts work3-bedroom terraced house · CF41 7RL
For saleListed 2 days
Opportunity summary
See Archie’s verdict, returns by strategy and what to check before viewing.
About
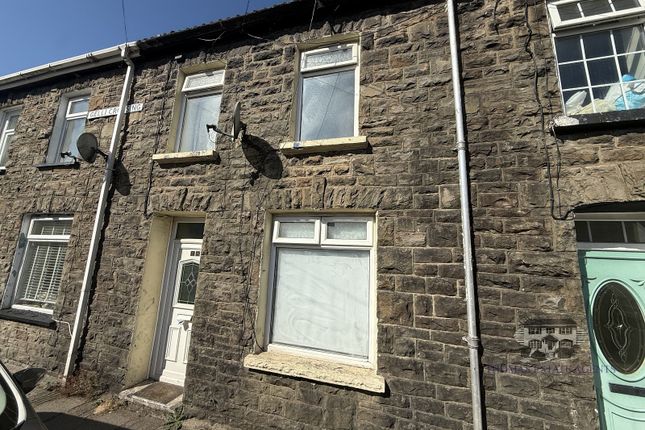
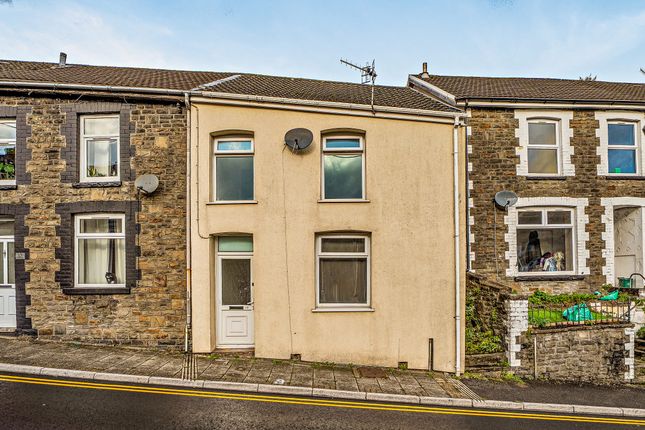
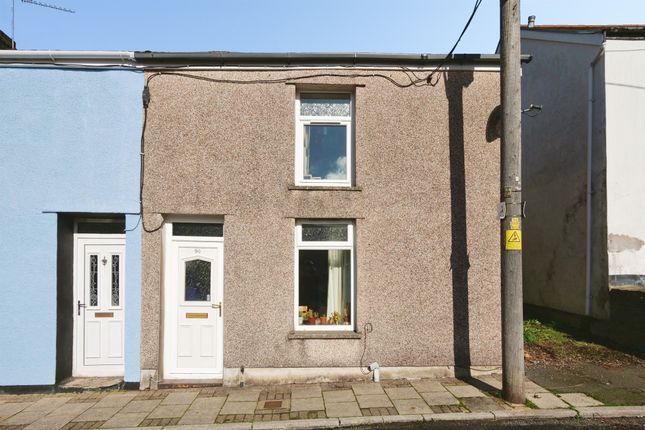
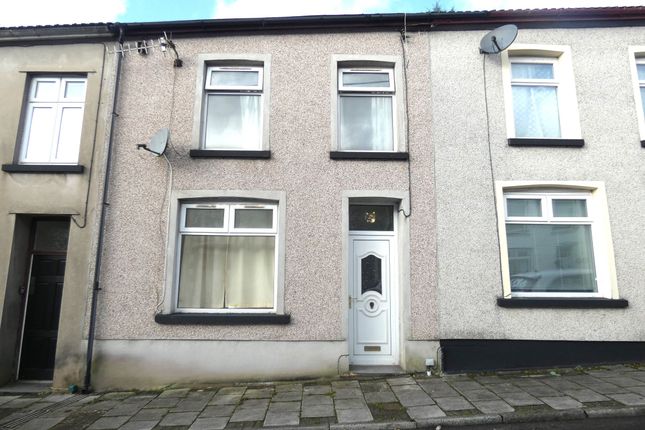
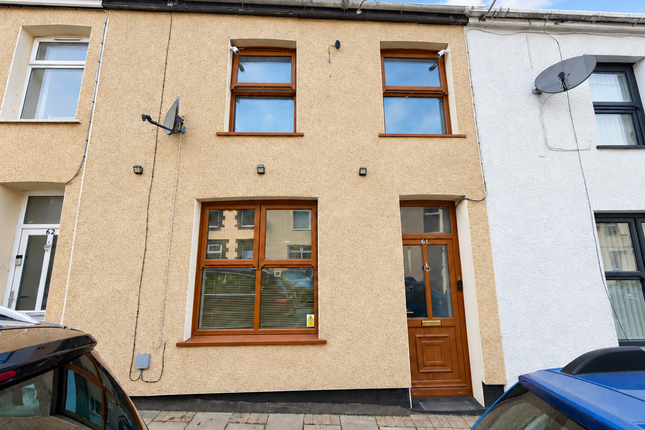
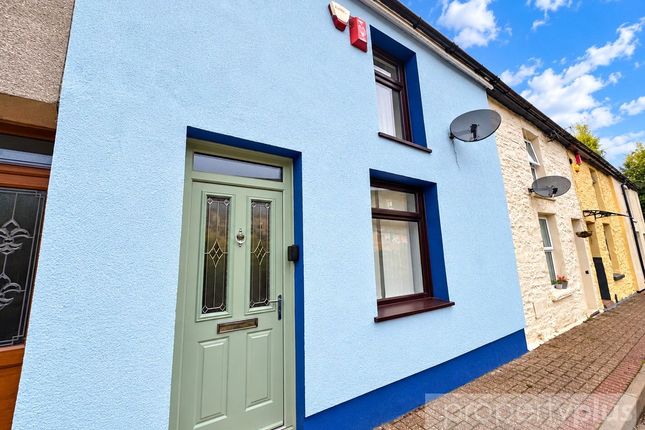
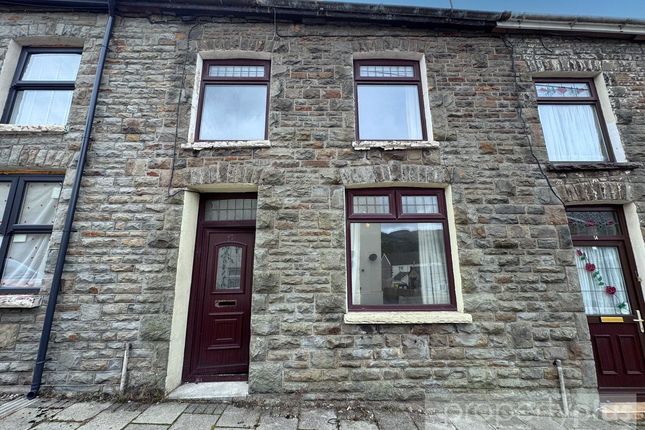
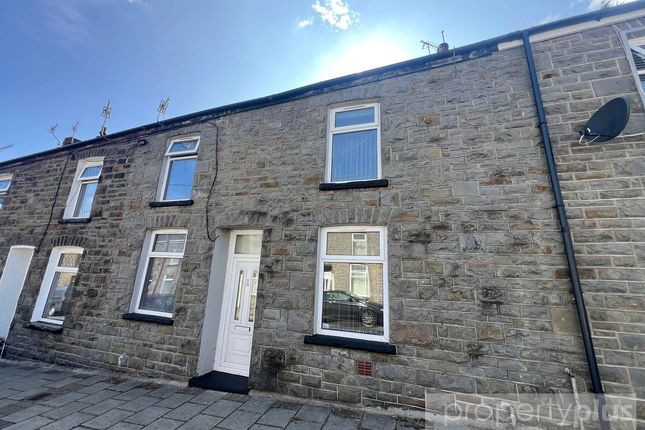
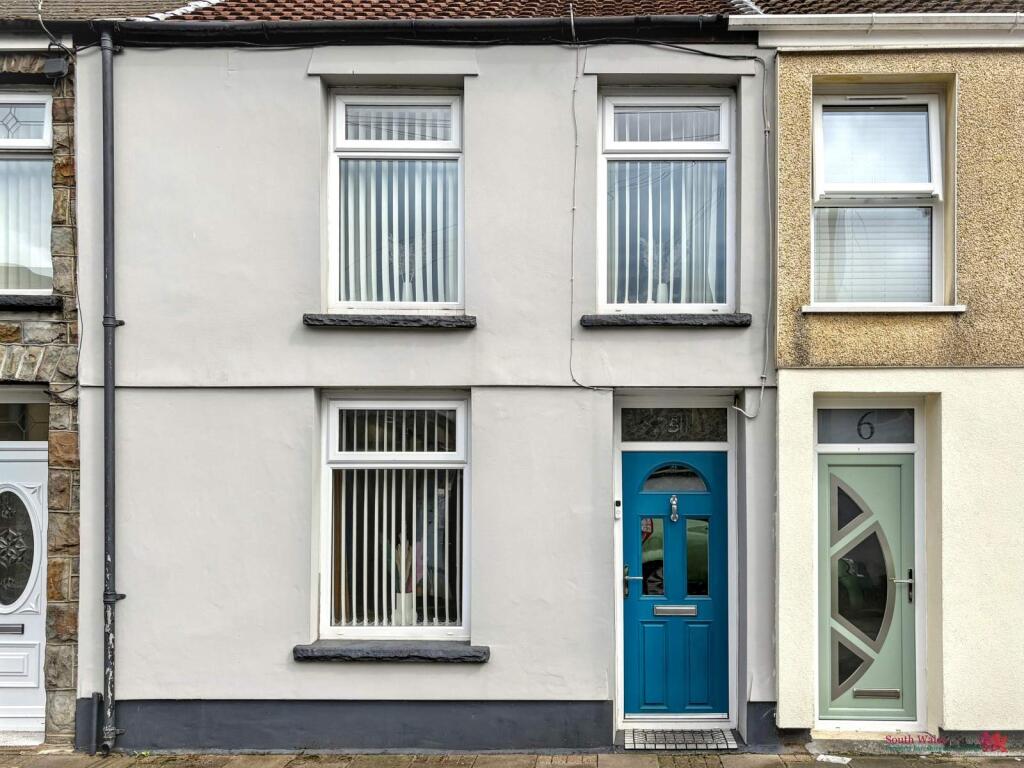
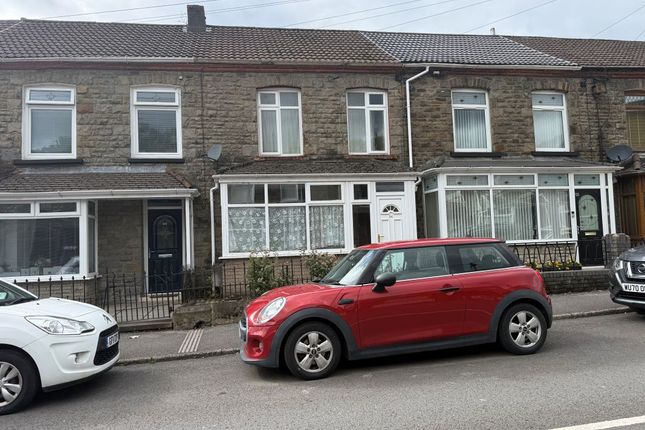
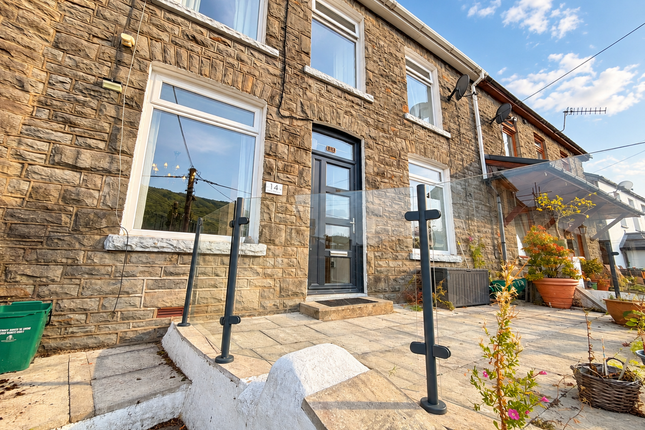
Property Overview This property features a simple, clean façade with two windows on the upper floor and a front door at the lower level.
The exterior is characterized by a rough-textured wall that provides a classic touch to the structure, inviting interest from passersby.
This property is situated in a convenient area, close to various community amenities.
Interior Layout Upon entering, you are met with an open space, devoid of furniture, that is well-lit by natural light flowing through the windows.
The layout is designed for efficient use of space, making it suitable for a variety of configurations.
The minimalist approach provides the opportunity for potential occupants to personalize the interior according to their needs.
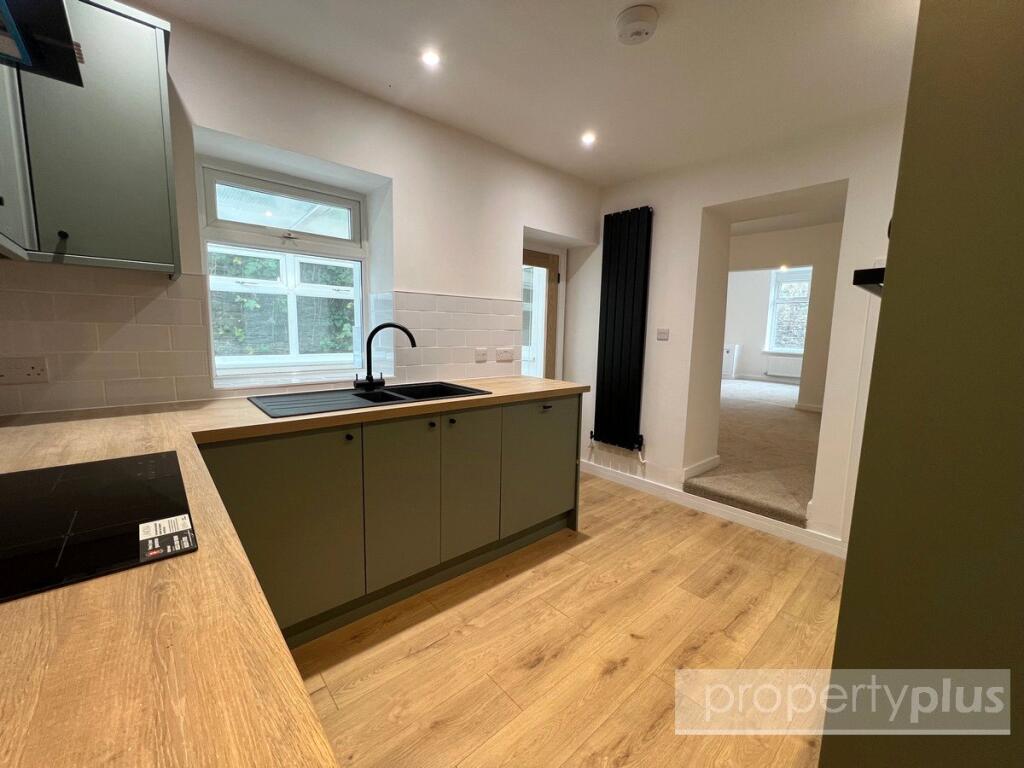
Kitchen Facilities Adjacent to the main living area is a compact kitchen that comprises modern fittings. The kitchen includes essential appliances, allowing for practical cooking arrangements.
The countertop offers ample space for meal preparation, while cabinets provide storage solutions for kitchen essentials.
Local Amenities This property is conveniently located near several notable places.
Residents can access the Rhondda Sports Centre for recreational activities, and public transit is easily reachable at the nearby Ystrad Rhondda transit station.
Local schools such as Ysgol Hen Felin and Bodringallt Primary School cater to educational needs, enhancing the area's appeal for families.
Dining and Shopping Options There are several dining and shopping options in the vicinity, including a range of convenience stores, takeaways, and cafes.
Residents can enjoy diverse culinary offerings at nearby restaurants or opt for grocery shopping at local food stores, ensuring daily necessities are within close reach for added convenience.
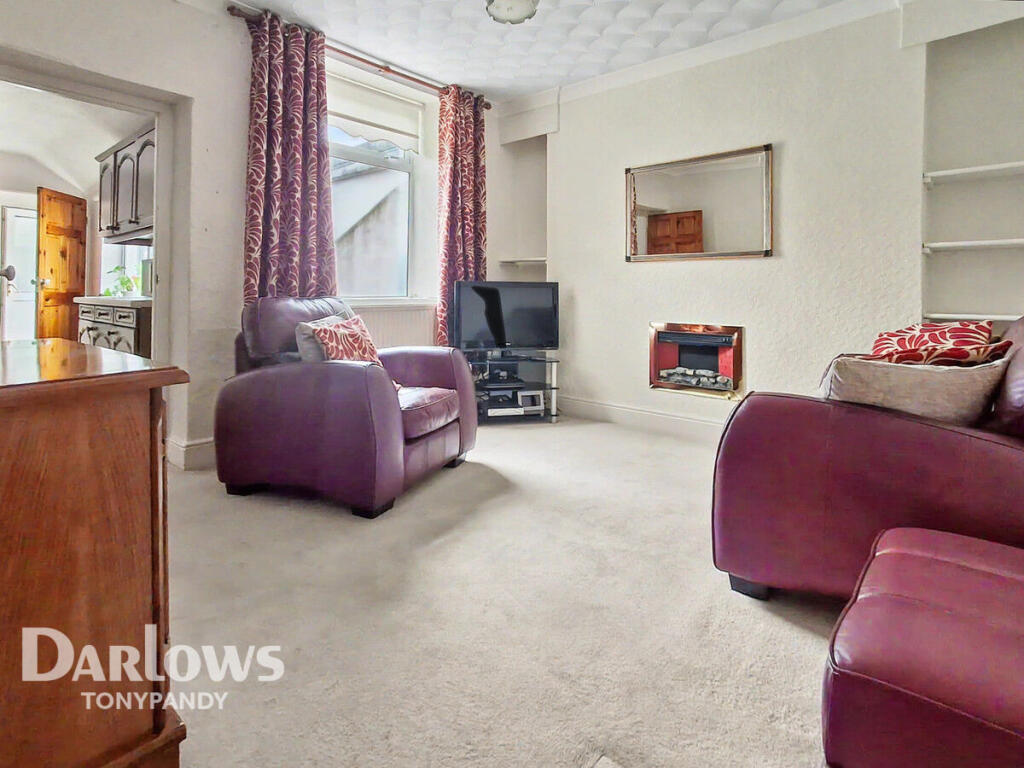
Living Room **Room Description** This spacious room features a neutral colour palette with light-coloured walls and wooden flooring, creating a bright and airy atmosphere.
The area provides ample space, ideal for multiple uses such as a living room or a dining area. Natural light is afforded through the window, contributing to the pleasant ambience.
The room has a straightforward layout, leading to a separate area that appears to house kitchen amenities. Overall, this versatile space offers a blank canvas for personalisation and decor.
Kitchen This kitchen offers a clean and modern design with ample natural light provided by multiple windows. The space features a functional layout, allowing for efficient movement and access.
The flooring is a light-coloured material, which contributes to the bright and airy atmosphere. The walls are finished in a neutral tone, enhancing the overall contemporary feel of the room.
This area provides a practical setting for meal preparation and cooking, making it a valuable addition to the home. Bathroom This modern bathroom features a clean and contemporary design.
The space is characterised by stylish white subway tiles that cover the walls, providing a fresh and bright atmosphere.
A bath with a glass screen is positioned alongside a shower, offering versatility for relaxation or practicality.
The ceiling is finished with a smooth surface, and the flooring is a light material, complementing the overall aesthetic.
A wooden door leads to the adjacent area, maintaining a cohesive look throughout the property. This bathroom combines functionality with a modern design, making it a practical addition to the home.
Stairs **Property Description: Staircase and Hallway** This property features a well-maintained staircase leading to the upper levels.
The walls are painted in a neutral tone, enhancing the sense of space and light. The staircase is covered with carpet, providing a comfortable transition between floors.
Natural light is present at the top, offering a welcoming atmosphere. The layout allows for ease of movement, making it accessible and practical for daily use.
Overall, this area serves as a functional link to the rest of the home. Master Bedroom This room offers a spacious layout with neutral-toned walls, enhancing the feeling of openness.
The grey carpet provides a soft underfoot, while natural light streams in through the window, creating a bright and inviting atmosphere.
The room is well proportioned, making it suitable for a variety of layouts. There is a radiator for heating, ensuring comfort throughout the year.
Overall, this space presents a blank canvas ready for personalisation. Bedroom 2 This room features neutral-coloured walls, creating a bright and airy atmosphere.
The flooring is carpeted in a light shade, contributing to the overall warmth of the space. The room benefits from natural light, with a ceiling light fixture enhancing visibility.
It includes a radiator positioned on one wall, providing heating throughout. The layout offers versatility in terms of potential uses, accommodating a variety of design preferences.
Bedroom 3 **Room Description** This room features a neutral décor, with one wall painted in a contemporary grey and the others in a clean white finish.
The space offers a well-defined area that could be utilised for various purposes. The flooring is carpeted in a dark shade, complementing the lighter walls.
A single light fixture provides ambient illumination, creating a bright atmosphere within the room. Natural light is available from the window, enhancing the overall appeal.
Electrical outlets are conveniently positioned for ease of access. Overall, this room presents a versatile and adaptable space suitable for a range of uses. Rear Garden Rear Garden
Value & comps
No previous sales on record.
Returns
Set an offer; the calculator follows it.
Short-let licence or registration needed
We're still gathering serviced-accommodation data for this area.
Archie refurb estimate: a Pro feature
0.0% below asking
This is not financial or investment advice. Prop AI Deals is not authorised by the Financial Conduct Authority (FCA) to provide investment advice.
All investment calculators, property analyses, and AI-generated insights are for informational purposes only. Property investment carries risk and may result in financial loss. All calculations should be independently verified and you should consult with FCA-authorised financial advisers before making any investment decisions.
Past performance does not guarantee future results. Tax implications vary by individual circumstances.
Deal
Properties like this can earn 2–3x BTL yields when converted to HMO, with retrofit costs around £10k/room. Sign in to see the full tier, yield projection, and cost breakdown.
Commercial properties like this can earn 30-50% higher yields when converted to residential under Class MA / Q / P / PA, with prior approval costing ~GBP 96/unit. Sign in to see the recommended route, yield uplift, and cost breakdown.
BRRR-suited properties can recycle 80-100% of investor capital on refi, leaving a high-yielding rental with most of the money out. Sign in to see the refurb cost stack, ARV projection, and refinance maths.
Detached + large garden = sub-division play. Pro tier unlocks the tier badge, plot size, uplift estimate, and regional land benchmark.
Short-lease flats trade at deep discount, but extending under the 1993 Act often costs far less than the discount. Pro tier unlocks the tier badge, premium breakdown, long-lease ARV and arbitrage maths.
See projected short-stay revenue vs a vanilla BTL for this property.
See real sub-let margins (HMO room rates & SA nightly rates) vs the landlord rent.
Area
Agent & docs

FAQ
About Club Row, Ystrad, Pentre, Rhondda Cynon Taf, CF41 7RL
Explore nearby