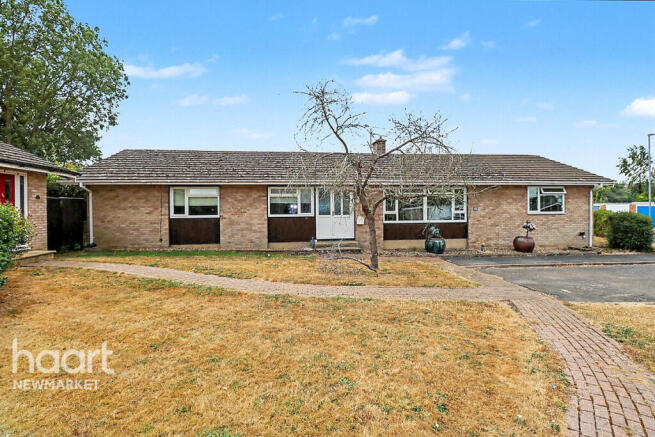
4-bedroom detached house · CB8 9EQ
Listing removedListed 289 days
Opportunity summary
See Archie’s verdict, returns by strategy and what to check before viewing.
About
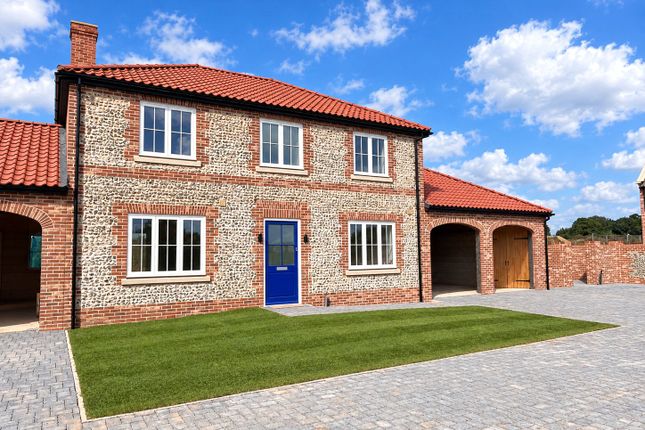
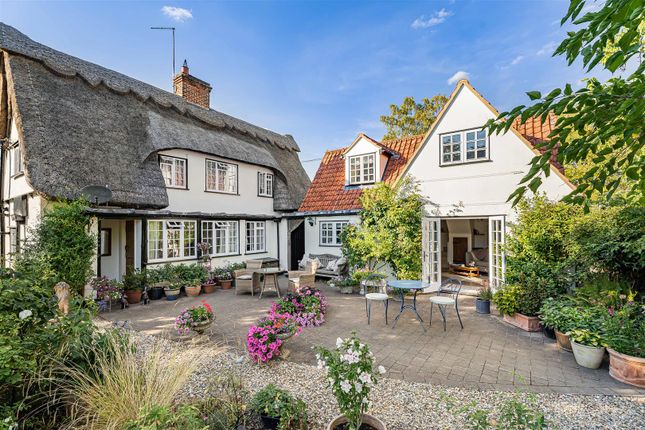
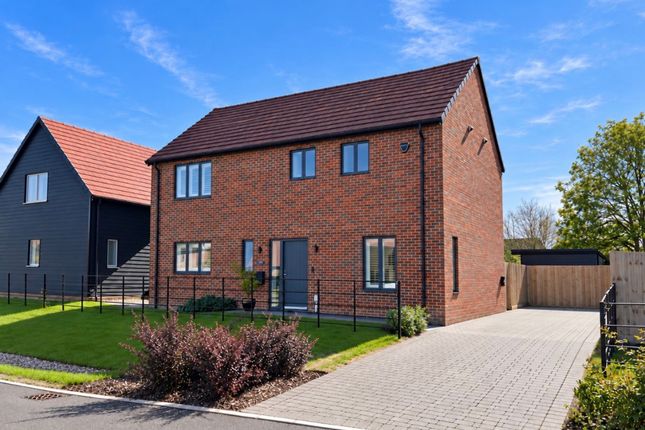
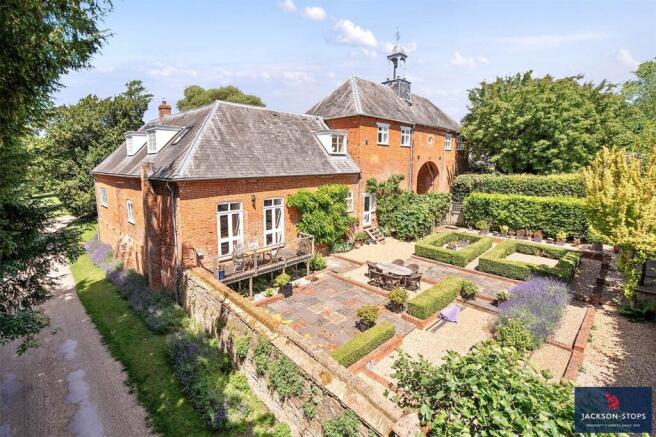
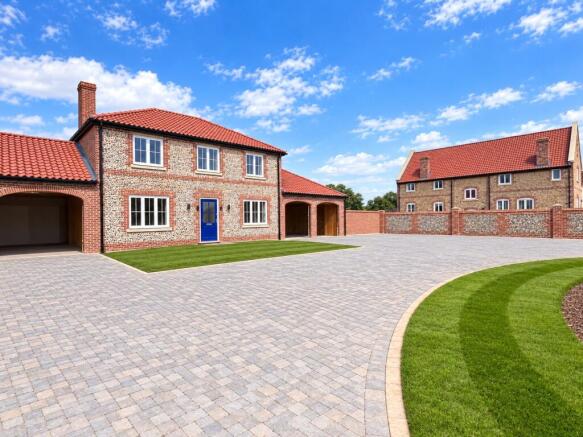
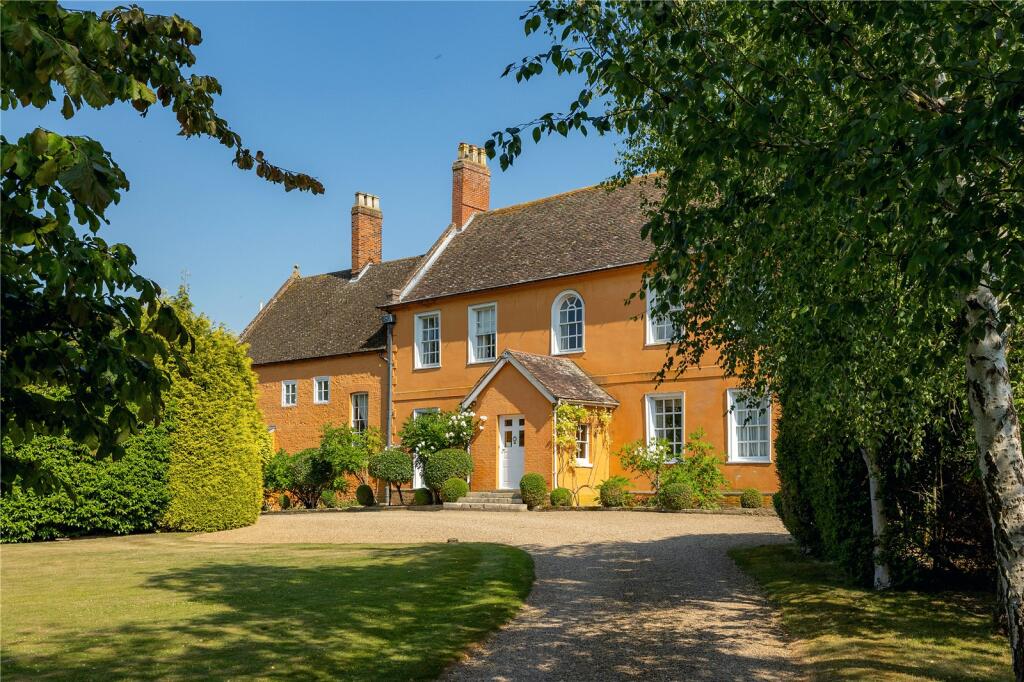
Immaculate 4-bedroom modern house set in 0.25 acres of landscaped gardens and double garage. No Chain.
When arriving at 23 Newmarket Road, you are greeted by electric security gates with video entry system.
On entering the property you are immediately taken by the double height entrance hall with coat cupboard and wooden staircase with glass balustrades leading up to the galleried landing.
The tiled floor which flows through to the kitchen and utility area.
To the left of the hall is the triple-aspect sitting room with Amtico flooring, wall lights, and a pair of French doors leading out to the rear garden.
Adjacent to this room is the study overlooking the rear garden.
A real feature of the property is the rear semi-vaulted kitchen/dining/day room, which is fitted with a range of modern handleless kitchen units with granite worktops, incorporated within is a fridge, freezer, wine fridge, dishwasher within the main units and separate island unit, Bosch appliances including hob, extractor hood, twin ovens and microwave.
Separate utility room with side entrance and double doored plant room is fitted with the same arrangement as the kitchen, with granite worktops, within the separate utility is an integrated washing machine and tumble dryer, with additional sink and wall storage.
Off the first-floor landing, with its double-doored airing cupboard, is the principal bedroom overlooking the rear garden, with built-in sliding door wardrobe and separate dressing area, and a further fitted wardrobe cupboard.
The en suite is fully tiled with a wall-hung hand basin, WC, large shower enclosure with both hand-held and ceiling rose, towel rail, mirror-lit storage.
The guest bedroom equally overlooks the rear garden, with its own en suite shower room, which is fully tiled with a pedestal basin, WC, corner shower enclosure with adjustable head shower, and towel rail.
Two further bedrooms, both of which have a run of fitted sliding doored wardrobes, and are currently used as dressing rooms.
The family bathroom is fully tiled with bath having a hand-held shower attachment above, vanity basin with storage below, WC and towel rail.
Outside Through the aforementioned electric gates, is a large gravelled area for parking and easy access to the detached double garage with electrically operated up and over doors and electric car charging point.
There is access to the rear of the property down both sides of the home, where immediately across the rear is a large south-facing terrace with outside lighting and speaker system, timber constructed pergola is suitable for al fresco dining or a hot tub.
Steps lead up to the main part of the garden which is professionally landscaped and predominantly lawned with well-stocked mature beds for enjoyment and interest throughout the year.
GENERAL INFORMATION • Mains water, drainage and electricity.
Underfloor heating from air-source heat pump • Air-conditioning in the kitchen, sitting room and principal bedroom • Council Tax – Band F – East Cambridgeshire - £3,429 • Ofcom states Superfast broadband is available • Ofcom states mobile signal is available • EPC rating D • What3words: feasted.sugar.launched
Value & comps
No previous sales on record.
Returns
Set an offer; the calculator follows it.
We're still gathering serviced-accommodation data for this area.
Archie refurb estimate: a Pro feature
0.0% below asking
This is not financial or investment advice. Prop AI Deals is not authorised by the Financial Conduct Authority (FCA) to provide investment advice.
All investment calculators, property analyses, and AI-generated insights are for informational purposes only. Property investment carries risk and may result in financial loss. All calculations should be independently verified and you should consult with FCA-authorised financial advisors before making any investment decisions.
Past performance does not guarantee future results. Tax implications vary by individual circumstances.
Deal
Properties like this can earn 2–3x BTL yields when converted to HMO, with retrofit costs around £10k/room. Sign in to see the full tier, yield projection, and cost breakdown.
Commercial properties like this can earn 30-50% higher yields when converted to residential under Class MA / Q / P / PA, with prior approval costing ~GBP 96/unit. Sign in to see the recommended route, yield uplift, and cost breakdown.
BRRR-suited properties can recycle 80-100% of investor capital on refi, leaving a high-yielding rental with most of the money out. Sign in to see the refurb cost stack, ARV projection, and refinance maths.
Detached + large garden = sub-division play. Pro tier unlocks the tier badge, plot size, uplift estimate, and regional land benchmark.
Short-lease flats trade at deep discount, but extending under the 1993 Act often costs far less than the discount. Pro tier unlocks the tier badge, premium breakdown, long-lease ARV and arbitrage maths.
See projected short-stay revenue vs a vanilla BTL for this property.
See real sub-let margins (HMO room rates & SA nightly rates) vs the landlord rent.
Area
Agent & docs
FAQ
About Cheveley, Cambridgeshire
Explore nearby