2-bedroom flat · TN4 0QE
For saleListed 84 days
Opportunity summary
See Archie’s verdict, returns by strategy and what to check before viewing.
About
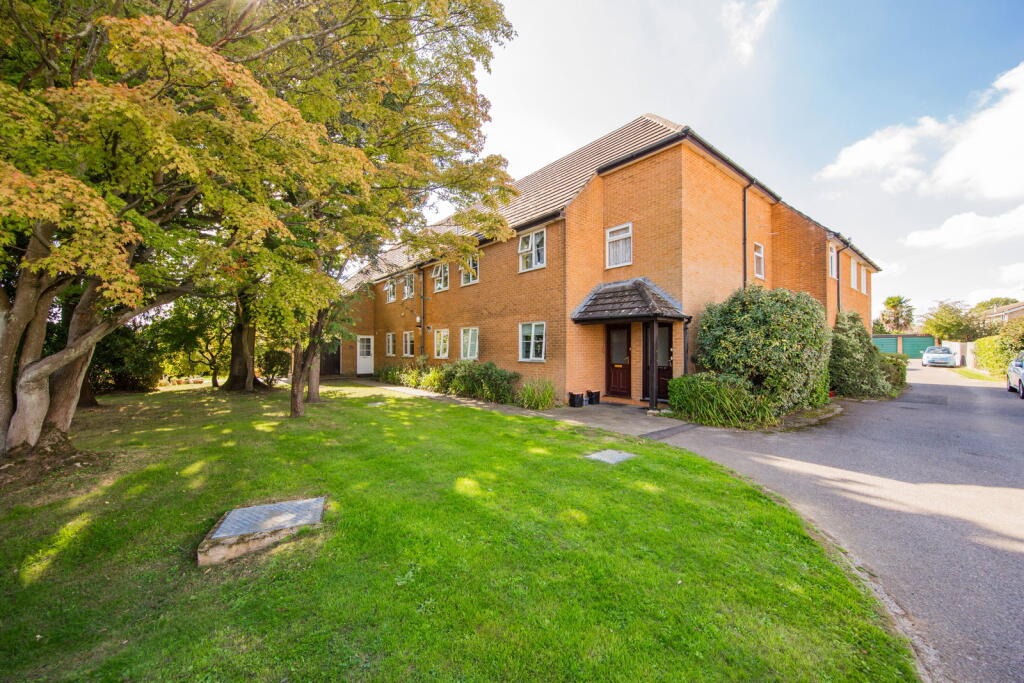
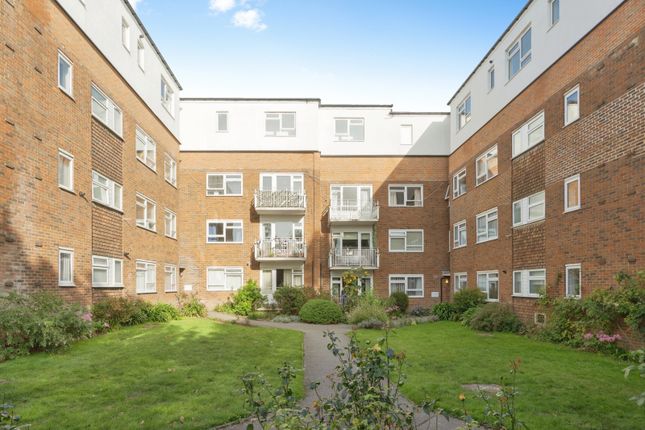
Situated in a peaceful position overlooking the Green and surrounding woodland, this spacious first-floor apartment offers well-proportioned accommodation, a garage and residents' parking, all within easy reach of Southborough's local amenities and excellent transport links.
The welcoming entrance hall provides access to all rooms and features a useful utility cupboard with shelving and meters, a separate airing cupboard, an entry intercom system and an electric storage heater.
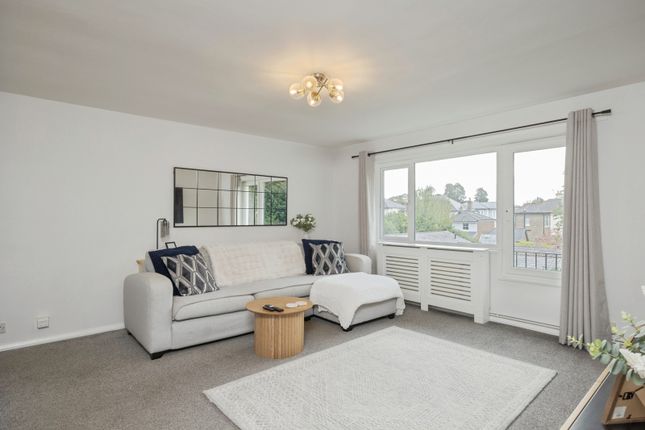
The bright and generously sized lounge/dining room enjoys attractive views across the Green through a large double-glazed window, creating a light and airy living space.
A feature electric fireplace provides a focal point, while there is ample room for both comfortable seating and a dining area.
The kitchen overlooks the Green and is fitted with a range of wall and base units with work surfaces and tiled splashbacks.
It includes a one-and-a-half bowl sink with drainer, an electric hob and oven with extractor hood over, space for a tall fridge freezer and washing machine, together with a practical breakfast bar.
Both bedrooms are comfortable doubles and benefit from built-in four-door wardrobes providing excellent storage.
The principal bedroom enjoys the same attractive outlook across the Green, while the second bedroom overlooks the side of the property and is currently arranged as a separate dining room, demonstrating its versatility.
The bathroom comprises a bath with electric shower and wall-mounted shower attachment, pedestal wash hand basin and low-level WC.
Externally, the property benefits from residents' parking to the rear and a garage en bloc, providing additional parking or valuable storage.
Although the apartment would benefit from some updating, it presents an excellent opportunity to create a home tailored to individual tastes.
With its peaceful setting, beautiful outlook and convenient location close to shops, amenities and transport links, this is an ideal property for first-time buyers, downsizers or investors alike.
COMMUNAL ENTRANCE: Accessed via a secure communal entrance with both intercom and coded entry system. Wooden stairs rise to the first floor where the apartment is situated.
ENTRANCE HALL: A spacious entrance hall with a partially glazed front door, fitted carpet, electric storage heater, smoke alarm, entry intercom system, utility cupboard with shelving and housing the meters, and a separate airing cupboard.
Doors lead to all principal rooms. SITTING/DINING ROOM: A bright and generously proportioned reception room featuring a large double-glazed window with views across the Green and surrounding woodland.
The room benefits from an electric storage heater, feature electric fireplace with wooden surround, wall and ceiling lighting, and offers ample space for both lounge and dining furniture.
KITCHEN: Fitted with a range of wall and base units with worktops over and tiled splashbacks.
Features include a one-and-a-half bowl sink with drainer, electric hob and over with extractor hood over, space for a tall fridge freezer, space and plumbing for a washing machine, breakfast bar, lino flooring and a large double-glazed window overlooking the Green.
BEDROOM: A spacious double bedroom with fitted carpet, electric storage heater and built-in four-door wardrobe providing shelving and hanging space.
Double-glazed window to the front enjoying attractive views over the Green.
BEDROOM: A further generous double bedroom, currently arranged as a dining room, with fitted carpet, electric storage heater, built-in four-door wardrobe with shelving and hanging space, and a double-glazed side window.
BATHROOM: Comprising a bath with electric shower and wall-mounted shower attachment, pedestal wash hand basin and low-level WC. Obscure double-glazed side window and fitted carpet.
OUTSIDE: To the rear of the property is a residents' car park together with a garage en bloc, providing convenient parking and additional storage.
SITUATION: Situated in an area of outstanding natural beauty.
The flat enjoys views of the woodland opposite with its labyrinth of footpaths twisting and winding up behind the Church and village cricket green.
close to local shops, bus services with good access to local schools, many within walking distance and a wide range of amenities.
The area is well known for its close proximity to many well regarded primary, secondary and grammar schools.
Tunbridge Wells and Tonbridge town centres are respectively 1.7 miles and 2.6 miles distant offering a wider range of shopping facilities.
Mainline stations are located in both towns as well as in High Brooms, 0.9 miles away and all offer fast and frequent train services to London & the South Coast.
The property is also situated for access onto the A21 which provides a direct link onto the M25 London orbital motorway.
The area is also well served with good recreational facilities including Tunbridge Wells Sports and Indoor Tennis Centre in St Johns Road and the out of town Knights Park Leisure Centre which includes a tenpin bowling complex, multi screen cinema and private health club.
TENURE: Leasehold With A Share Of Freehold Lease 999 years from 29th September 1970 Service Charge - Please Ask Agent Ground Rent - Please Ask Agent COUNCIL TAX BAND: C VIEWING: By appointment with Wood & Pilcher Southborough ADDITIONAL INFORMATION: Broadband Coverage search Ofcom checker Mobile Phone Coverage search Ofcom checker Flood Risk - Check flooding history of a property England - Services - Mains Water, Gas Electricity & Drainage ANTI MONEY LAUNDERING REQUIREMENTS: In accordance with HMRC current legal requirements, we are required to carry out AML (Anti Money Laundering) checks on all purchasers once any offer has been accepted.
A nonrefundable administration fee of £30 + VAT (£36) will apply for each prospective purchaser.
Satisfactory AML results and evidence of funds and/or a mortgage AIP are required before any offer can be formally accepted and memorandum of sale issued.
Value & comps
No previous sales on record.
Returns
Set an offer; the calculator follows it.
We're still gathering serviced-accommodation data for this area.
Archie refurb estimate: a Pro feature
0.0% below asking
This is not financial or investment advice. Prop AI Deals is not authorised by the Financial Conduct Authority (FCA) to provide investment advice.
All investment calculators, property analyses, and AI-generated insights are for informational purposes only. Property investment carries risk and may result in financial loss. All calculations should be independently verified and you should consult with FCA-authorised financial advisors before making any investment decisions.
Past performance does not guarantee future results. Tax implications vary by individual circumstances.
Deal
Properties like this can earn 2–3x BTL yields when converted to HMO, with retrofit costs around £10k/room. Sign in to see the full tier, yield projection, and cost breakdown.
Commercial properties like this can earn 30-50% higher yields when converted to residential under Class MA / Q / P / PA, with prior approval costing ~GBP 96/unit. Sign in to see the recommended route, yield uplift, and cost breakdown.
BRRR-suited properties can recycle 80-100% of investor capital on refi, leaving a high-yielding rental with most of the money out. Sign in to see the refurb cost stack, ARV projection, and refinance maths.
Detached + large garden = sub-division play. Pro tier unlocks the tier badge, plot size, uplift estimate, and regional land benchmark.
Short-lease flats trade at deep discount, but extending under the 1993 Act often costs far less than the discount. Pro tier unlocks the tier badge, premium breakdown, long-lease ARV and arbitrage maths.
See projected short-stay revenue vs a vanilla BTL for this property.
See real sub-let margins (HMO room rates & SA nightly rates) vs the landlord rent.
Area
Agent & docs
FAQ
About Heathview, Holden Road, Southborough
Explore nearby