We've tightened what earns a Pursue. A home now needs a published valuation, a strategy that still makes money after real running costs and lender stress tests, and no listing problems that would stop a mortgage. You'll see fewer Pursues, and each one has been checked harder.
See how verdicts work2-bedroom flat · TN4 0JA
For saleReduced £10k (−3.8%) on 25 OctListed 273 days
Opportunity summary
See Archie’s verdict, returns by strategy and what to check before viewing.
About
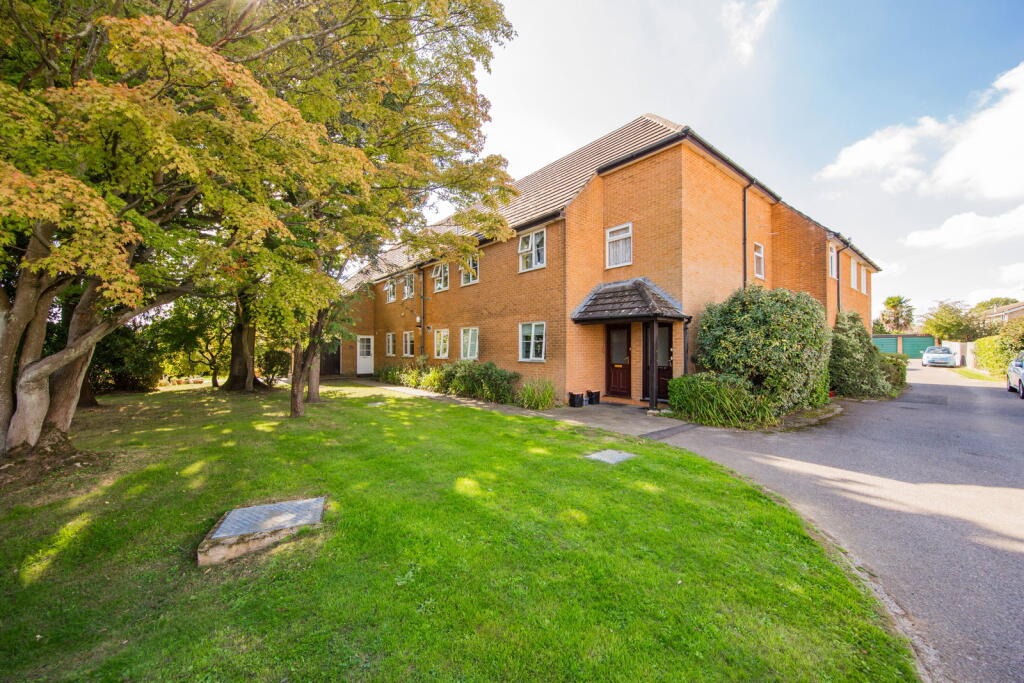
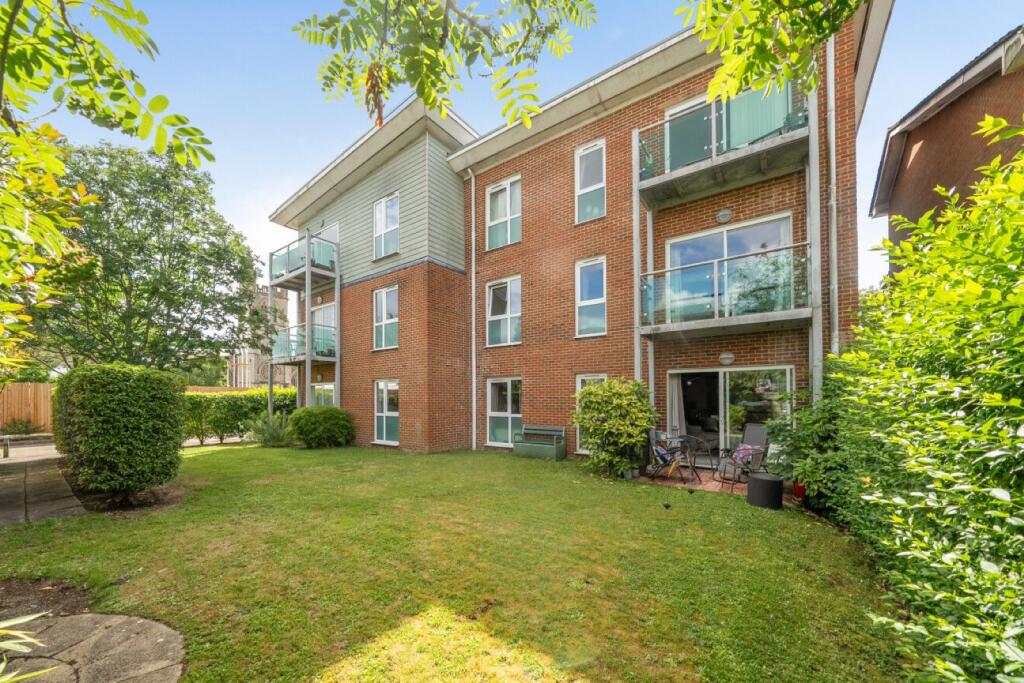
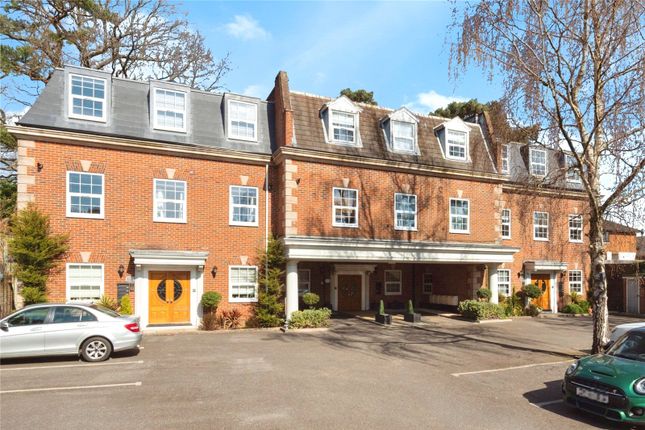
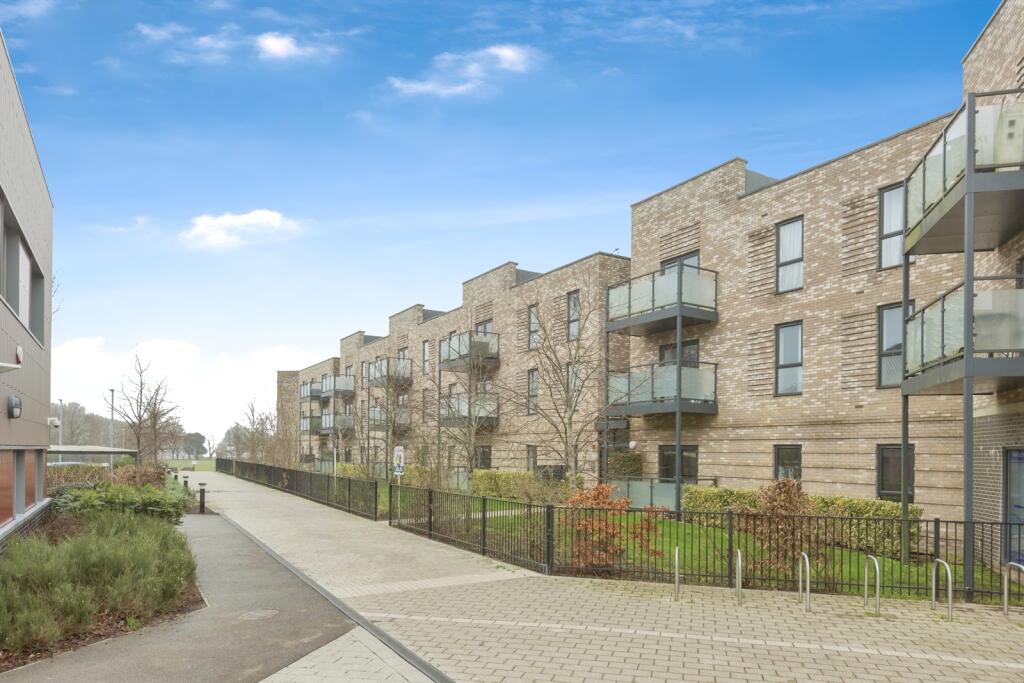
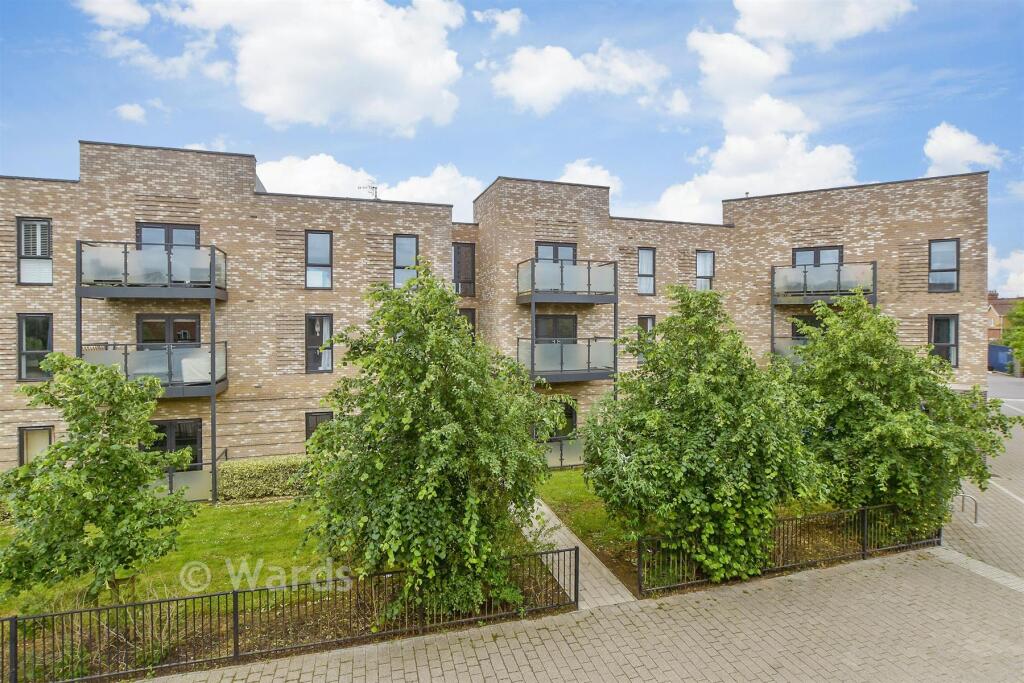
GUIDE PRICE £265,000 - £285,000. This delightful two bedroom apartment is situated within a popular development with the benefit of an allocated parking space and communal garden.
Set back from the road behind a walled front resident car park is this charming building, converted in recent years.
You enter through a communal door where stairs lead you to the apartments entrance on the top floor.
You step into a welcoming entrance hall with a useful fitted cupboard for coats/shoes, telephone entry phone and space for furniture.
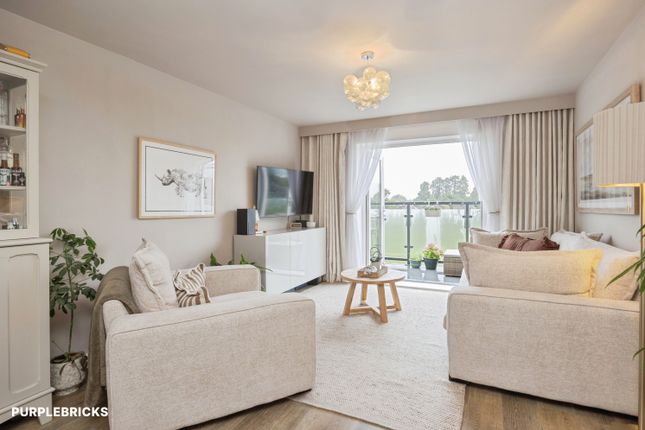
Ahead of you is the open-plan kitchen/living/dining room with smart laminate flooring, space for large sofas along with a table and chairs.
The kitchen is well presented, with modern fitted gloss white cabinets at both floor and eye level along with adequate worksurface space.
Included with the kitchen is a fitted fridge/freezer, fan oven, induction hob with extractor, washer/dryer along with sink with drainer.
Both bedrooms are generous sized double rooms, both with thick carpets and with space for bedroom furniture.
Completing the apartment is the bathroom which is well presented with smart floor tiles, a bath with shower over, WC, wash basin with storage and mirror above along with heated towel rail and extractor fan.
Outside a residents car park offers an allocated parking space along with further visitors parking spaces.
There is a 'secret' garden available for residents with a seating area, artificial lawn and mature plants/shrubs.
Chain Free Communal Entrance Hall - Entrance Hall - Kitchen/Sitting/Dining Room - Two Bedrooms - Bathroom - Landscaped Communal Garden - Allocated Parking Communal Entrance Hall: Secure entry, automatic lighting, doors leading to all apartments.
Entrance Hall: Telephone entry, coat cupboard, space for further storage, laminate flooring.
Kitchen/Sitting/Dining Room: Tall window, space for sofas and table and chairs, gloss wall and floor cabinets, fitted fridge/freezer, fitted fan oven, fitted induction hob with extractor, fitted washer/dryer, sink with drainer, cupboard housing boiler, laminate flooring, electric radiator.
Bedroom: A double room, tall window, plenty of wardrobe space, carpeted, electric radiator. Bedroom: A double room, tall window, space for wardrobes, carpeted, electric radiator.
Bathroom: WC, wash basin with storage and tiled splashback, wall mounted mirror, bath with shower over and tiled surround, heated towel rail, extractor, tiled flooring.
Outside: Mature landscaped borders, secure bike store, residents walled 'secret garden'. Residents allocated parking space.
Situation: Speldhurst Place is situated in a prime residential location in the heart of Southborough, close to local shops, bus services, a range of local primary, secondary and grammar schools and a wide range of amenities including pubs, restaurants and recreation facilities for instance Fusion Lifestyle offering gym, swimming pool and tennis courts and Knights Park which includes a bowling complex, cinema and private health club.
The nearest train service is located at High Brooms mainline Station 0.9 miles away and offers fast and frequent services to London as well as the South Coast in under an hour.
The property is also situated for access onto the A21 which provides a direct link onto the M25.
The Southborough Hub is a walking distance away offering a theatre, coffee shop, medical centre and library.
The neighbouring town of Tunbridge Wells is 2.7 miles away and offers a wide range of facilities including a shopping mall, the historic Pantiles which has a variety of restaurants offering food from around the world, trendy bars and relaxing cafes.
Tenure: Leasehold with a share of Freehold 999 years from 1 January 2020 (994 years remaining) Service Charge £2940.00 per annum No Ground Rent We advise all interested purchasers to contact their legal advisor and seek confirmation of these figures prior to an exchange of contracts.
Council Tax Band: C Viewing: By appointment with Wood & Pilcher Additional Information: Broadband Coverage search Ofcom checker Mobile Phone Coverage search Ofcom checker Flood Risk - Check flooding history of a property England - Services - Mains Water, Gas, Electricity & Drainage Heating - Gas Central Heating
Value & comps
No previous sales on record.
Returns
Set an offer; the calculator follows it.
We're still gathering serviced-accommodation data for this area.
Archie refurb estimate: a Pro feature
0.0% below asking
This is not financial or investment advice. Prop AI Deals is not authorised by the Financial Conduct Authority (FCA) to provide investment advice.
All investment calculators, property analyses, and AI-generated insights are for informational purposes only. Property investment carries risk and may result in financial loss. All calculations should be independently verified and you should consult with FCA-authorised financial advisers before making any investment decisions.
Past performance does not guarantee future results. Tax implications vary by individual circumstances.
Deal
Properties like this can earn 2–3x BTL yields when converted to HMO, with retrofit costs around £10k/room. Sign in to see the full tier, yield projection, and cost breakdown.
Commercial properties like this can earn 30-50% higher yields when converted to residential under Class MA / Q / P / PA, with prior approval costing ~GBP 96/unit. Sign in to see the recommended route, yield uplift, and cost breakdown.
BRRR-suited properties can recycle 80-100% of investor capital on refi, leaving a high-yielding rental with most of the money out. Sign in to see the refurb cost stack, ARV projection, and refinance maths.
Detached + large garden = sub-division play. Pro tier unlocks the tier badge, plot size, uplift estimate, and regional land benchmark.
Short-lease flats trade at deep discount, but extending under the 1993 Act often costs far less than the discount. Pro tier unlocks the tier badge, premium breakdown, long-lease ARV and arbitrage maths.
See projected short-stay revenue vs a vanilla BTL for this property.
See real sub-let margins (HMO room rates & SA nightly rates) vs the landlord rent.
Area
Agent & docs

FAQ
About Speldhurst Road, Southborough
Explore nearby