3-bedroom semi-detached house · BT74 7GS
Listing removedListed 80 days
Opportunity summary
See Archie’s verdict, returns by strategy and what to check before viewing.
About
27 Galliagh Shore, Enniskillen.
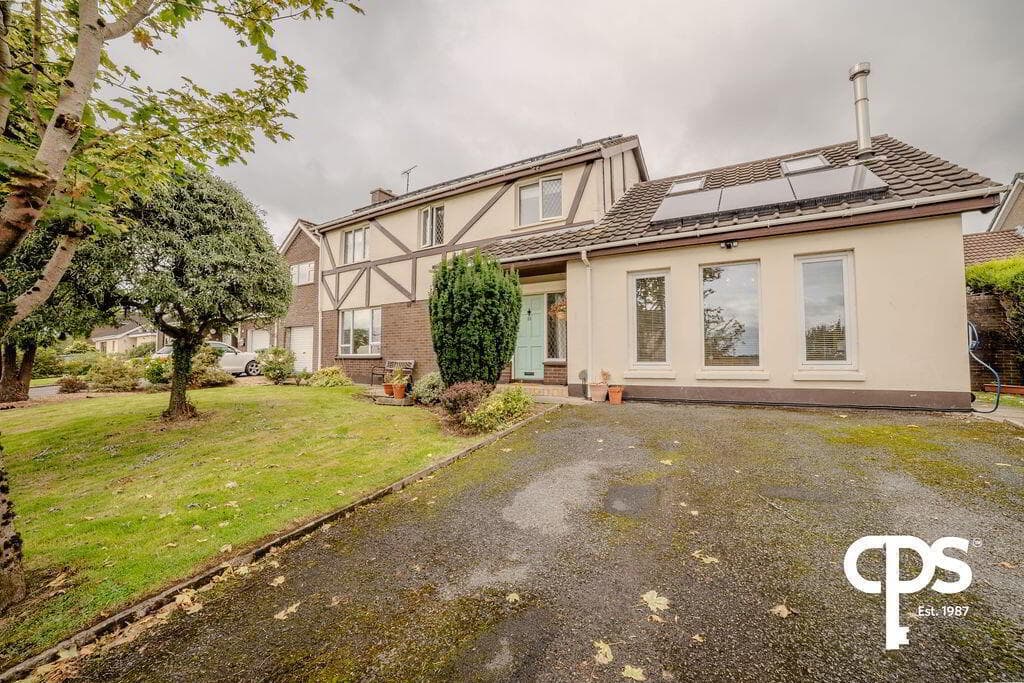
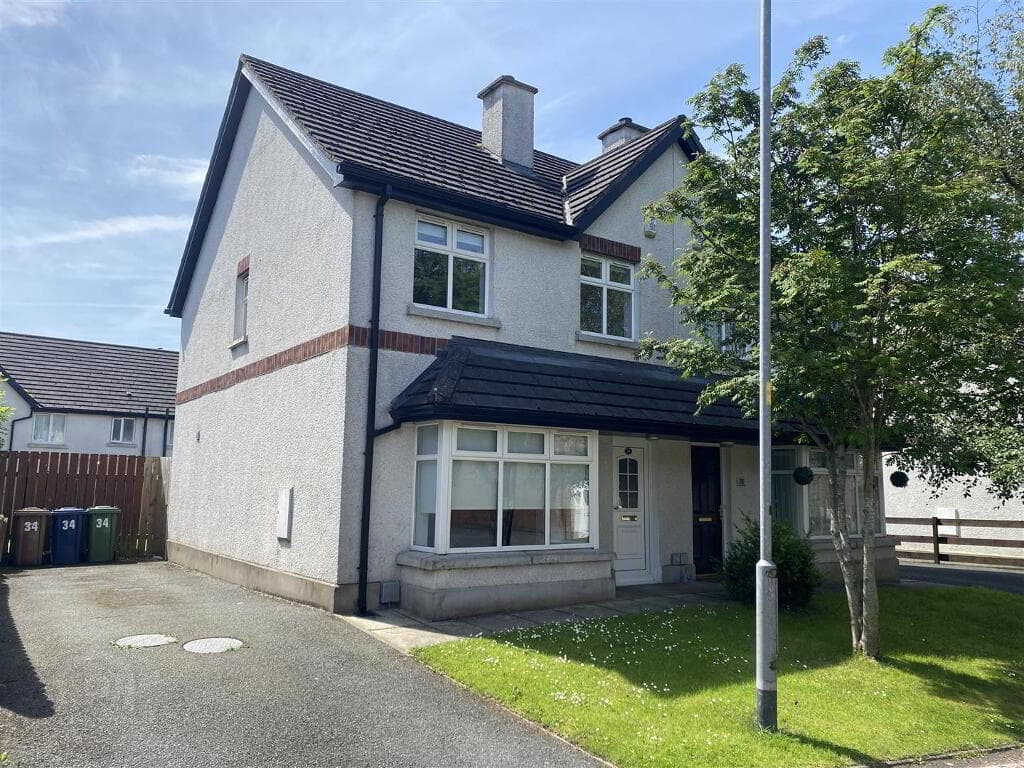
BT74 7GS Attractive 3 Bedroom Semi-Detached Home in a Quiet Cul-de-Sac Nestled within a well-established and peaceful cul-de-sac, this beautifully maintained three-bedroom semi-detached home offers comfort, convenience and excellent proximity to Enniskillen town centre.
The property is fully mortgageable with adopted roads and presents an ideal opportunity for first-time buyers, families, or those seeking a well-located home close to schools and local amenities.
The accommodation is bright, spacious and well laid out, with two reception rooms offering great flexibility for modern living.
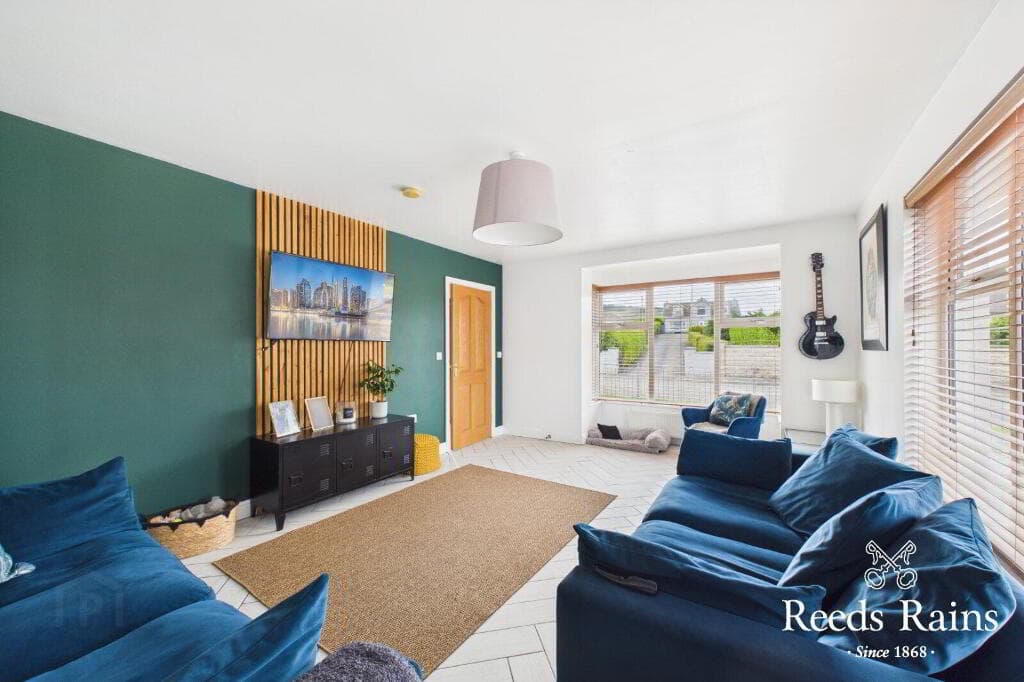
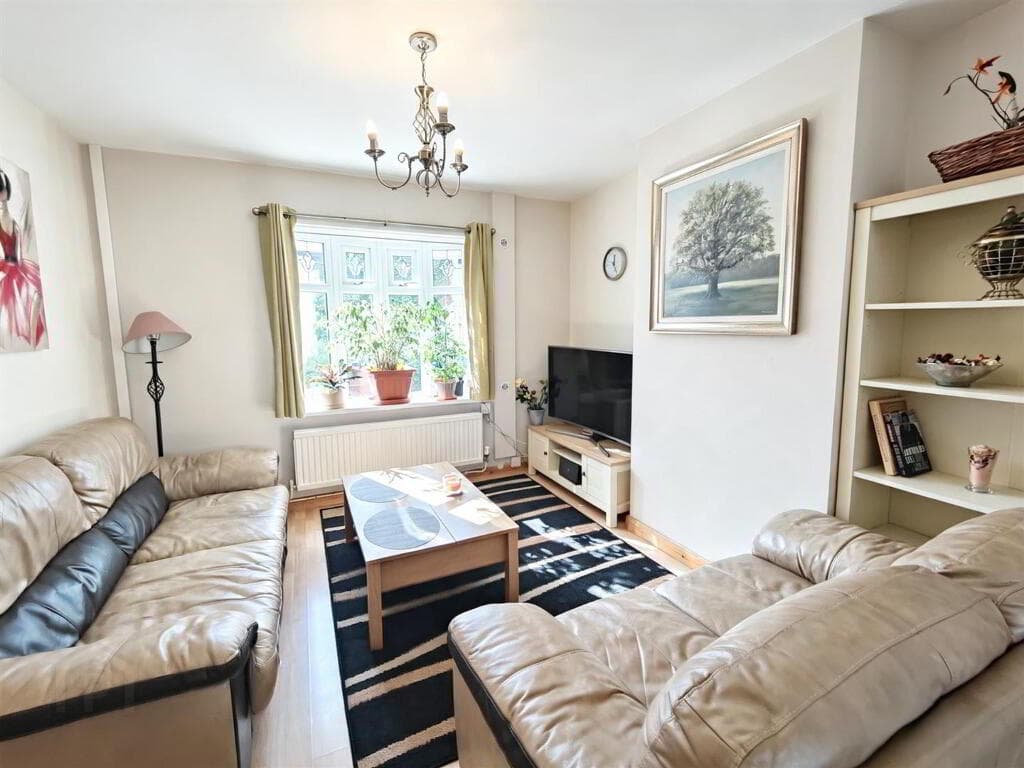
The dedicated dining room, complete with sliding doors to the garden, flows naturally into the inviting sitting room with an open fire—an ideal space for relaxing or entertaining.
The kitchen is well equipped with integrated appliances and a breakfast bar, while the additional utility room adds valuable practicality.
Externally, the property enjoys off-street parking and a private rear garden, perfect for children, pets or outdoor dining.
With oil-fired central heating, uPVC double glazing and the benefit of an ensuite master bedroom, this home is ready to walk into and enjoy.
Key Features 3 Bedroom Semi-Detached Property 2 Reception Rooms including bright sitting room with open fire Dining room with sliding doors to rear garden Fully mortgageable (adopted roads) UPVC double glazing throughout Oil fired central heating Modern kitchen with integrated appliances and breakfast bar Ensuite master bedroom Utility room and ground floor WC Off-street parking Private rear garden Located in a quiet, well-established cul-de-sac Walking distance to Enniskillen town centre, shops and schools Rates: £1,040.17 Location Situated within a popular residential area close to Enniskillen, this home offers exceptional convenience.
Schools, supermarkets, recreational facilities and the town centre are all within walking distance, making it ideal for families and professionals alike.
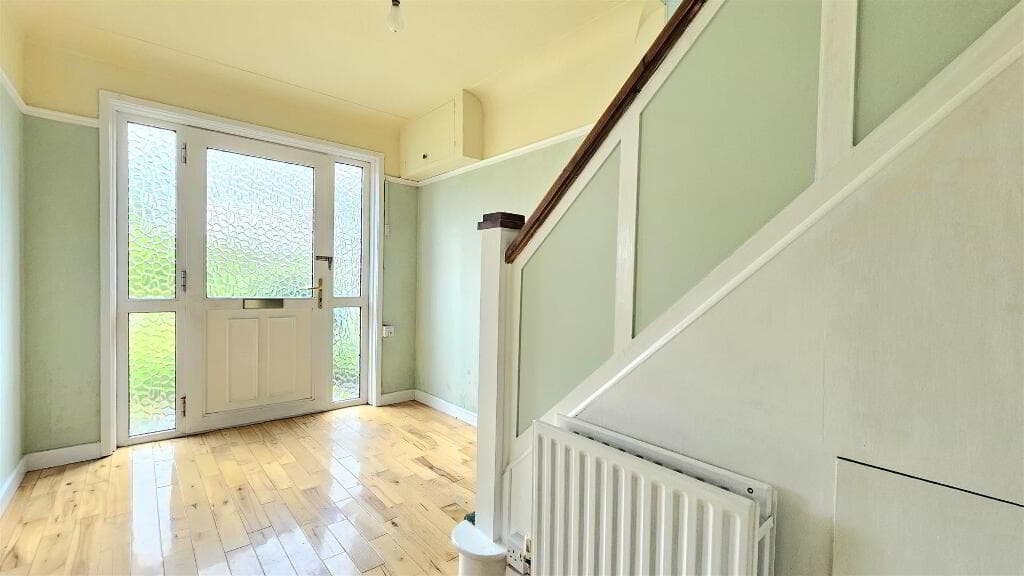
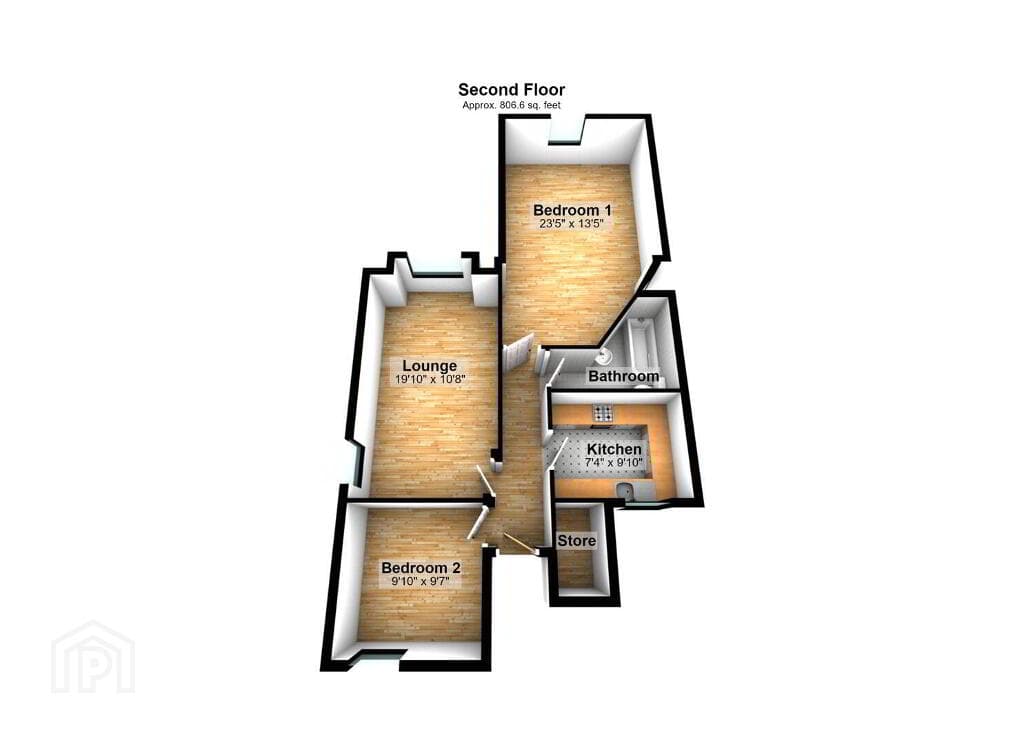
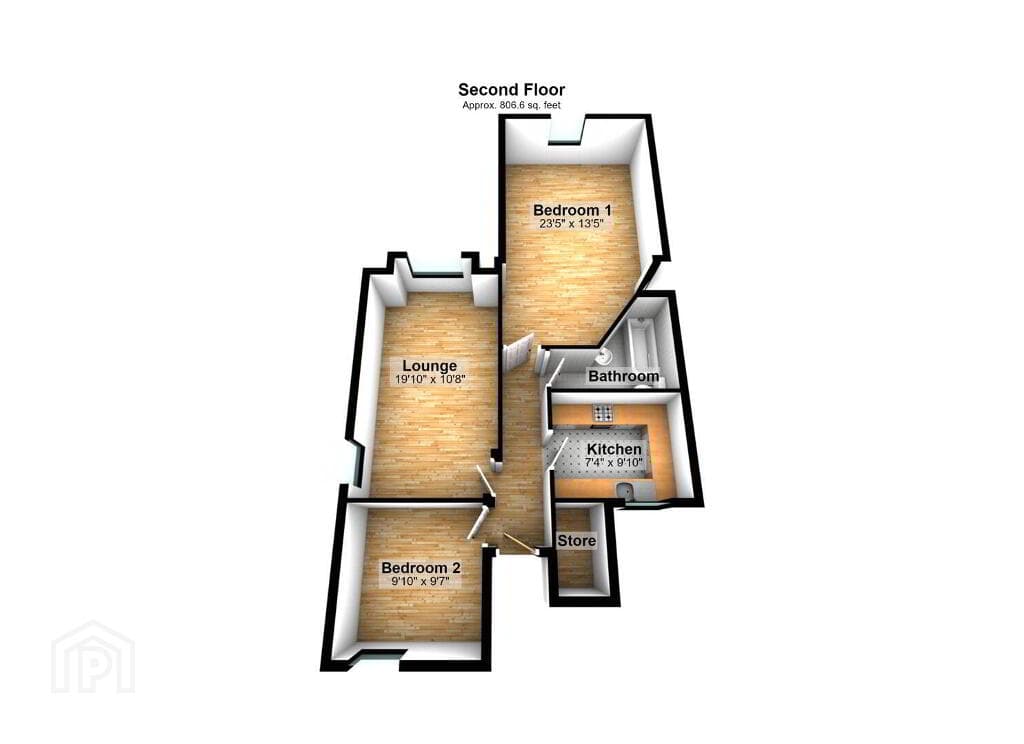
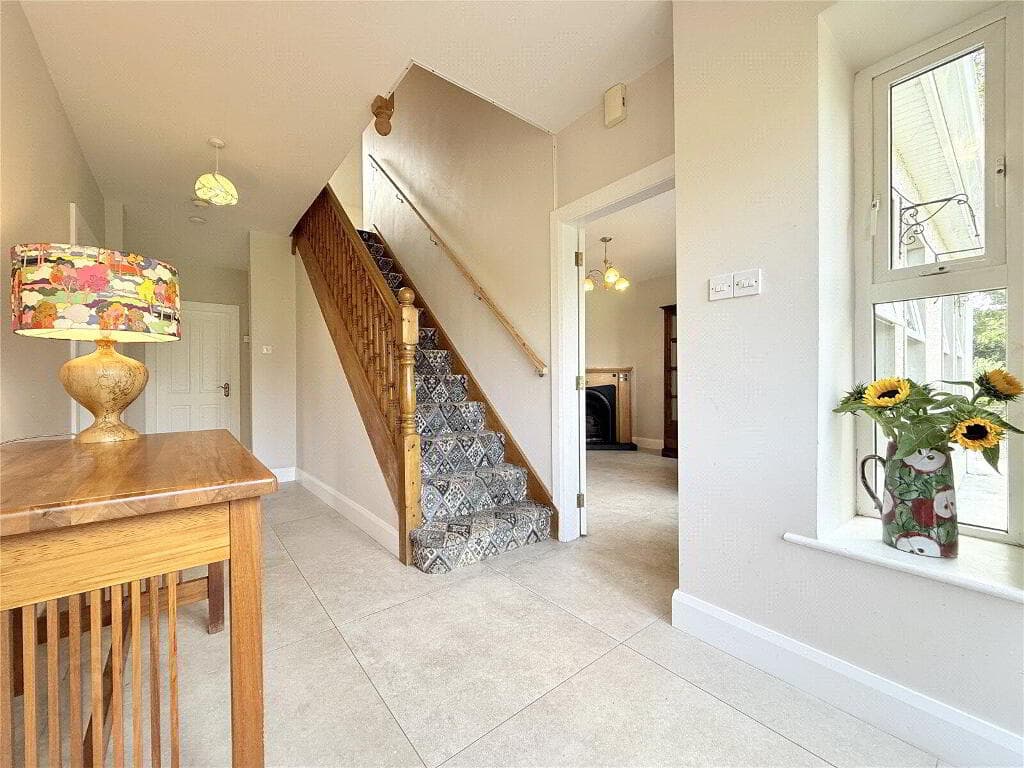
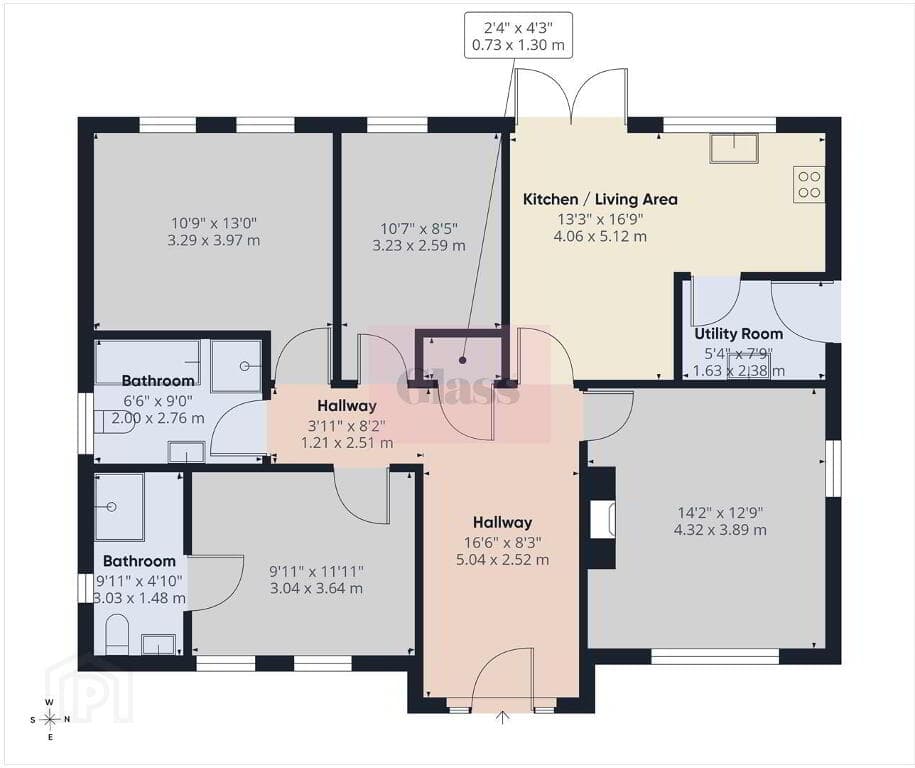
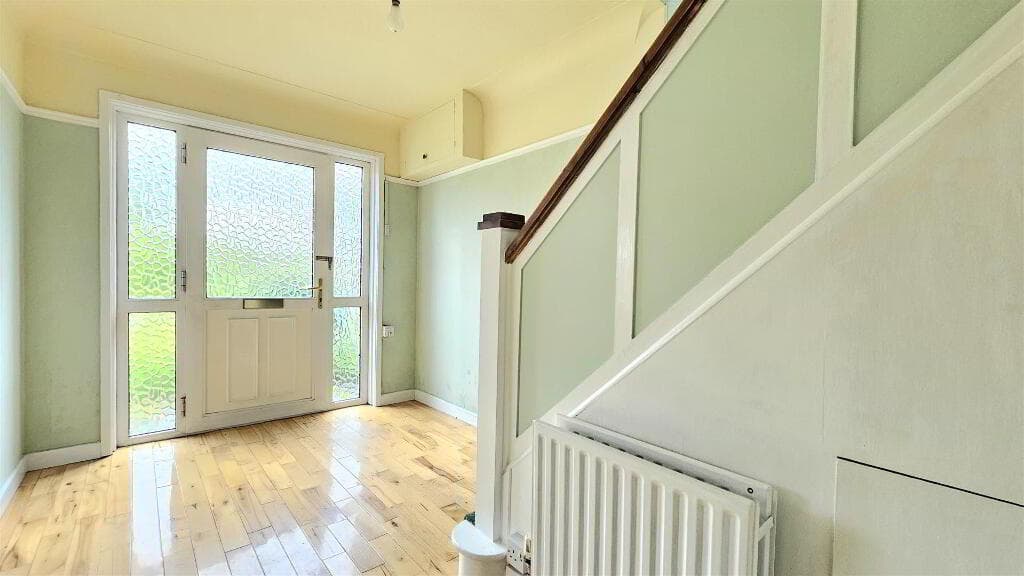
The area is well connected by local transport routes, while the quiet cul-de-sac setting provides peace, safety and a strong sense of community living. Entrance Hall: 9'2 x 7'2 Tiled floor.
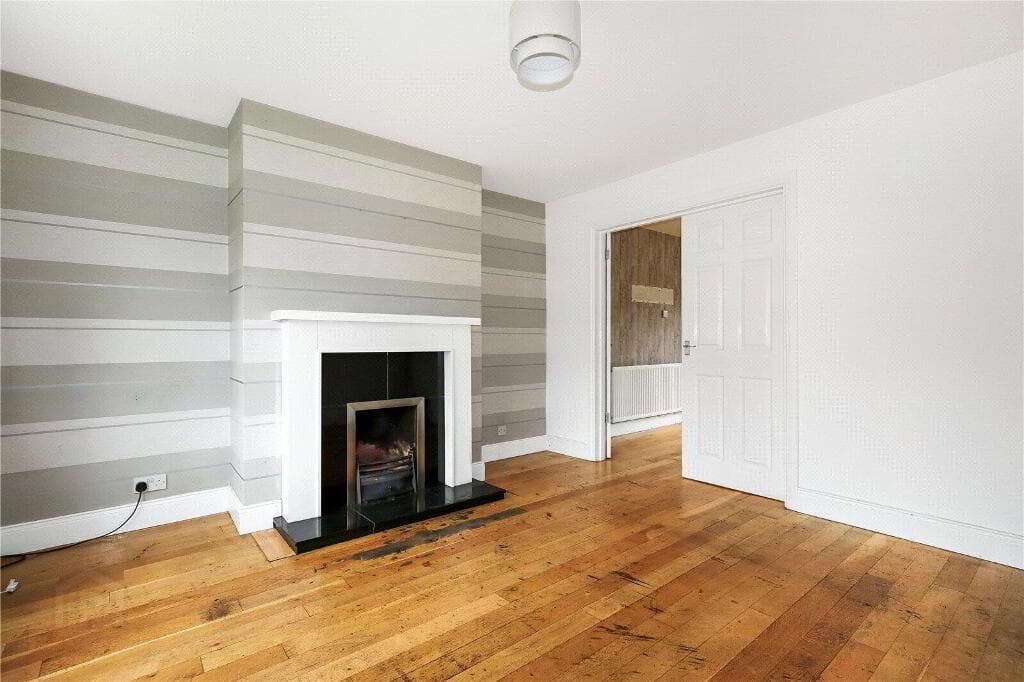
uPVC external door. W.C.: 5'10 x 3'2 W.C. and whb. Tiled floor. Living Room: 14'4 x 12'7 Fireplace with timber surround and tiled hearth. TV point. Timber floor. Double doors leading to dining room.
Dining Room: 12'6 x 11'4 Sliding patio door leading to rear garden. Tiled floor. Kitchen: 12'5 x 10'9 Range of high and low level units. Integrated fridge freezer and dishwasher.
4 point electric hob and oven. 1 1/2 stainless sink and drainer. Breakfast bar. Tiled floor. Utility: 10'8 x 7'1 Connection point for washing machine and tumble dryer. Tiled floor. uPVC external door.
Bedroom 1: 13'6 x 12'7 Ensuite: 10'9 x 4'5 Electric shower. W.C. and whb. Tiled floor. Velux window. Bedroom 2: 12'6 x 12'4 Bedroom 3: 10'9 x 8'10 Bathroom: 8'9 x 7'0 Jacuzzi shower.
Bath and splashback. W.C. and whb. Tiled floor. Hotpress off landing. Off street parking. Garden to rear. Viewing strictly by appointment with Montgomery Finlay & Co.
Contact Montgomery Finlay & Co.; 028 66 324485 [email protected] www.montgomeryfinlay.com NOTE: The above Agents for themselves and for vendors or lessors of any property for which they act as Agents give notice that (1) the particulars are produced in good faith, are set out as a general guide only and do not constitute any part of a contract (2) no person in the employment of the Agents has any authority to make or give any representation or warranty whatsoever in relation to any property (3) all negotiations will be conducted through this firm.
Value & comps
Land Registry doesn’t cover Scotland or Northern Ireland, so previous sales may not be on record.
Returns
Set an offer; the calculator follows it.
We're still gathering serviced-accommodation data for this area.
Archie refurb estimate: a Pro feature
0.0% below asking
This is not financial or investment advice. Prop AI Deals is not authorised by the Financial Conduct Authority (FCA) to provide investment advice.
All investment calculators, property analyses, and AI-generated insights are for informational purposes only. Property investment carries risk and may result in financial loss. All calculations should be independently verified and you should consult with FCA-authorised financial advisers before making any investment decisions.
Past performance does not guarantee future results. Tax implications vary by individual circumstances.
Deal
Properties like this can earn 2–3x BTL yields when converted to HMO, with retrofit costs around £10k/room. Sign in to see the full tier, yield projection, and cost breakdown.
Commercial properties like this can earn 30-50% higher yields when converted to residential under Class MA / Q / P / PA, with prior approval costing ~GBP 96/unit. Sign in to see the recommended route, yield uplift, and cost breakdown.
BRRR-suited properties can recycle 80-100% of investor capital on refi, leaving a high-yielding rental with most of the money out. Sign in to see the refurb cost stack, ARV projection, and refinance maths.
Detached + large garden = sub-division play. Pro tier unlocks the tier badge, plot size, uplift estimate, and regional land benchmark.
Short-lease flats trade at deep discount, but extending under the 1993 Act often costs far less than the discount. Pro tier unlocks the tier badge, premium breakdown, long-lease ARV and arbitrage maths.
See projected short-stay revenue vs a vanilla BTL for this property.
See real sub-let margins (HMO room rates & SA nightly rates) vs the landlord rent.
Area
Agent & docs

FAQ
About 27 Galliagh Shore, Enniskilen, Enniskillen, BT74 7GS
Explore nearby