We've tightened what earns a Pursue. A home now needs a published valuation, a strategy that still makes money after real running costs and lender stress tests, and no listing problems that would stop a mortgage. You'll see fewer Pursues, and each one has been checked harder.
See how verdicts work3-bedroom bungalow · BA21 5TF
Sold STCListed 223 days
Opportunity summary
See Archie’s verdict, returns by strategy and what to check before viewing.
About
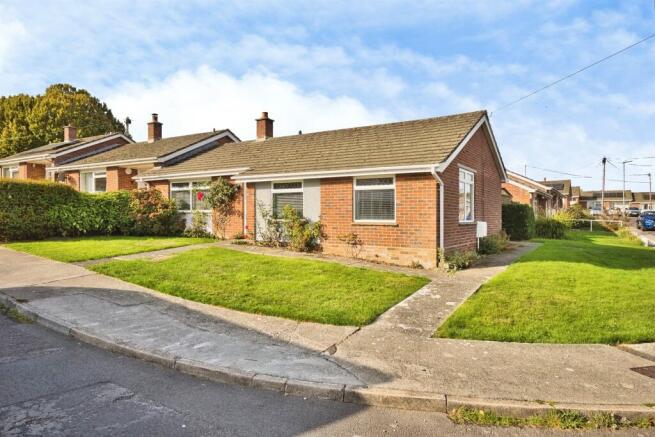
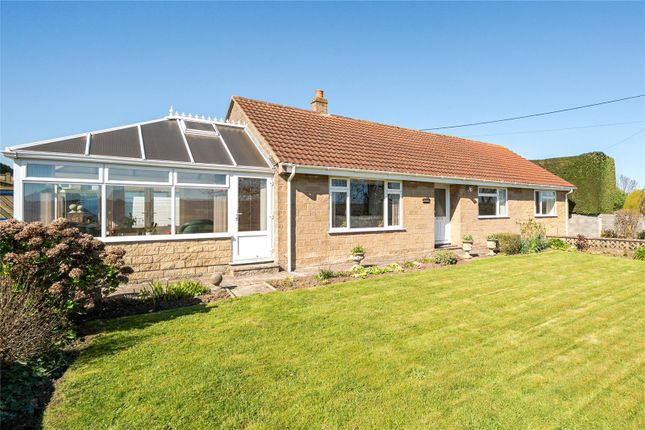
A deceptively spacious, three bedroom detached bungalow, situated in this popular Somerset village, offering attractive enclose gardens and off road parking.
EPC Band D Situation - Situated in the heart of Mudford village, Silverdale is well positioned with nearby amenities including a church, village hall, public house and a farm shop in Hinton.
Yeovil is just three miles away, offering a wide range of shopping, recreational, and educational facilities, as well as a mainline rail link to Exeter and London Waterloo.
Sherborne, known for its independent shops, cultural attractions and famous Abbey, is also close by.
Description - Silverdale is a traditionally built detached bungalow of brick construction under a tiled roof.
It offers deceptively spacious accommodation, with three reception rooms, garden room, well equipped kitchen with separate utility room, three-bedrooms and a modern shower room.
The property benefits from double glazed windows and doors throughout, along with night storage heating and a wood burner.
It occupies a generous plot with far-reaching views over open fields to the rear.
Located in the sought-after village of Mudford, the property is offered in excellent order throughout and benefits from versatile living space together with convenient parking.
Accommodation - A frosted UPVC double-glazed front door opens into a welcoming entrance hall, featuring two night storage heaters, a dado rail, laminate flooring, a phone point and access to the loft.
From here, doors lead to all three bedrooms, the shower room, the utility room and the snug.
The snug is a cosy and inviting space with a woodburner, built-in cupboards, laminate flooring and a picture rail.
A side-facing UPVC double-glazed window provides natural light, and glazed double doors open through to the kitchen.
This room is bright and well-appointed, with roll-top work surfaces, a stainless-steel sink unit, fitted cupboards and drawers, and a built-in larder cupboard.
There is space and plumbing for a dishwasher, space for a Rangemaster cooker (included), and room for an upright fridge/freezer.
Two UPVC double-glazed windows overlook the rear and side aspects, and a further UPVC door leads out to the rear garden. A door with a step leads up into the lounge.
The lounge is a comfortable reception room featuring a focal fireplace, laminate flooring, a dado rail, coved ceiling and both TV and phone points. A concertina door opens into the garden room.
The garden room is a lovely extension of the living space, with laminate flooring and both double opening doors and sliding patio doors leading directly to the rear garden and patio area, allowing natural light to flood the room.
The principal bedroom includes a built-in double-fronted wardrobe with overhead storage, a picture rail, laminate flooring and a front-facing UPVC double-glazed window.
The second bedroom also features a built-in wardrobe with overhead storage, a picture rail, laminate flooring and a front-facing UPVC window.
The third bedroom mirrors these features, offering a built-in wardrobe with overhead storage, a picture rail, laminate flooring and a side-facing UPVC window.
The shower room is modern and well-fitted, with a spacious double-width shower cubicle, a vanity sink unit, low-flush WC, inset ceiling spotlights and deluxe vinyl flooring.
A side-facing UPVC double-glazed window provides natural light.
The utility room offers space and plumbing for a washing machine, room for a freezer, and laminate flooring, providing a practical and functional area separate from the main kitchen space.
Outside - Outside, the front garden is laid to lawn with established flowerbeds and is enclosed by a combination of walling, fencing and hedging.
A pathway leads directly to the front door, creating an attractive approach to this charming village home. The rear garden is a particular feature of the property.
This attractive and mature space offers a high degree of privacy and an enviable backdrop of open fields.
It includes a paved patio area and a generous L-shaped lawn bordered by well-stocked flowerbeds, shrubs and trees.
Additional features include a brick-built garden store, three timber sheds and a woodstore.
The garden is fully enclosed by fencing and hedging, with a timber gate providing access to the public parking area, and iron gates to the side leading to the front.
Services - Mains Electricity, Water and Drainage are connected. Night Storage Heater and Woodburner.
Mobile Coverage : EE, Three, O2 and Vodafone (some services may be limited - Ofcom) Broadband : Standard, Superfast and Ultrafast (Ofcom) Flood Risk Status : Surface water - Low.
Rivers and Seas - Very Low (Environment agency) Viewings - Strictly by appointment through the vendors selling agent.
Stags, Yeovil office, telephone Directions - What3words///damage.insurance.salt From the centre of Yeovil by the hospital roundabout head north to the college roundabout and take the 3rd exit onto Mudford Road.
Continue on this road and on entering the village of Mudford. Continue towards the pub and the property will be found on the right hand side, just after the car park.
Value & comps
No previous sales on record.
Returns
Set an offer; the calculator follows it.
We're still gathering serviced-accommodation data for this area.
Archie refurb estimate: a Pro feature
0.0% below asking
This is not financial or investment advice. Prop AI Deals is not authorised by the Financial Conduct Authority (FCA) to provide investment advice.
All investment calculators, property analyses, and AI-generated insights are for informational purposes only. Property investment carries risk and may result in financial loss. All calculations should be independently verified and you should consult with FCA-authorised financial advisers before making any investment decisions.
Past performance does not guarantee future results. Tax implications vary by individual circumstances.
Deal
Properties like this can earn 2–3x BTL yields when converted to HMO, with retrofit costs around £10k/room. Sign in to see the full tier, yield projection, and cost breakdown.
Commercial properties like this can earn 30-50% higher yields when converted to residential under Class MA / Q / P / PA, with prior approval costing ~GBP 96/unit. Sign in to see the recommended route, yield uplift, and cost breakdown.
BRRR-suited properties can recycle 80-100% of investor capital on refi, leaving a high-yielding rental with most of the money out. Sign in to see the refurb cost stack, ARV projection, and refinance maths.
Detached + large garden = sub-division play. Pro tier unlocks the tier badge, plot size, uplift estimate, and regional land benchmark.
Short-lease flats trade at deep discount, but extending under the 1993 Act often costs far less than the discount. Pro tier unlocks the tier badge, premium breakdown, long-lease ARV and arbitrage maths.
See projected short-stay revenue vs a vanilla BTL for this property.
See real sub-let margins (HMO room rates & SA nightly rates) vs the landlord rent.
Area
Agent & docs

FAQ
About Main Street, Mudford, Yeovil
Explore nearby