We've tightened what earns a Pursue. A home now needs a published valuation, a strategy that still makes money after real running costs and lender stress tests, and no listing problems that would stop a mortgage. You'll see fewer Pursues, and each one has been checked harder.
See how verdicts work3-bedroom bungalow · SO41 8BJ
No longer listedListed 40 days
Opportunity summary
See Archie’s verdict, returns by strategy and what to check before viewing.
About
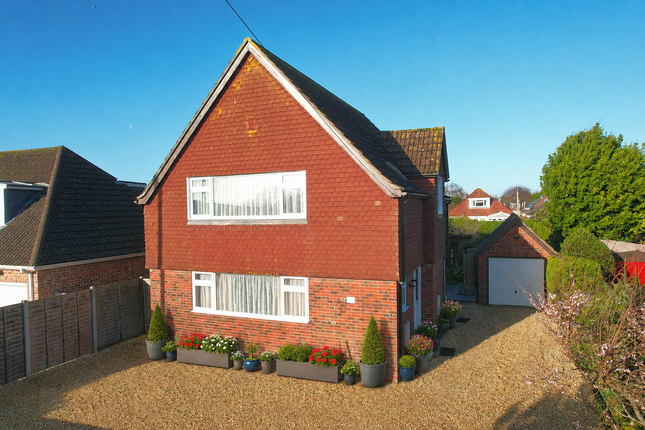
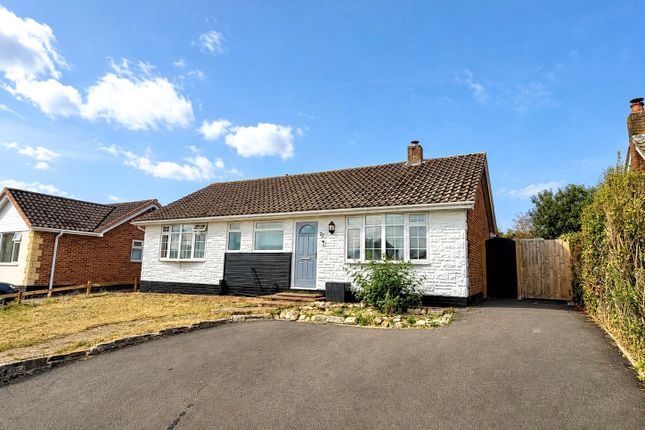
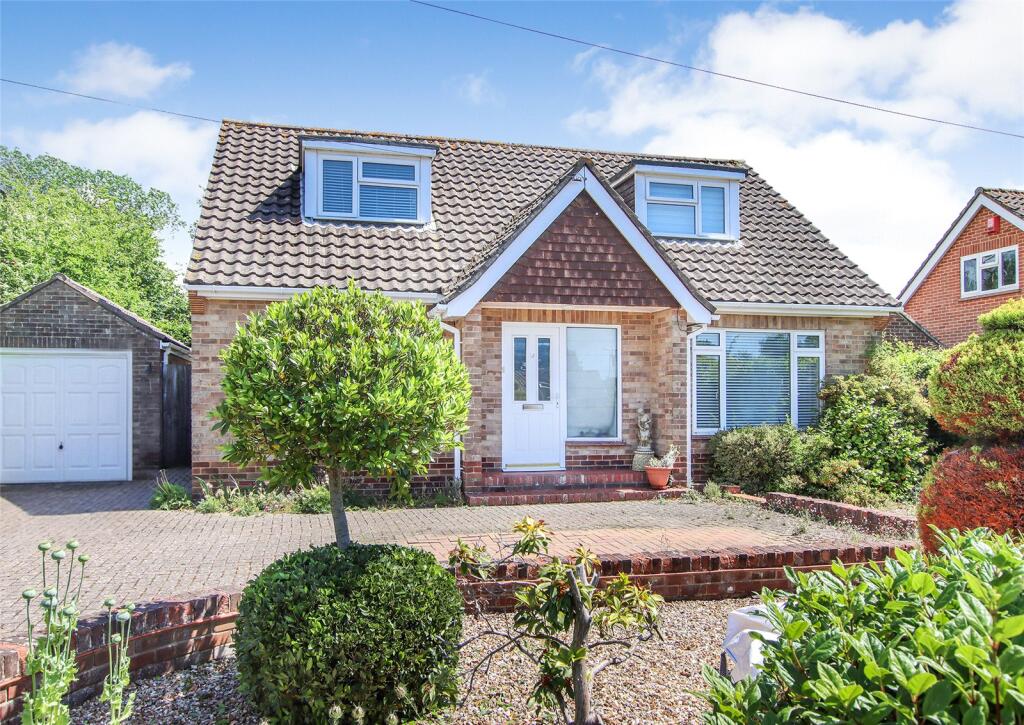
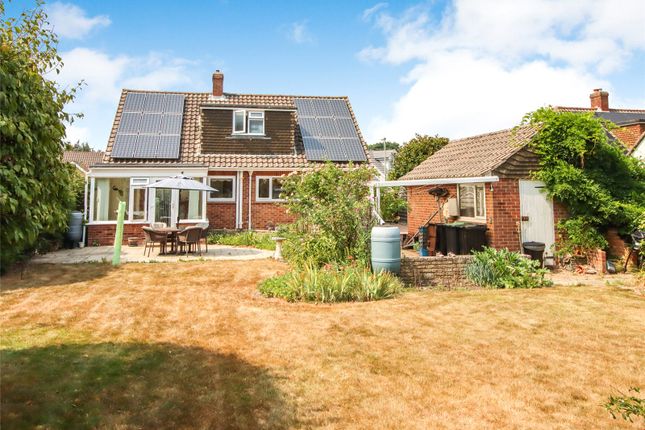
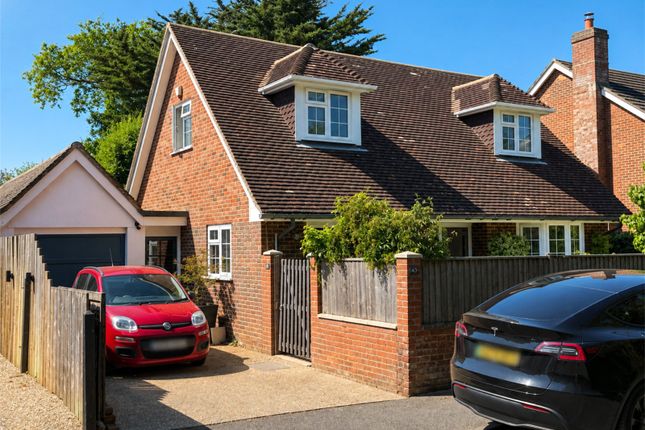
A well-presented detached three bedroom bungalow, set in private grounds and positioned on a no-through road.
With parking for 2/3 cars on the driveway and infront of the attached garage, the bungalow benefits from two generous reception rooms, three bedrooms and a loft room, currently utilised as a study/dressing area.
The rear garden enjoys a high degree of privacy and the amenities of the town centre of Lymington as well as the village of Pennington are within walking distance.
The situation The property is situated in a quiet cul-de-sac close to local amenities and the village of Pennington.
The beautiful Georgian market town of Lymington, with its cosmopolitan shopping and picturesque harbour, is within easy reach, while both Southampton and Bournemouth are readily accessible by road and rail.
The location is also particularly well placed for enjoying the surrounding coastline, with a convenient pedestrian shortcut via nearby Newbridge Way, providing easy access towards Lower Pennington and onward to the sea wall, ideal for scenic walks and enjoying the coastal surroundings.
The popular White Hart pub is also within easy reach, offering a welcoming local option for dining and refreshments.
To the north lies the New Forest village of Lyndhurst and Junction 1 of the M27, providing connections to the M3 for access to London.
There is also a branch line train service to Brockenhurst Railway Station (approximately 5.5 miles), which offers a half-hourly service to London Waterloo with a journey time of approximately 90 minutes.
The property The original bungalow has been extended at the front to create a covered entrance porch leading to the reception dining hall where sliding glazed doors give separation from the kitchen.
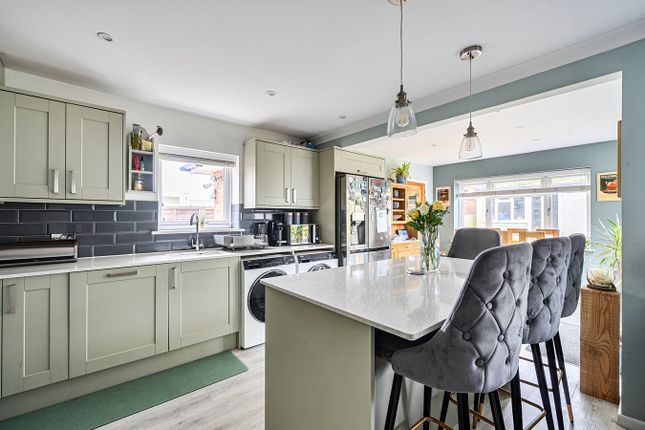
There is a well-appointed kitchen with ample storage provision and a range of integral appliances to include eye level double fan oven with microwave and grill over, with separate gas hob and extractor, dishwasher, washing machine, fridge freezer and with ample granite work surface above.
The boiler is fitted into a cabinet above. A fully glazed door leads from the kitchen to the side of the house and gives easy access via a covered area to the rear of the garage.
The sitting room has a large picture window to the front and a focal point provided by the attractive gas fireplace with wooden surround.
A door leads to the inner hallway where there is a large loft access with drop down wooden ladder.
From the hallway doors lead to the three bedrooms including two double rooms, one with sliding patio doors to the rear garden and currently used as a second sitting room.
A recently refurbished generous shower room serves the bedrooms, with a walk-in shower cubicle, vanity sink unit and WC.
There is a separate cloakroom adjacent to the shower room and could easily become an ensuite to bedroom one if required.
The attic room has two velux roof lights, a window to the gable end is fully insulated with inset ceiling lights. It is used as an occasional dressing room and study.
There is a further door to a generous loft storage space.
Grounds & gardens There is a gravel driveway, accessed via double gates, to the front of the house having a good degree of privacy with mature boundaries.
The large integral garage has an electric door, for ease of use. There is wide access to the side of the bungalow leading to the rear garden.
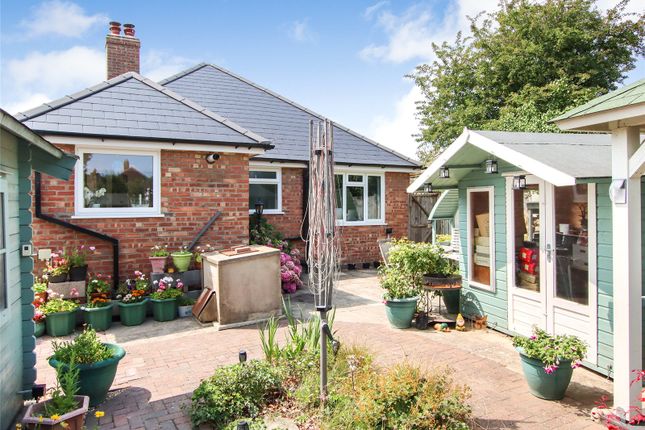
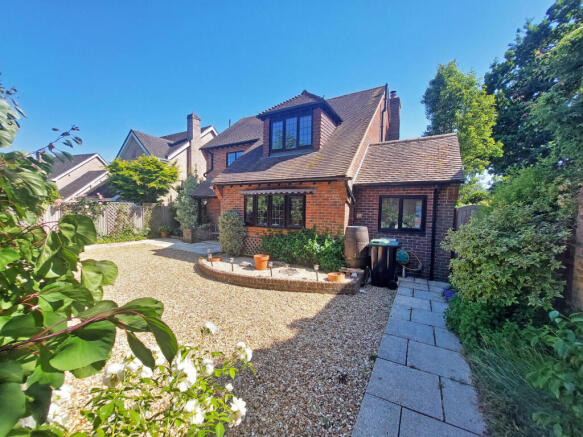
The garden is a feature of note, offering a high degree of privacy with a range of specimen trees and a variety of pleasant seating areas and accessed from both the kitchen and from sliding patios doors from one of the bedrooms.
Additional information Tenure: Freehold Council Tax: Band D EPC: E Current: 51 Potential: 68 Property Construction: Traditional brick & block Utilities: Mains electricity, water & drainage Heating: Gas central heating Broadband: Ultrafast broadband achievable at this property with download speeds of up to 10000Mbps (Ofcom) Parking: Garage & private driveway Restrictive Covenants: Yes Restriction on Permitted Development: Yes
Value & comps
No previous sales on record.
Returns
Set an offer; the calculator follows it.
We're still gathering serviced-accommodation data for this area.
Archie refurb estimate: a Pro feature
0.0% below asking
This is not financial or investment advice. Prop AI Deals is not authorised by the Financial Conduct Authority (FCA) to provide investment advice.
All investment calculators, property analyses, and AI-generated insights are for informational purposes only. Property investment carries risk and may result in financial loss. All calculations should be independently verified and you should consult with FCA-authorised financial advisers before making any investment decisions.
Past performance does not guarantee future results. Tax implications vary by individual circumstances.
Deal
Properties like this can earn 2–3x BTL yields when converted to HMO, with retrofit costs around £10k/room. Sign in to see the full tier, yield projection, and cost breakdown.
Commercial properties like this can earn 30-50% higher yields when converted to residential under Class MA / Q / P / PA, with prior approval costing ~GBP 96/unit. Sign in to see the recommended route, yield uplift, and cost breakdown.
BRRR-suited properties can recycle 80-100% of investor capital on refi, leaving a high-yielding rental with most of the money out. Sign in to see the refurb cost stack, ARV projection, and refinance maths.
Detached + large garden = sub-division play. Pro tier unlocks the tier badge, plot size, uplift estimate, and regional land benchmark.
Short-lease flats trade at deep discount, but extending under the 1993 Act often costs far less than the discount. Pro tier unlocks the tier badge, premium breakdown, long-lease ARV and arbitrage maths.
See projected short-stay revenue vs a vanilla BTL for this property.
See real sub-let margins (HMO room rates & SA nightly rates) vs the landlord rent.
Area
Agent & docs

FAQ
About 6, Clausen Way, Lymington
Explore nearby