We've tightened what earns a Pursue. A home now needs a published valuation, a strategy that still makes money after real running costs and lender stress tests, and no listing problems that would stop a mortgage. You'll see fewer Pursues, and each one has been checked harder.
See how verdicts work3-bedroom detached house · SO41 8AH
Listing removedListed 230 days
Opportunity summary
See Archie’s verdict, returns by strategy and what to check before viewing.
About
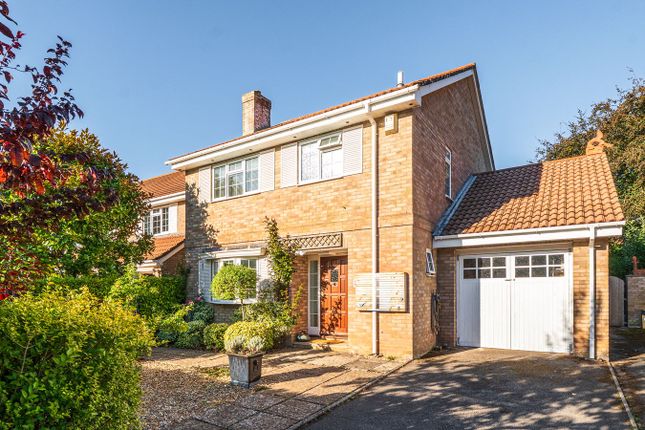
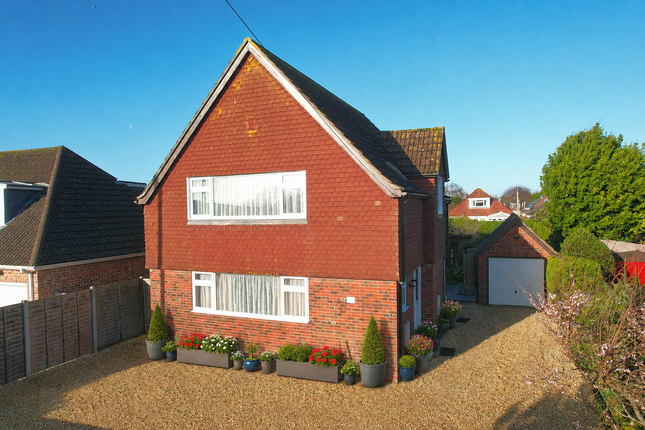
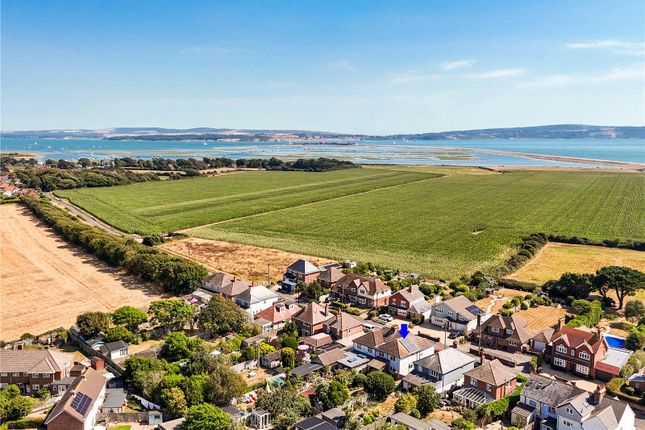
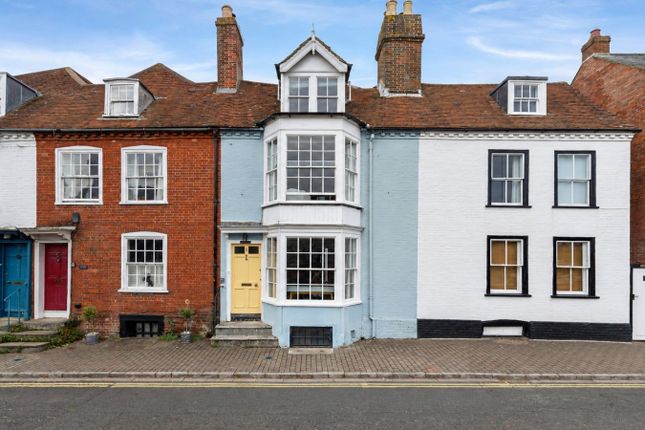
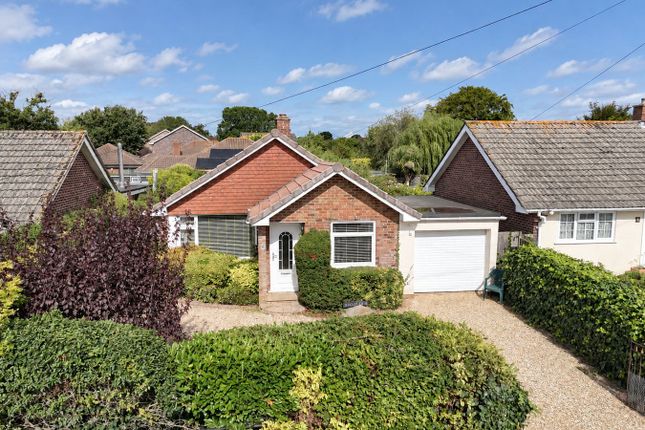
A beautifully presented Grade II listed cottage, full of character and charm, set in a wonderful location along a country lane leading to the sea wall and nature reserve.
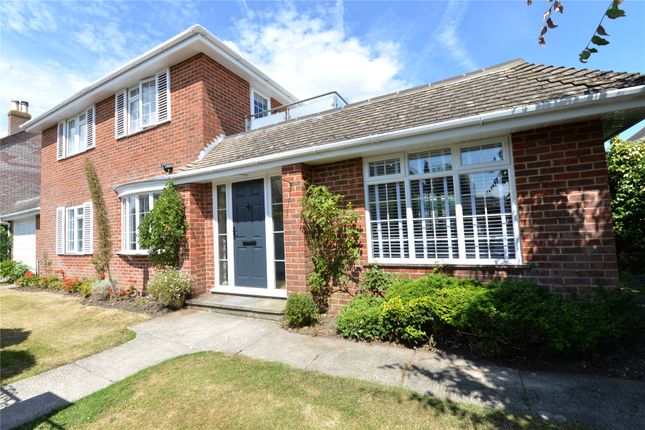
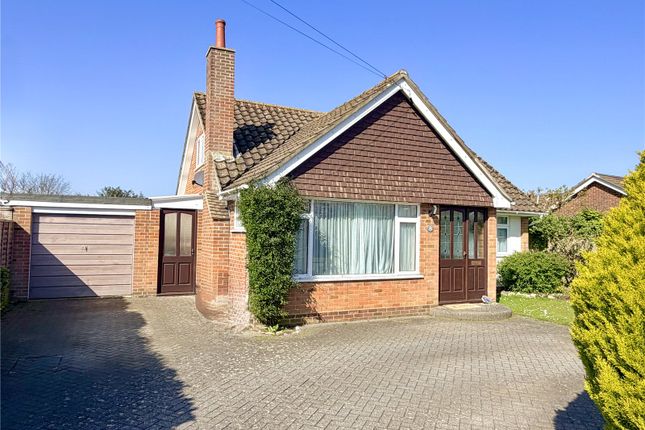
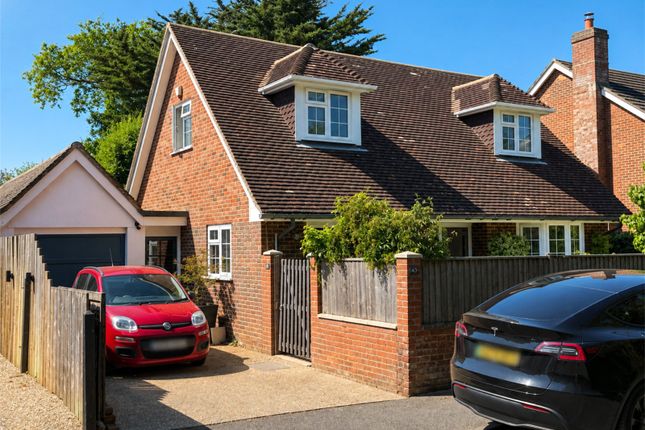
This unique home includes three bedrooms, two bathrooms and four reception rooms, along with a private cottage garden, excellent parking and the benefit of a double garage.
The front door opens to a porch which leads into a characterful entrance hall with a wood-burning stove.
The original, narrow staircase at the front of the house leads up to the main bedroom suite, while a second staircase gives access to the rest of the first floor.
The living room is full of character with its double aspect, beamed ceiling and another wood-burning stove. The dining room also features beams and a charming fireplace.
A study at the front of the house offers direct outside access, ideal for working from home.
The kitchen/breakfast room is fitted with wooden cabinetry, integrated appliances, exposed brickwork and beams and has French doors to a patio area.
A door from the kitchen leads into a utility/laundry room with space for appliances and a cloakroom with WC.
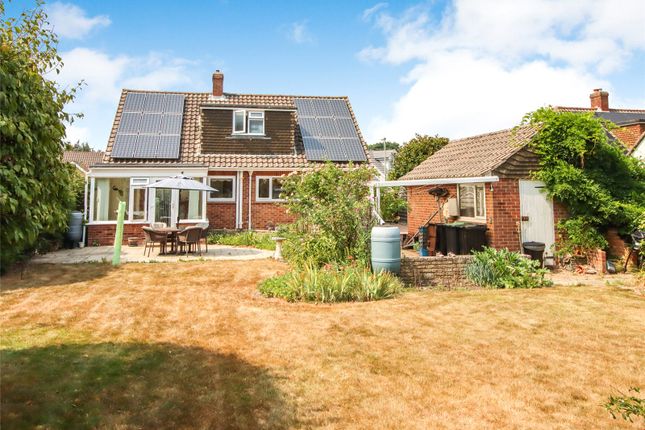
From here, another door opens into a conservatory, currently used as a dining space, with a further door into a brick-built store room.
Upstairs, the main bedroom has its own landing accessed via the original staircase and benefits from an en suite shower room.
There is also a further double bedroom, a single bedroom and a well-appointed main bathroom.
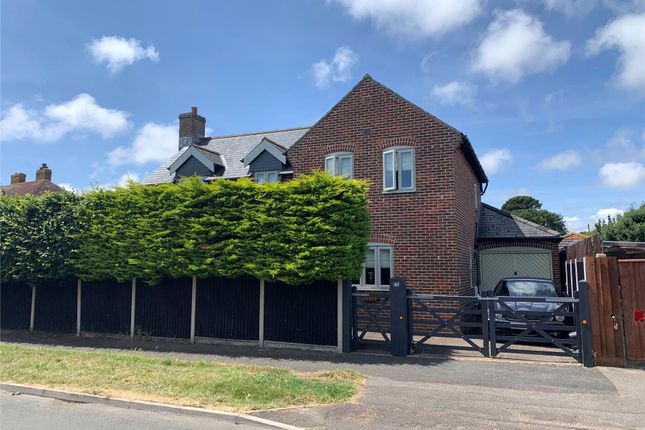
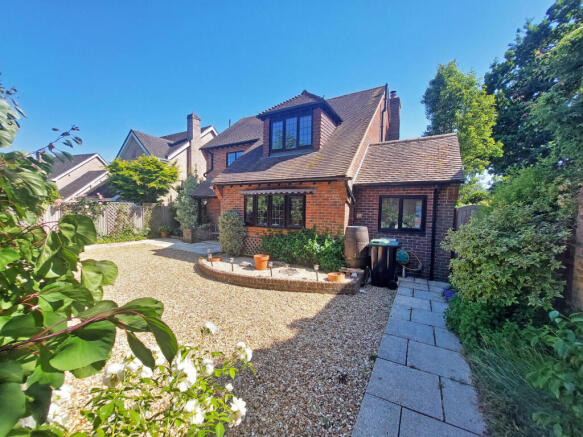
Outside, the property is approached via a generous driveway with space for several vehicles and potentially a boat or caravan. A gate leads to a private courtyard area with a shed.
The detached double garage also includes a garden store and WC.
The cottage garden is a particular highlight, with a lawn, mature planting and several seating areas including a secluded patio tucked to one side.
There is also a further patio outside the conservatory. To the other side of the cottage is another patio area which opens off the kitchen.
This is a truly special home, offering period charm, a versatile layout and a coastal setting.
Lymington is a thriving Georgian market town perfectly positioned between the New Forest National Park and the Solent coastline.
Its vibrant High Street blends well-known names like Marks & Spencer and Waitrose with a variety of independent boutiques, cafés, restaurants, pubs, and tea rooms.
The town also offers an excellent choice of salons, beauticians, and everyday amenities.
The popular Saturday market brings a lively atmosphere to the town each week, attracting both locals and visitors.
For those who enjoy life on the water, Lymington is a sailing hotspot, with two marinas and yacht clubs offering direct access to the Solent.
Nearby beaches and scenic coastal walks add to its outdoor appeal. On land, the surrounding New Forest offers endless opportunities for walking, cycling, and horse riding.
Local sports and leisure facilities include a golf course, tennis and bowls clubs, cricket and rugby grounds, a football club, skate park, and play areas.
The Recreation Centre features a 25m indoor pool and fitness classes, while the historic open-air seawater baths offer summer fun beside the river.
Lymington also has a community centre, small cinema, library, and a range of infant, junior, and secondary schools all within walking distance of the town centre.
It’s this combination of location, amenities and lifestyle that makes Lymington one of the South Coast’s most sought-after places to live.
Value & comps
No previous sales on record.
Returns
Set an offer; the calculator follows it.
We're still gathering serviced-accommodation data for this area.
Archie refurb estimate: a Pro feature
0.0% below asking
This is not financial or investment advice. Prop AI Deals is not authorised by the Financial Conduct Authority (FCA) to provide investment advice.
All investment calculators, property analyses, and AI-generated insights are for informational purposes only. Property investment carries risk and may result in financial loss. All calculations should be independently verified and you should consult with FCA-authorised financial advisers before making any investment decisions.
Past performance does not guarantee future results. Tax implications vary by individual circumstances.
Deal
Properties like this can earn 2–3x BTL yields when converted to HMO, with retrofit costs around £10k/room. Sign in to see the full tier, yield projection, and cost breakdown.
Commercial properties like this can earn 30-50% higher yields when converted to residential under Class MA / Q / P / PA, with prior approval costing ~GBP 96/unit. Sign in to see the recommended route, yield uplift, and cost breakdown.
BRRR-suited properties can recycle 80-100% of investor capital on refi, leaving a high-yielding rental with most of the money out. Sign in to see the refurb cost stack, ARV projection, and refinance maths.
Detached + large garden = sub-division play. Pro tier unlocks the tier badge, plot size, uplift estimate, and regional land benchmark.
Short-lease flats trade at deep discount, but extending under the 1993 Act often costs far less than the discount. Pro tier unlocks the tier badge, premium breakdown, long-lease ARV and arbitrage maths.
See projected short-stay revenue vs a vanilla BTL for this property.
See real sub-let margins (HMO room rates & SA nightly rates) vs the landlord rent.
Area
Agent & docs

FAQ
About Chequers Green, Woodside Lane, Lymington, Hampshire, SO41
Explore nearby