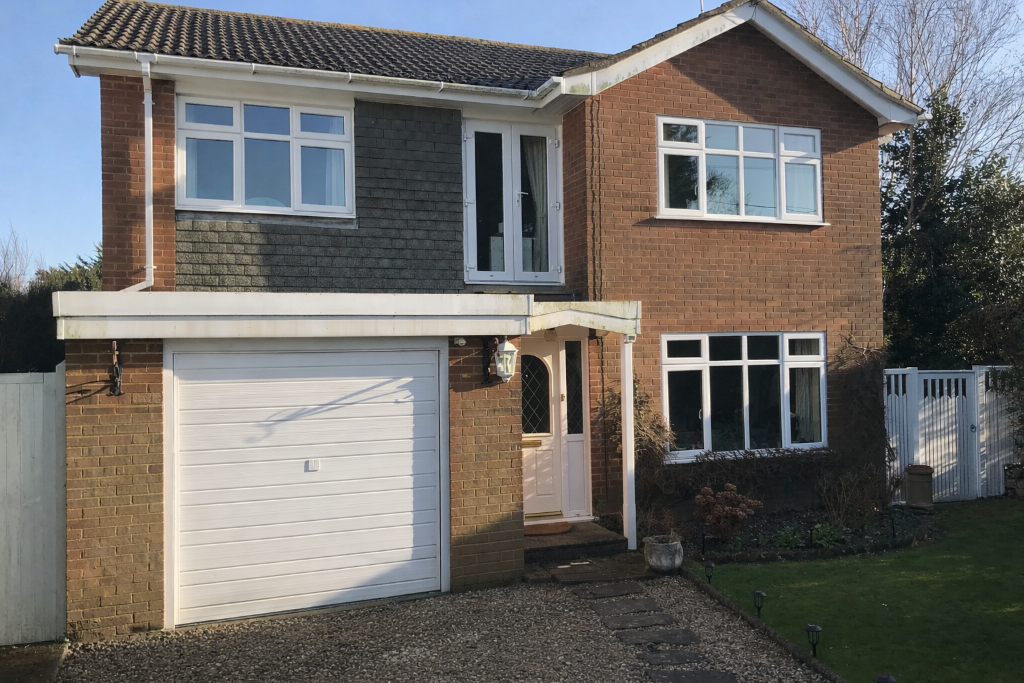
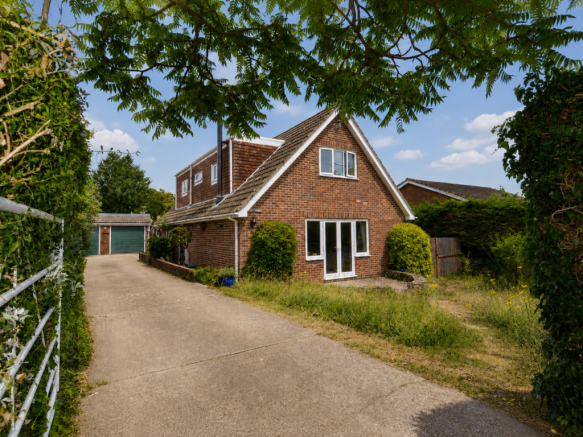
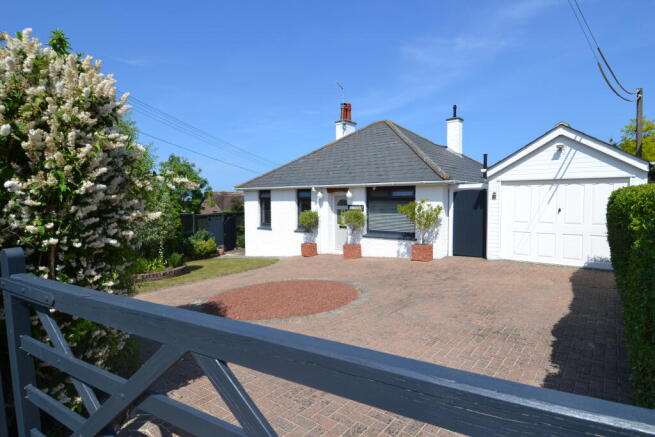
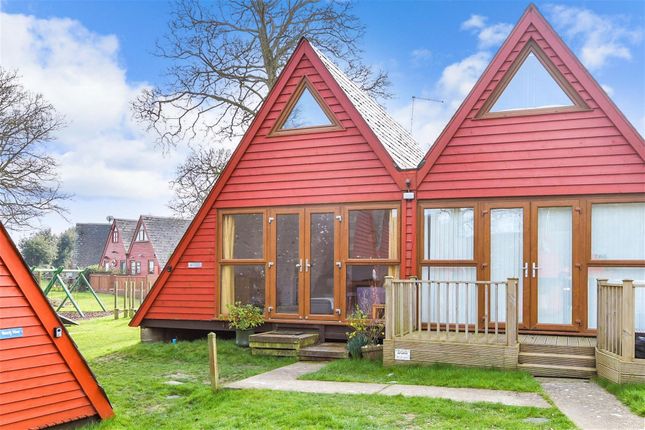
3-bedroom detached house · CT14 8BE
For saleListed 75 days
Opportunity summary
See Archie’s verdict, returns by strategy and what to check before viewing.
About
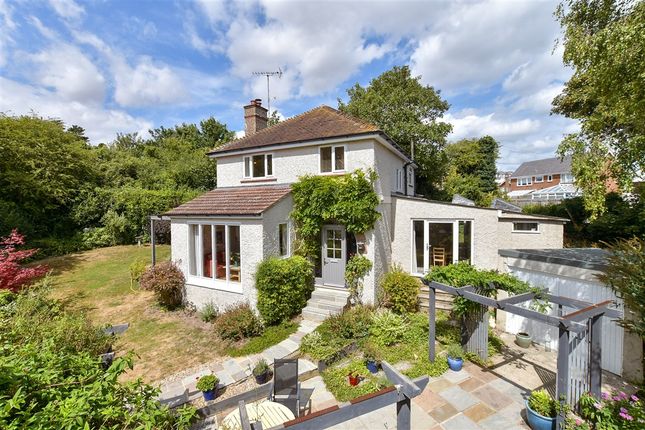
A charming period cottage set in the heart of Kingsdown boasting a lovely private garden, generous garage and workshop plus off road parking.
Sitting room, kitchen/dining room, cloakroom, cellar, laundry/utility room, three double bedrooms, two bath/shower rooms. Garden, parking, garage & workshop.
EPC Rating: D Situation The Rise is a centrally located street in the charming village of Kingsdown, just a short walk from the primary school, local amenities and the beach.
Kingsdown is a sought-after village offering a variety of local amenities, including a post office, a high-end butcher, a convenience store, three local inns, and a respected local primary school.
To the east, the village is bordered by the English Channel, featuring an unspoiled pebble shoreline and a scenic two-mile cycle route and footpath leading to Deal.
This fashionable coastal town boasts a picturesque seafront, an eclectic high street with several eateries, and a selection of unique independent and vintage shops.
For commuters, Walmer train station offers regular coastal services and convenient connections to the Javelin high-speed service to London St Pancras.
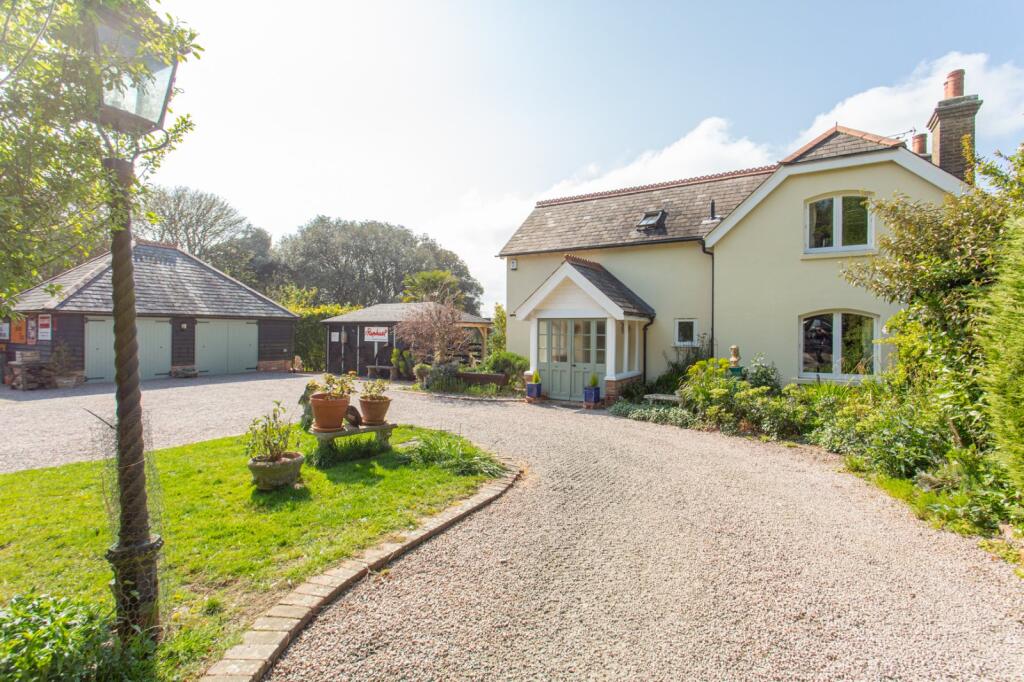
The Property The Old Cottage, dating in part from 1747 and thoughtfully combined with a later Victorian addition, offers a truly distinctive and charming period home.
Beautifully presented and meticulously maintained by the current owner for over 30 years, the property blends historic character with comfortable modern living.
The welcoming entrance hall, complete with a practical ground floor cloakroom, leads into an attractive kitchen/dining room featuring a range of shaker-style cabinetry, a matching dresser, and solid wood worktops.
Steps descend to an impressive and generously proportioned sitting room rich in period character, where striking inglenook fireplaces anchor either end of the space and a former bread oven provides an additional historic feature.
Enjoying a dual-aspect outlook, the room is filled with natural light and benefits from French doors opening directly onto the delightful cottage garden.
Further steps lead to a useful cellar and a separate utility/laundry room.
The first floor comprises two well-proportioned double bedrooms served by a contemporary shower room, alongside an exceptional principal suite featuring a fireplace, vaulted ceiling, built-in wardrobes, and a luxurious ensuite bathroom complete with a freestanding bath and separate shower enclosure.
Entrance Hall 7' 6'' x 5' 5'' (2.28m x 1.65m) Cloakroom 5' 4'' x 4' 5'' (1.62m x 1.35m) narrowing 2' 7'' (0.79m) Kitchen/Dining Room 21' 7'' x 11' 6'' (6.57m x 3.50m) Sitting Room 21' 6'' to front of inglenooks x 12' 9'' (6.55m x 3.88m) Basement Level Cellar 10' 9'' x 9' 4'' (3.27m x 2.84m) Utility/Laundry Room 13' 0'' x 7' 0'' (3.96m x 2.13m) First Floor Principal Bedroom 15' 5'' inc.
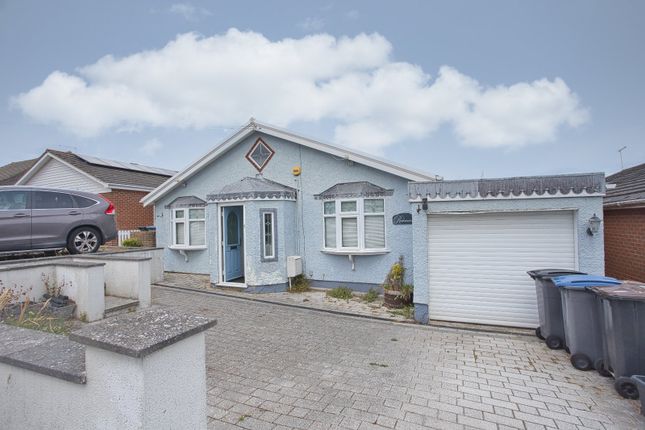
wardrobes x 11' 5'' (4.70m x 3.48m) Ensuite Bathroom 11' 6'' x 5' 10'' (3.50m x 1.78m) Bedroom Two 14' 9'' max x 7' 7'' (4.49m x 2.31m) extending to 10' 1'' (3.07m) Bedroom Three 13' 2'' max x 7' 7'' (4.01m x 2.31m) Shower Room 7' 5'' x 5' 4'' (2.26m x 1.62m) Outside To the side of the property, a hardstanding area provides off-road parking for one vehicle and offers vehicular access to a substantial timber garage measuring 31' 5'' x 11' 5'' (9.57m x 3.48m).
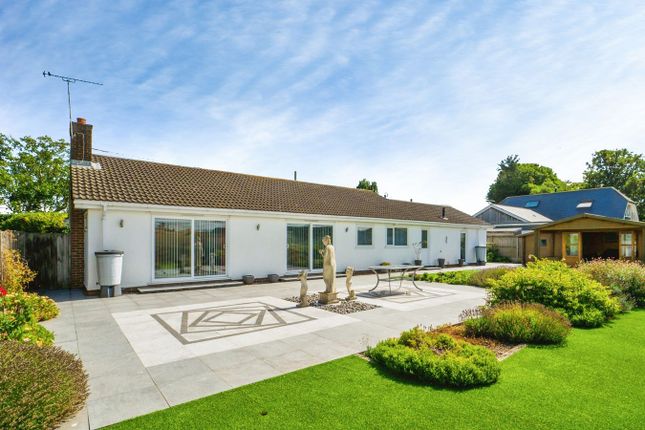
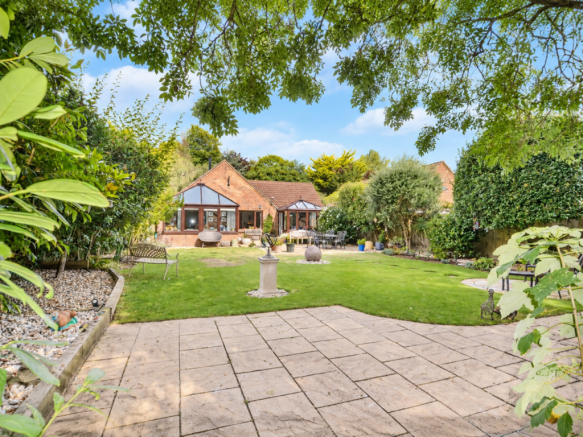
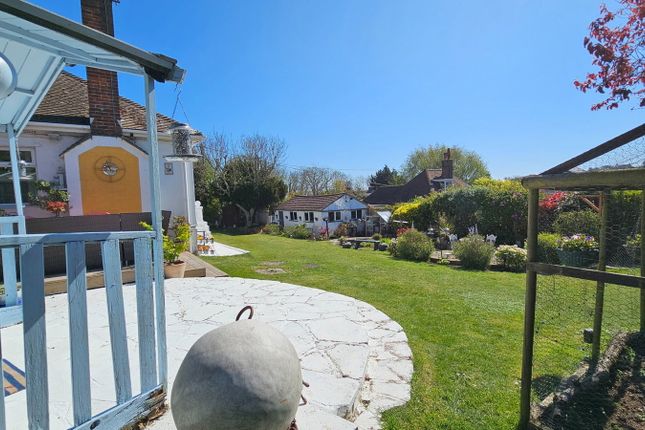
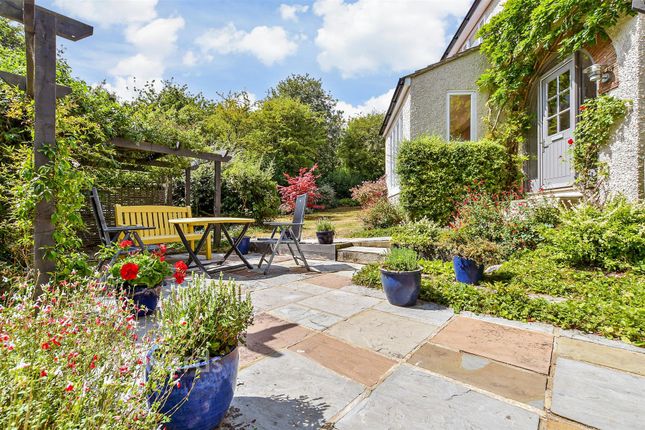
To the rear lies a thoughtfully designed and uniquely landscaped garden, creating a wonderfully engaging outdoor space.
Fully stocked raised beds, winding pathways, and ornamental ponds combine to provide interest and colour throughout, all leading to a fantastic covered entertaining area positioned at the heart of the garden.
Complementing the garage is a separate timber workshop measuring 20' 4'' x 10' 6'' (6.19m x 3.20m).
Both outbuildings benefit from power and lighting, with water butts also installed to support practical and sustainable garden use.
Services All mains services are understood to be connected to the property.
Value & comps
No previous sales on record.
Returns
Set an offer; the calculator follows it.
We're still gathering serviced-accommodation data for this area.
Archie refurb estimate: a Pro feature
0.0% below asking
This is not financial or investment advice. Prop AI Deals is not authorised by the Financial Conduct Authority (FCA) to provide investment advice.
All investment calculators, property analyses, and AI-generated insights are for informational purposes only. Property investment carries risk and may result in financial loss. All calculations should be independently verified and you should consult with FCA-authorised financial advisors before making any investment decisions.
Past performance does not guarantee future results. Tax implications vary by individual circumstances.
Deal
Properties like this can earn 2–3x BTL yields when converted to HMO, with retrofit costs around £10k/room. Sign in to see the full tier, yield projection, and cost breakdown.
Commercial properties like this can earn 30-50% higher yields when converted to residential under Class MA / Q / P / PA, with prior approval costing ~GBP 96/unit. Sign in to see the recommended route, yield uplift, and cost breakdown.
BRRR-suited properties can recycle 80-100% of investor capital on refi, leaving a high-yielding rental with most of the money out. Sign in to see the refurb cost stack, ARV projection, and refinance maths.
Detached + large garden = sub-division play. Pro tier unlocks the tier badge, plot size, uplift estimate, and regional land benchmark.
Short-lease flats trade at deep discount, but extending under the 1993 Act often costs far less than the discount. Pro tier unlocks the tier badge, premium breakdown, long-lease ARV and arbitrage maths.
See projected short-stay revenue vs a vanilla BTL for this property.
See real sub-let margins (HMO room rates & SA nightly rates) vs the landlord rent.
Area
Agent & docs
FAQ
About Kingsdown
Explore nearby