4-bedroom house · CT14 8DR
For saleListed 182 days
Opportunity summary
See Archie’s verdict, returns by strategy and what to check before viewing.
About
A spacious family home on a substantial plot in Kingsdown with parking and garage.
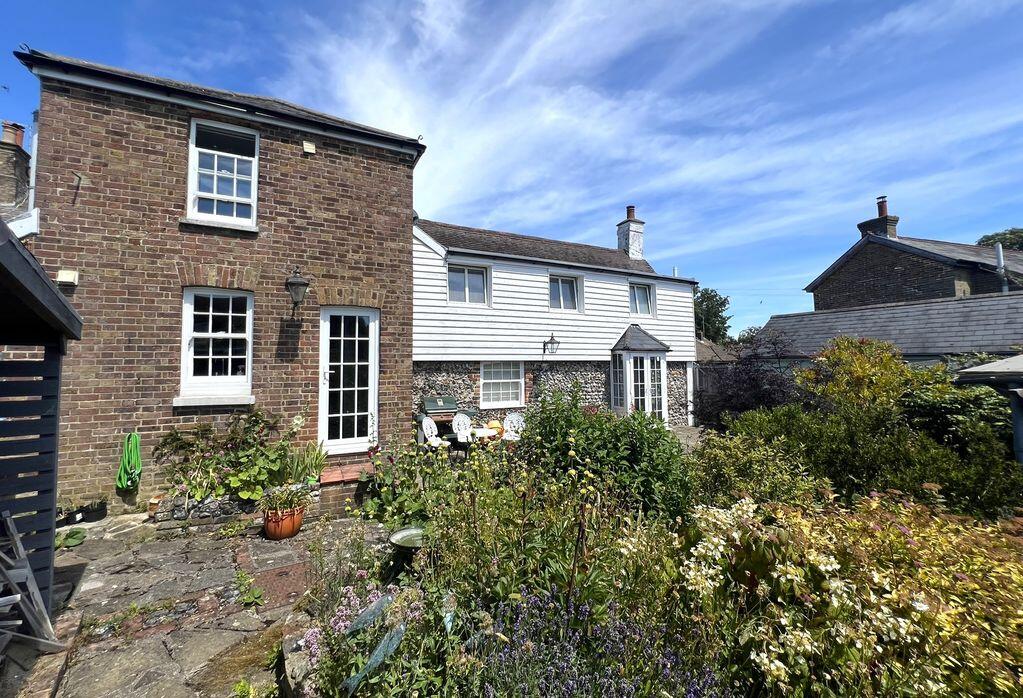
Chester Cottage is a delightful family home, dating from around 1912, set within attractive and well-established gardens, and ideally positioned within easy walking distance of the village shops, primary school, public houses and the beach.
The property is approached via a welcoming and spacious entrance hall, setting the tone for the accommodation beyond.
To the front, the principal reception room is a particularly light and spacious, enjoying a double aspect with a bay window overlooking the front garden.
To the rear of the house, the dining room also benefits from a dual aspect and features glazed double doors opening directly onto the garden, creating a natural connection between inside and out.
A woodburning stove adds warmth and character, making this an ideal room for both everyday living and entertaining.
The kitchen sits adjacent, enjoying a pleasant outlook over the rear garden and fitted with a range of wall and base units, with space for appliances.
From here, a door leads through to a useful utility room with further appliance space, a walk-in coats cupboard and access to the garden, along with a separate cloakroom/WC.
The bathroom is positioned on a half landing and is well-appointed with both a bath and separate shower. Further stairs rise to the main landing leading to all four double bedrooms.
The principal bedroom is a spacious dualaspect room featuring fitted furniture and a door that opens onto a balcony with views across the village.
The second bedroom is another well-proportioned double, complete with a period fireplace and hand basin, overlooking the rear garden.
Bedroom four also benefits from views over the garden and beyond, while the third double bedroom is currently arranged as a home office. Outside The gardens are a particular feature of the property.
The rear garden enjoys a sunny south westerly aspect and is predominantly laid to lawn, bordered by a wide variety of mature plants and shrubs.
There are two paved seating areas positioned to follow the sun, along with a pond, greenhouse and summerhouse.
Beyond this lies a further section of garden, ideal for use as a kitchen garden and children’s play area.
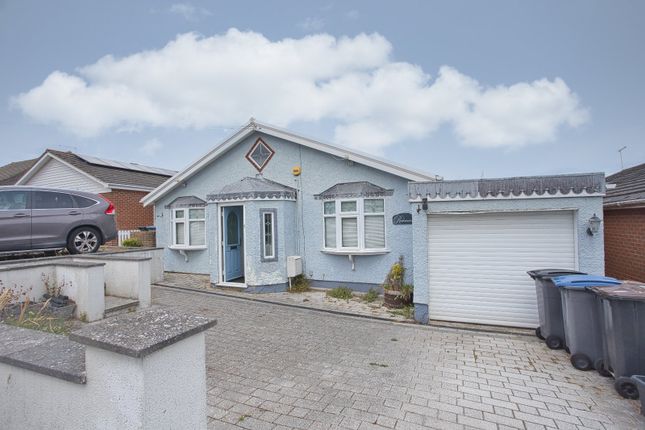
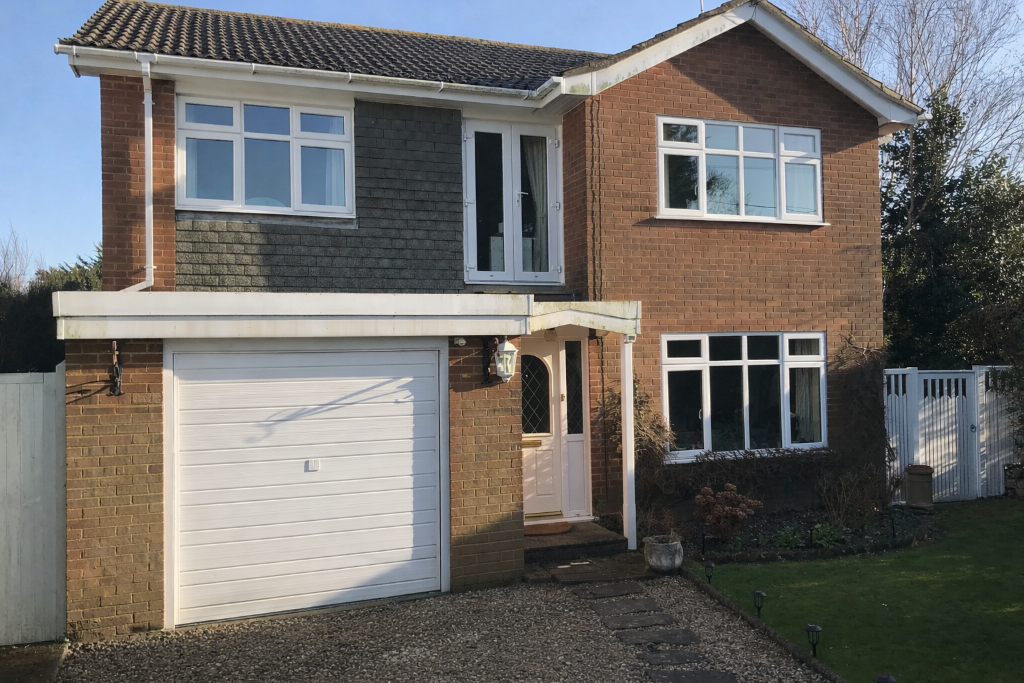
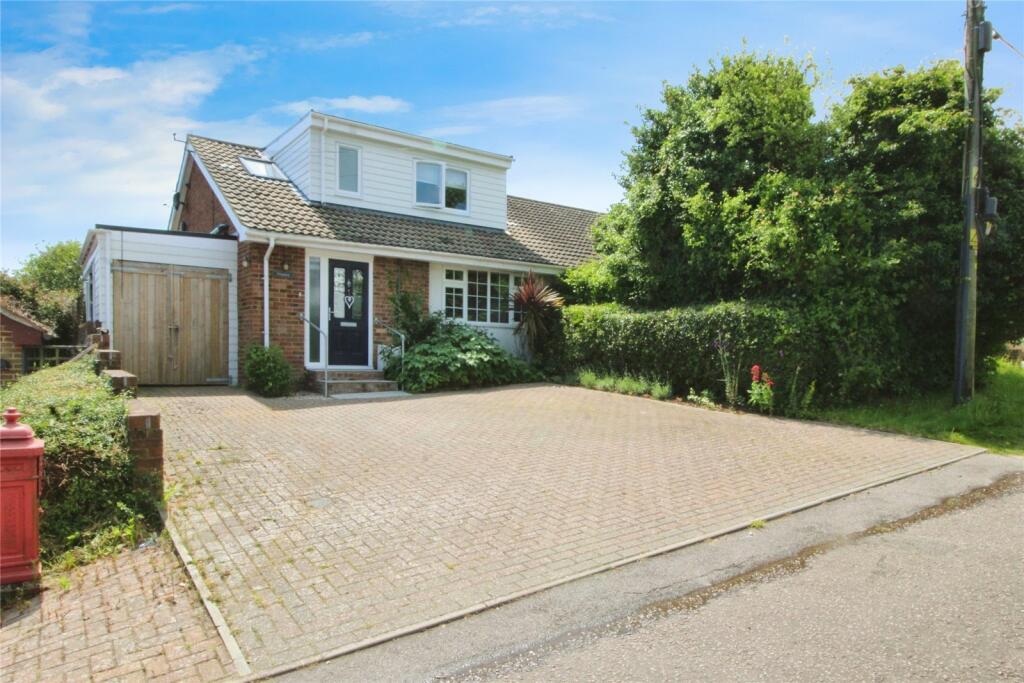
A driveway accessed from Chalkhill Road provides off-street parking for several vehicles and leads to a detached garage/workshop, which offers light and power and could be reconfigured if required.
The front garden is attractively arranged with lawns, established borders and central pathway. ///what3words once.often.alley For full details, please download our property web brochure document.
Viewings: Strictly by appointment with the agents.
Identification checks: Should a purchaser(s) have an offer accepted on a property marketed by Bright & Bright, they will need to undertake an identification check.
This is done to meet our obligation under Anti Money Laundering Regulations (aml) and is a legal requirement. We use a specialist third party service to verify your identity.
The cost of these checks is £30 inc. VAT per purchaser, which is paid in advance, when an offer is agreed and prior to a sales memorandum being issued.
This charge is non-refundable under any circumstances.
Value & comps
No previous sales on record.
Returns
Set an offer; the calculator follows it.
We're still gathering serviced-accommodation data for this area.
Archie refurb estimate: a Pro feature
0.0% below asking
This is not financial or investment advice. Prop AI Deals is not authorised by the Financial Conduct Authority (FCA) to provide investment advice.
All investment calculators, property analyses, and AI-generated insights are for informational purposes only. Property investment carries risk and may result in financial loss. All calculations should be independently verified and you should consult with FCA-authorised financial advisers before making any investment decisions.
Past performance does not guarantee future results. Tax implications vary by individual circumstances.
Deal
Properties like this can earn 2–3x BTL yields when converted to HMO, with retrofit costs around £10k/room. Sign in to see the full tier, yield projection, and cost breakdown.
Commercial properties like this can earn 30-50% higher yields when converted to residential under Class MA / Q / P / PA, with prior approval costing ~GBP 96/unit. Sign in to see the recommended route, yield uplift, and cost breakdown.
BRRR-suited properties can recycle 80-100% of investor capital on refi, leaving a high-yielding rental with most of the money out. Sign in to see the refurb cost stack, ARV projection, and refinance maths.
Detached + large garden = sub-division play. Pro tier unlocks the tier badge, plot size, uplift estimate, and regional land benchmark.
Short-lease flats trade at deep discount, but extending under the 1993 Act often costs far less than the discount. Pro tier unlocks the tier badge, premium breakdown, long-lease ARV and arbitrage maths.
See projected short-stay revenue vs a vanilla BTL for this property.
See real sub-let margins (HMO room rates & SA nightly rates) vs the landlord rent.
Area
Agent & docs
FAQ
About Chester Cottage,, Upper Street, Deal
Explore nearby