We've tightened what earns a Pursue. A home now needs a published valuation, a strategy that still makes money after real running costs and lender stress tests, and no listing problems that would stop a mortgage. You'll see fewer Pursues, and each one has been checked harder.
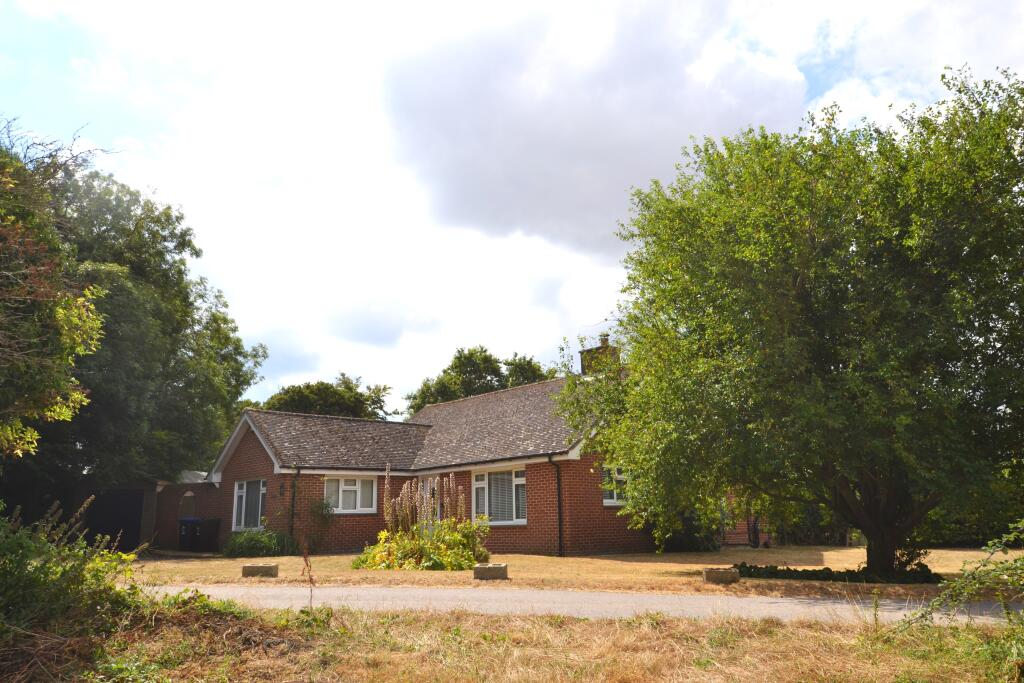
See how verdicts work4-bedroom bungalow · CT14 8DA
For saleReduced £50k (−8.3%) on 21 SepListed 66 days
Opportunity summary
See Archie’s verdict, returns by strategy and what to check before viewing.
About
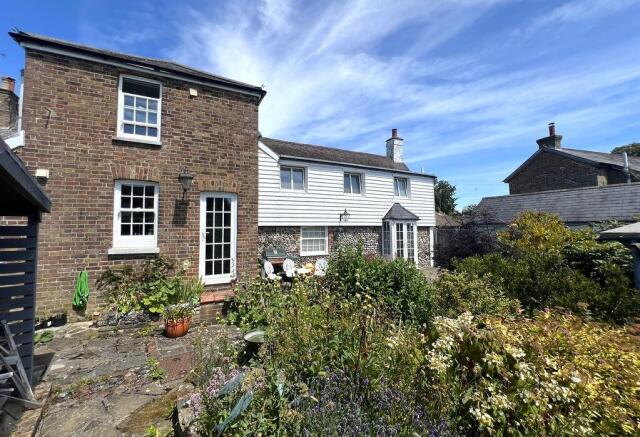
This deceptively spacious split-level family home modelled to create versatile accommodation, ideally suited to modern family living. Being sold with No Chain.
The property is entered via an entrance lobby leading into a generous hallway.
The ground floor offers a comfortable sitting room, a bright sun room and an impressive open-plan galleried kitchen/dining room, creating the heart of the home.
The kitchen enjoys direct access to a raised decked seating area, overlooking the rear garden and swimming pool, making it an ideal space for entertaining.
The accommodation includes four generous double bedrooms, with the principal bedroom benefitting from an en-suite shower room. The remaining bedrooms are served by a well-appointed family bathroom.
A staircase from the kitchen leads to a substantial family games room on the lower level, which opens directly onto the garden and pool area.
This versatile space offers excellent potential for a self-contained annexe, home office, gym or additional reception room, subject to a purchaser's requirements.
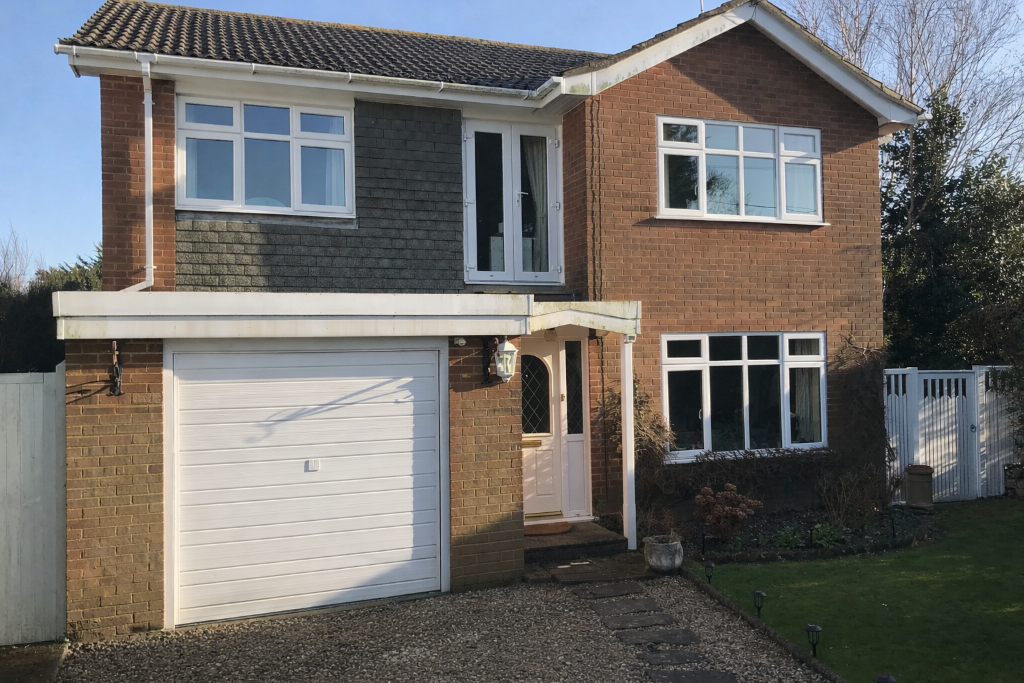
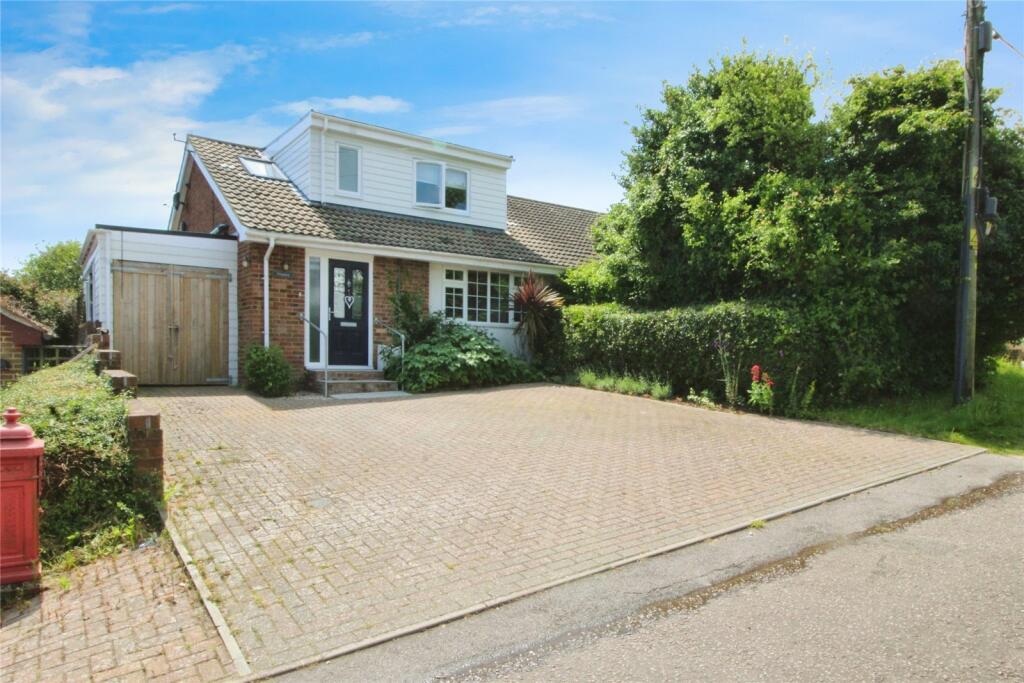
Externally, the property benefits from two off-road parking spaces to the front, one of which leads to an integral single garage.
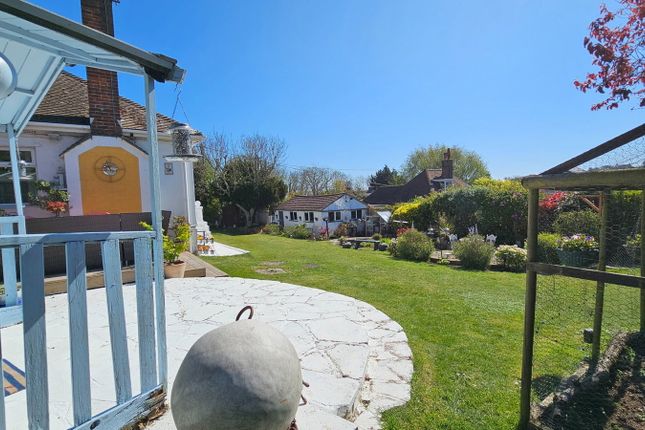
The landscaped rear garden has been thoughtfully designed for both relaxation and entertaining, featuring a swimming pool surrounded by paved seating areas, a raised fish pond and steps leading to a further lawned garden with a summerhouse beyond.
Offering generous living space, flexible accommodation and exceptional outdoor amenities, this impressive home is one that must be viewed to be fully appreciated.
EPC Rating B Material Information Construction Type/Materials: To Follow Broadband Coverage: To check broadband and mobile phone coverage please visit Ofcom here: Identification Checks If an offer is accepted on a property marketed by Miles & Barr, all purchasers are required to complete id verification checks.
This is a legal obligation under Anti-Money Laundering Regulations. We use a specialist third-party company to carry out these checks.
The fee is £60 (including VAT) per person or £120 (including VAT) if purchasing under a company name, payable once the offer is agreed and before the sales memorandum is issued.
Please note that this charge is non-refundable. Location Summary Kingsdown is a village on the English Channel coast of Kent.
Parts of the village are built on or behind the shingle beach that runs north to Deal and beyond, while other parts are on the cliffs and hills inland.
The village church of St John the Evangelist was built by local landowner William Curling in 1848.
Curling's former residence, Kingsdown House, was acquired by the Brightstone Holiday Centre in 1934 and a holiday camp, now known as Kingsdown Holiday Park, has operated in the grounds up to the present day.
It is in the civil parish of Ringwould with Kingsdown.
Entrance Hall Lounge (11' 9" x 22' 8") Conservatory (8' 3" x 10' 8") Bedroom (11' 4" x 15' 10") Bedroom (11' 4" x 10' 9") Bathroom Bedroom (9' 2" x 13' 7") Dining Room (10' 2" x 10' 0") Kitchen/Diner (17' 5" x 20' 1") Bedroom (11' 10" x 14' 11") Ensuite Ground Floor Bedroom (22' 8" x 11' 10") Shower Room External Rear Garden Off Street Parking Garage
Value & comps
No previous sales on record.
Returns
Set an offer; the calculator follows it.
We're still gathering serviced-accommodation data for this area.
Archie refurb estimate: a Pro feature
0.0% below asking
This is not financial or investment advice. Prop AI Deals is not authorised by the Financial Conduct Authority (FCA) to provide investment advice.
All investment calculators, property analyses, and AI-generated insights are for informational purposes only. Property investment carries risk and may result in financial loss. All calculations should be independently verified and you should consult with FCA-authorised financial advisers before making any investment decisions.
Past performance does not guarantee future results. Tax implications vary by individual circumstances.
Deal
Properties like this can earn 2–3x BTL yields when converted to HMO, with retrofit costs around £10k/room. Sign in to see the full tier, yield projection, and cost breakdown.
Commercial properties like this can earn 30-50% higher yields when converted to residential under Class MA / Q / P / PA, with prior approval costing ~GBP 96/unit. Sign in to see the recommended route, yield uplift, and cost breakdown.
BRRR-suited properties can recycle 80-100% of investor capital on refi, leaving a high-yielding rental with most of the money out. Sign in to see the refurb cost stack, ARV projection, and refinance maths.
Detached + large garden = sub-division play. Pro tier unlocks the tier badge, plot size, uplift estimate, and regional land benchmark.
Short-lease flats trade at deep discount, but extending under the 1993 Act often costs far less than the discount. Pro tier unlocks the tier badge, premium breakdown, long-lease ARV and arbitrage maths.
See projected short-stay revenue vs a vanilla BTL for this property.
See real sub-let margins (HMO room rates & SA nightly rates) vs the landlord rent.
Area
Agent & docs

FAQ
About Rotherwood,, Edward Road, Deal
Explore nearby