We've tightened what earns a Pursue. A home now needs a published valuation, a strategy that still makes money after real running costs and lender stress tests, and no listing problems that would stop a mortgage. You'll see fewer Pursues, and each one has been checked harder.
See how verdicts work5-bedroom house · AB54 8DZ
Sold STCListed 35 days
Opportunity summary
See Archie’s verdict, returns by strategy and what to check before viewing.
About
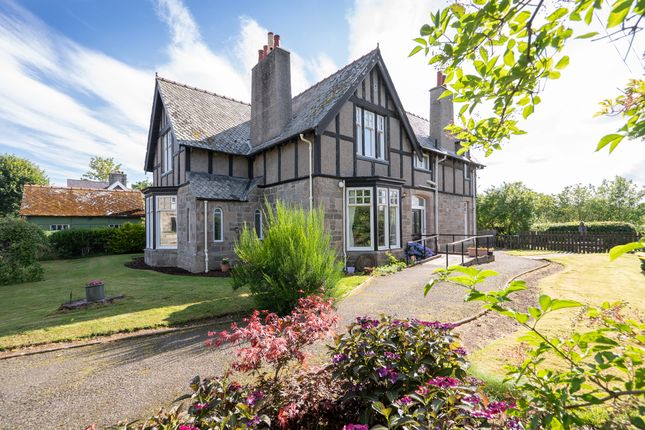
A well‐presented traditional detached cottage offering a balanced layout, good natural light throughout, and direct access to the large private garden from both the sitting room and kitchen/diner.
On the ground floor there is a spacious kitchen diner and separate sitting room giving ample space for families and for entertaining.
The clear left/right division upstairs is believed to derive from the property’s historic layout, with the structure understood to have originally formed part of two adjoining dwellings before being remodelled into a practical family home.
The split staircase leads to the two double and two single bedrooms plus a useful office.
The principal bedroom with ensuite plus single bedroom and study to one side, second double and single, currently used as a dressing room plus family bathroom to the other.
The rear garden is a standout: Long, private, and easy to maintain. There are two outbuildings, a woodshed and large shed at the back plus ample room for seating.
Ground Floor Porch Attractive large porch with floor to ceiling shelving for shoes. Space for seating. Ideal boot room. Hallway Recess storage for coats and space for shelving.
Sitting Room A bright dual‐aspect lounge with neutral décor and excellent natural light. The room offers generous floor space for seating and furniture.
The feature woodburning stove, installed just over a year ago adds an attractive focal point. A rear door leads directly to the garden giving good indoor‐outdoor flow.
Kitchen/Diner A modern open‐plan kitchen finished with blue base units, white wall cabinetry and dark worktops giving the space a contemporary contrast.
The layout is practical, with the oven, prep areas and storage all within easy reach. Space for a fridge/freezer.
The dining area has ample space for a full family table, and is used by the current owners as an additional living space.
A second rear door opens on to the garden, and the utility room is accessed through the internal doorway.
Utility Room A good sized separate working space with plumbing and space for washing machine, dishwasher and tumble dryer. There is a Belfast sink and wall cupboard for storage.
In addition there is a walk in understairs cupboard with shelving and storage space. Upper Floor Principal Bedroom A well‐proportioned double bedroom with a partial coombed ceiling and dormer window.
The room feels calm and spacious and the current owners have a super king-sized sleigh bed. En‐Suite A neatly finished en‐suite with curved shower enclosure, WC and pedestal sink.
Tiled in a clean, contrasting style. Natural light from the window and practical towel storage.
Study / Bedroom Currently arranged as a dedicated study with skylight, full‐size desk, dual monitors and tall bookcase.
Airing Cupboard Located between the study and bedroom, cupboard housing Worcester Bosch combi boiler.
Bedroom A bright bedroom with soft décor, partially coombed ceiling and space for both bed and desk. Currently used as a second home office. Lovely views across the town to Clashmach Hill.
Bedroom / Dressing Room Bright room with twin Velux windows and built‐in double wardrobes. Currently used as a dressing room. Easily reconfigured to a single bedroom.
Bedroom Well‐proportioned double bedroom with a dormer window and a calm, neutral finish. Bathroom The family bathroom has a white suite, bath with mixer shower attachment.
Fully tiled with mosaic detail band. Exterior Rear of House The rear of the property presents traditional stonework and three roof lights and a dormer.
Direct access from both the sitting room and the kitchen. A paved seating area sits to the right, creating an ideal spot for outdoor dining and leading onto a standout rear garden.
The long, level lawn is framed by mature hedging and trees with beds running the full length of the attractive stone wall for excellent privacy and a strong natural backdrop.
Planting is arranged throughout, with washing‐line poles positioned centrally. At the far end of the garden there is a large outbuilding and attached to the house is a stone built woodshed.
Off‐street parking is located to the side of the house behind the gate, keeping vehicles neatly separated from the main garden and seating space. Superfast broadband speeds (Owner verified).
Location 12 West Park Street sits within a settled residential area of Huntly, a short distance from the town centre and its everyday amenities.
The location offers straightforward access to shops, schools, transport links and local services, while remaining tucked away from heavier traffic routes.
Huntly provides reliable commuter connections towards Aberdeen and the surrounding towns, along with access to open countryside, walking routes and community facilities.
It’s a practical, well‐placed spot for anyone looking for convenience without sacrificing a quieter setting.
In addition to the off-street parking there is ample on street parking Disclaimer These particulars do not constitute any part of an offer or contract.
All statements contained therein, while believed to be correct, are not guaranteed. All measurements are approximate.
Intending purchasers must satisfy themselves by inspection or otherwise, as to the accuracy of each of the statements contained in these particulars
Value & comps
Land Registry doesn’t cover Scotland or Northern Ireland, so previous sales may not be on record.
Returns
Set an offer; the calculator follows it.
Short-let licence or registration needed
We're still gathering serviced-accommodation data for this area.
Archie refurb estimate: a Pro feature
0.0% below asking
This is not financial or investment advice. Prop AI Deals is not authorised by the Financial Conduct Authority (FCA) to provide investment advice.
All investment calculators, property analyses, and AI-generated insights are for informational purposes only. Property investment carries risk and may result in financial loss. All calculations should be independently verified and you should consult with FCA-authorised financial advisers before making any investment decisions.
Past performance does not guarantee future results. Tax implications vary by individual circumstances.
Deal
Properties like this can earn 2–3x BTL yields when converted to HMO, with retrofit costs around £10k/room. Sign in to see the full tier, yield projection, and cost breakdown.
Commercial properties like this can earn 30-50% higher yields when converted to residential under Class MA / Q / P / PA, with prior approval costing ~GBP 96/unit. Sign in to see the recommended route, yield uplift, and cost breakdown.
BRRR-suited properties can recycle 80-100% of investor capital on refi, leaving a high-yielding rental with most of the money out. Sign in to see the refurb cost stack, ARV projection, and refinance maths.
Detached + large garden = sub-division play. Pro tier unlocks the tier badge, plot size, uplift estimate, and regional land benchmark.
Short-lease flats trade at deep discount, but extending under the 1993 Act often costs far less than the discount. Pro tier unlocks the tier badge, premium breakdown, long-lease ARV and arbitrage maths.
See projected short-stay revenue vs a vanilla BTL for this property.
See real sub-let margins (HMO room rates & SA nightly rates) vs the landlord rent.
Area
Agent & docs

FAQ
About 12, West Park Street, Huntly
Explore nearby