We've tightened what earns a Pursue. A home now needs a published valuation, a strategy that still makes money after real running costs and lender stress tests, and no listing problems that would stop a mortgage. You'll see fewer Pursues, and each one has been checked harder.
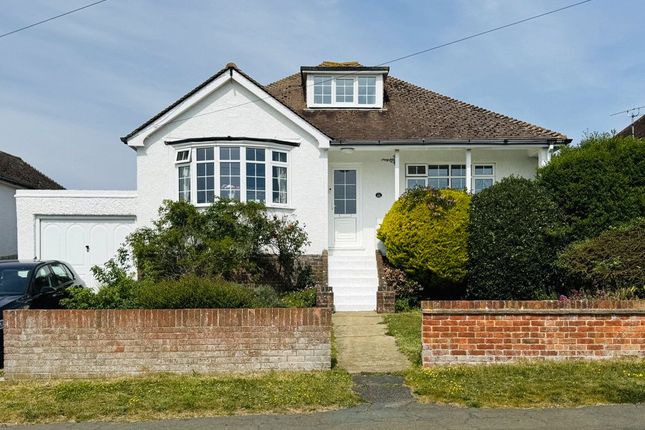
See how verdicts work5-bedroom bungalow · BN2 8FS
For saleListed 644 days
Opportunity summary
See Archie’s verdict, returns by strategy and what to check before viewing.
About
Present owners who have created a bright, spacious and modern home that offers flexible accommodation with each bedroom having its own en-suite.
The rear was extended and made open plan which created a lovely open living room/dining room/kitchen with bi-fold doors to the rear garden and views over open downland.
The property has a useful entrance porch with a door to the main hallway. The hall is a bright welcoming space and has a staircase with glass balustrade to a feature first floor galleried landing.
The property has a karndean style flooring with underfloor heating throughout.
The lounge/dining room is a lovely size being 27’ in length and having windows overlooking both the front and rear gardens.
The lounge area has a feature fireplace with a modern electric real flame effect fire set into a bookcase with additional storage below.
The dining area is to the rear of the room and has space for a large dining table overlooking the rear garden with bi-fold doors with built-in blinds.
The Lounge and dining areas have built in speakers. The dining room then opens up into a modern kitchen fitted with a range of modern grey handless units on three walls.
One wall has a floor to ceiling bank of units with an integrated fridge and freezer. Matching twin ovens, a combination oven/microwave and a built in coffee machine and dishwasher.
The kitchen sink has a mixer tap with boiling and sparking water on demand. The kitchen then has a range of deep soft close drawers, all under a quality solid wood worktop and a built in wine cooler.
There are some lovely countryside views from an ‘L’ shaped wide window with integral blinds.
On the ground floor are 3 double bedrooms each having their own en-suite shower/bathrooms that are both modern and fully tiled. There is a also a very useful ground floor WC/utility room.
A modern staircase with a glass balustrade leads to a galleried landing. The main bedroom has a wide range of fitted cupboards and sliding patio doors with lovely views over downland.
A door leads to a spacious en-suite shower room with a walk in wet area, feature wash basin and low level WC. Also on the first floor is a 5th bedroom/study.
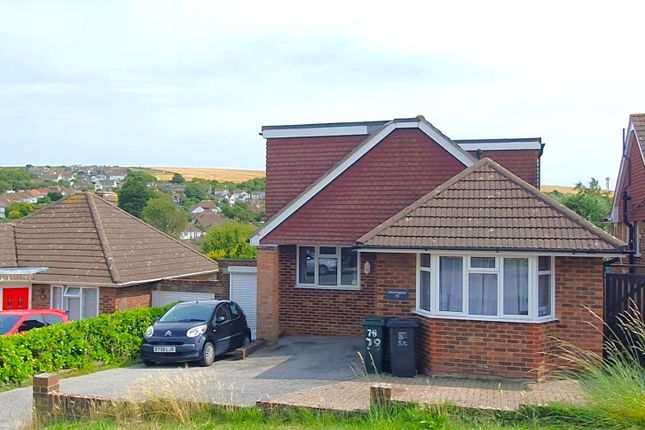
Outside, the property has again had a lot of work and has been newly rendered, has a new grey roof and has an attractive resin driveway with parking for 3 cars and two electric charge points.
A door leads to a useful storage room. There is a white rendered boundary wall with planting boxes and newly planted ornamental trees. Side access to the rear garden.
The rear garden has again been completely redesigned and landscaped. There is a raised decked area with an attractive grey deck with space for garden furniture and a bbq etc.
There is a level lawn with attractive white rendered walls with plantation areas with newly established plants and shrubs, dedicated vegetable area.
The property is situated in a good residential location surrounded by countryside, yet near shops and bus services which proved frequent and easy access to Brighton City Centre.
The local primary school is a 5 minute walk as are a further range of shops and Café’s.
The newly restored Saltdean Lido swimming pool complex with its new Library, Gym, Café and Restaurant is about half a mile away, as is the main A259 and access to the beach.
ENTRANCE PORCH 7’7” x 4’ (2.34m x 1.21m) HALLWAY 14’4” x 6’ (4.38m x 1.82m) CLOAKROOM/UTILITY ROOM 6’3” x 5’5” (1.92m x 1.67m) LOUNGE/DINING ROOM 27’ x 11’3” (8.22m x 3.44m) KITCHEN 12’5” x 7’10” (3.81m x 2.16m) BEDROOM 2 11’6” x 10’4” (3.53m x 3.16m) EN-SUITE SHOWER ROOM BEDROOM 3 11’9” x 7’8” (3.62m x 2.37m) EN-SUITE BATHROOM 5’6” x 5’3” (1.70m x 1.61m) BEDROOM 4 16’5” x 10’6” (5.02m x 3.23m) EN-SUITE SHOWER ROOM FIRST FLOOR BEDROOM 1 14’9” x 11’2” (4.54m x 3.41m) EN-SUITE SHOWER ROOM 8’5” x 5’8” (2.59m x 1.76m) BEDROOM 5/STUDY 8’3” x 5’10” (2.52m x 1.55m) GARDENS EPC Rating: C
Value & comps
No previous sales on record.
Returns
Set an offer; the calculator follows it.
We're still gathering serviced-accommodation data for this area.
Archie refurb estimate: a Pro feature
0.0% below asking
This is not financial or investment advice. Prop AI Deals is not authorised by the Financial Conduct Authority (FCA) to provide investment advice.
All investment calculators, property analyses, and AI-generated insights are for informational purposes only. Property investment carries risk and may result in financial loss. All calculations should be independently verified and you should consult with FCA-authorised financial advisers before making any investment decisions.
Past performance does not guarantee future results. Tax implications vary by individual circumstances.
Deal
Properties like this can earn 2–3x BTL yields when converted to HMO, with retrofit costs around £10k/room. Sign in to see the full tier, yield projection, and cost breakdown.
Commercial properties like this can earn 30-50% higher yields when converted to residential under Class MA / Q / P / PA, with prior approval costing ~GBP 96/unit. Sign in to see the recommended route, yield uplift, and cost breakdown.
BRRR-suited properties can recycle 80-100% of investor capital on refi, leaving a high-yielding rental with most of the money out. Sign in to see the refurb cost stack, ARV projection, and refinance maths.
Detached + large garden = sub-division play. Pro tier unlocks the tier badge, plot size, uplift estimate, and regional land benchmark.
Short-lease flats trade at deep discount, but extending under the 1993 Act often costs far less than the discount. Pro tier unlocks the tier badge, premium breakdown, long-lease ARV and arbitrage maths.
See projected short-stay revenue vs a vanilla BTL for this property.
See real sub-let margins (HMO room rates & SA nightly rates) vs the landlord rent.
Area
Agent & docs

FAQ
About 68 Tumulus Road
Explore nearby