We've tightened what earns a Pursue. A home now needs a published valuation, a strategy that still makes money after real running costs and lender stress tests, and no listing problems that would stop a mortgage. You'll see fewer Pursues, and each one has been checked harder.
See how verdicts work4-bedroom detached house · DN14 0DG
Sold STCListed 90 days
Opportunity summary
See Archie’s verdict, returns by strategy and what to check before viewing.
About
THE PROPERTY This consists of a unique Detached Dwelling being situated on the edge of the popular semi-rural Village of Pollington which is conveniently placed for the Towns of Snaith, Goole, Selby and Pontefract, and is within 5 miles of J34 of the M62 motorway which allows easy access to the major Yorkshire Business Centres.
The very spacious accommodation has Lounge, 23' Living Dining Kitchen, 4 Bedrooms, 3 Bathrooms, large Garage and presently comprises: GROUND FLOOR SPACIOUS ENTRANCE HALL Composite front door, radiator, downlighters, part vaulted ceiling with feature window to front and staircase with glass balustrading to the first floor.
LOUNGE 16' 9" x 11' 9" (5.11m x 3.58m) Recess fireplace with flagged hearth, and radiator.
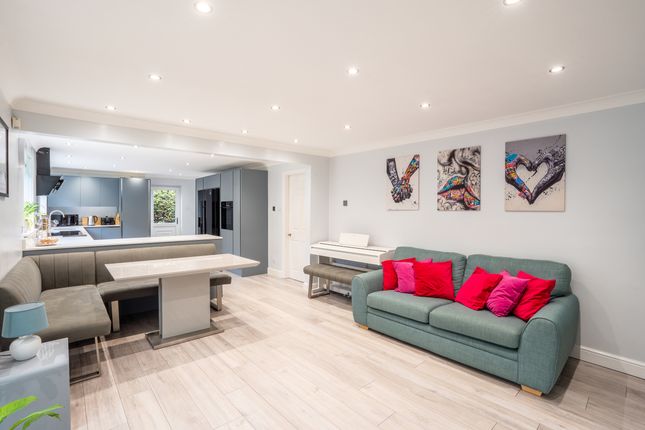
LIVING DINING KITCHEN 23' 6" x 21' 0" (7.16m x 6.4m) Extensive range of Howden units comprising sink unit, base units with worktops, wall cupboards, pan drawers and larder units.
3 radiators, downlighters, vaulted ceiling with 2 Velux roof lights and feature glass wall with French doors to rear Garden.
UTILITY ROOM 11' 3" x 6' 0" (3.43m x 1.83m) Range of Howden units comprising sink unit, base units with worktops and wall cupboards. Plumbing for auto washer.
Radiator, downlighters and composite door to rear. FRONT BEDROOM 10' 6" x 9' 0" (3.2m x 2.74m) Radiator. SHOWER ROOM White suite comprising shower cubicle, vanity washbasin and low flush WC.
Radiator and downlighters.
FIRST FLOOR LANDING This is approached via the staircase which has glass balustrading, from the Entrance Hall and opening from the Landing which has a radiator and Velux roof light are: MASTER BEDROOM 21' 6" x 10' 0" (6.55m x 3.05m) Cottage style window to front, Velux roof light to rear, radiator and leading to: ENSUITE SHOWER ROOM White suite comprising shower cubicle, vanity washbasin and low flush WC .
Velux roof light, radiator and downlighters.
FRONT BEDROOM 16' 6" x 9' 3" (5.03m x 2.82m) Cottage style window to front, radiator and leading to: ENSUITE CLOAKROOM White suite comprising low flush WC and vanity washbasin.
Radiator and downlighters. REAR BEDROOM 10' 3" x 8' 3" (3.12m x 2.51m) Cottage style window to rear and radiator.
HOUSE BATHROOM White suite comprising P Shaped Bath, vanity washbasin, low flush WC and Shower overbath with side screen. Velux roof light, radiator and downlighters.
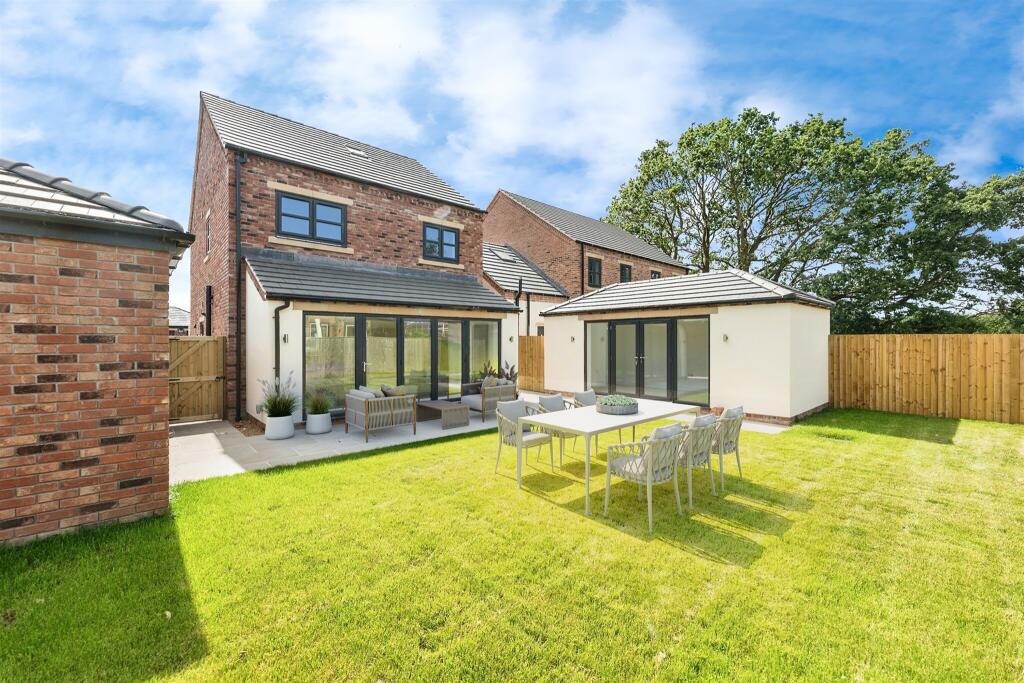
TO THE OUTSIDE Brick and tiled GARAGE 19'6" x 12'9" with up and over door to front, personal door to side, and gated driveway approached from Willow Lane which provides ample additional Off Street Parking.
Garden to front and large Garden to rear, both of which enjoy open views over Farmland. SERVICES It is understood that mains drainage, mains water, electricity and gas are laid to the property.
There is gas fired central heating to radiators and windows are double glazed with uPVC framed sealed units. None of the services or associated appliances have been checked or tested.
COUNCIL TAX The Council Tax Banding will be assessed by the East Riding of Yorkshire Council on completion of the property.
VIEWING Should you wish to view this property or require any additional information, please ring our Goole Office on .
OFFER PROCEDURE If you are interested in this Property and wish to make an Offer then this should be made to the Townend Clegg & Co Office dealing with the Sale.
I would point out that under the Estate Agency Act 1991, you will be required to provide us with the relevant Financial Information for us to verify your ability to proceed with the purchase, before we can recommend your Offer to the Vendor.
It will also be necessary for you to provide Proof of Identification in order to adhere to Money Laundering Regulations.
PROPERTY TO SELL Take advantage of our very competitive fees, ring to arrange your Free Marketing Advice and Appraisal. WHETHER BUYING OR SELLING LET US SMOOTH THE PATH TO YOUR NEW HOME.
FLOOR PLANS These floor plans are intended as a guide only. They are provided to give an overall impression of the room layout and should not be taken as being scale drawings.
ENERGY PERFORMANCE GRAPHS A predicted Energy Performance Certificate will be obtained by the Developer.
Value & comps
No previous sales on record.
Returns
Set an offer; the calculator follows it.
We're still gathering serviced-accommodation data for this area.
Archie refurb estimate: a Pro feature
0.0% below asking
This is not financial or investment advice. Prop AI Deals is not authorised by the Financial Conduct Authority (FCA) to provide investment advice.
All investment calculators, property analyses, and AI-generated insights are for informational purposes only. Property investment carries risk and may result in financial loss. All calculations should be independently verified and you should consult with FCA-authorised financial advisers before making any investment decisions.
Past performance does not guarantee future results. Tax implications vary by individual circumstances.
Deal
Properties like this can earn 2–3x BTL yields when converted to HMO, with retrofit costs around £10k/room. Sign in to see the full tier, yield projection, and cost breakdown.
Commercial properties like this can earn 30-50% higher yields when converted to residential under Class MA / Q / P / PA, with prior approval costing ~GBP 96/unit. Sign in to see the recommended route, yield uplift, and cost breakdown.
BRRR-suited properties can recycle 80-100% of investor capital on refi, leaving a high-yielding rental with most of the money out. Sign in to see the refurb cost stack, ARV projection, and refinance maths.
Detached + large garden = sub-division play. Pro tier unlocks the tier badge, plot size, uplift estimate, and regional land benchmark.
Short-lease flats trade at deep discount, but extending under the 1993 Act often costs far less than the discount. Pro tier unlocks the tier badge, premium breakdown, long-lease ARV and arbitrage maths.
See projected short-stay revenue vs a vanilla BTL for this property.
See real sub-let margins (HMO room rates & SA nightly rates) vs the landlord rent.
Area
Agent & docs

FAQ
About Willow Lane, Pollington, DN14 0DG
Explore nearby