4-bedroom house · SA38 9QN
For saleReduced £24.9k (−4.2%) on 14 SepListed 204 days
Opportunity summary
See Archie’s verdict, returns by strategy and what to check before viewing.
About
A characterful Country Retreat.
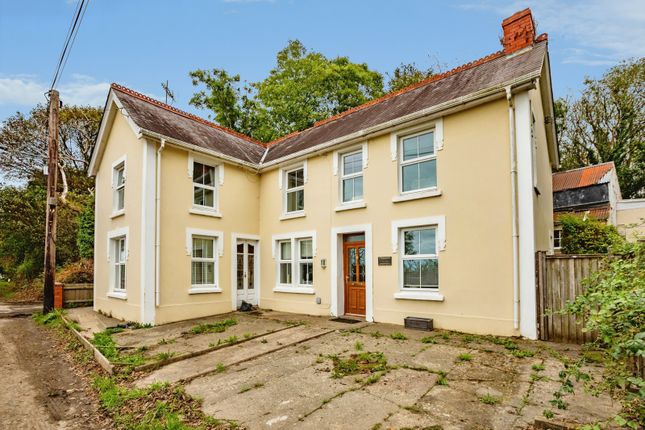
Nestled in an idyllic rural setting away from any roads and with no near neighbours, Bronial Newydd is a charming and historic detached property believed to date back to circa 1750, with local maps from the early 1800's confirming its presence.
Once part of a former dairy, the property retains a wealth of character, offering a rare opportunity to enjoy countryside living with far reaching views over surrounding fields whilst still being close to seaside villages such as Aberporth.
The property retains many original features, including exposed stone walls, wooden beams, parquet flooring, and an impressive inglenook fireplace with slate tiles in the living room.
The kitchen benefits from a wood burner set on a slate hearth, while the dining room features parquet flooring and a decorative fireplace.
The ground floor offers a bedroom, family bathroom, shower room, and additional living space, while the first floor comprises two further bedrooms.
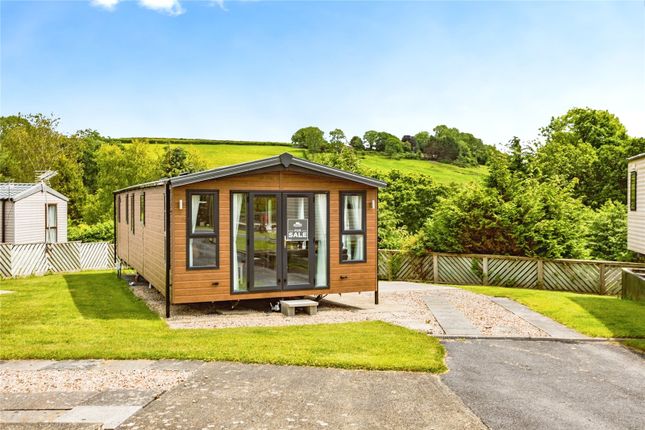
A useful annex includes a dressing room/storage area and ensuite, offering flexible accommodation for guests or multi-generational living.
The current owner rents the annex as short term self contained lets during the summer months bringing in a useful additional income.
Externally, the property enjoys a patio, lawned gardens with trees, raised stone planters, and a paddock with a young orchard.
Additional features include a yard providing off -road parking for multiple vehicles, stone outbuilding, wooden shed, and original stone ruins, all set within a tranquil countryside setting.
A rare opportunity to acquire a historic home offering privacy, character, and space with adaptable accommodation in a sought-after coastal location. Kitchen Tiled flooring.
Two front facing double glazed windows and access door. Granite counter tops. Wall and base units. Double drainer Belfast sink with mixer quooker tap. Smeg range cooker and electric hob.
Hob Splash back. Extractor hood. Integrated dishwasher. Integrated fridge and freezer. One radiator. Wood burner on slate hearth. Hallway Tiled flooring. Plumbing for white goods.
Airing cupboard and storage cupboard. Rear access door. Shower Room Tiled flooring. Part tiled walls. Rear facing frosted double glaze window. WC.
Vanity wash hand basin with countertop sink and mixer tap. Towel radiator. Corner shower. Bedroom 2 Carpeted flooring. Two radiators. One front and one rear double glazed window.
Living Room Parquet flooring. Inglenook with slate tiles. Wooden ceiling beam. Exposed stone walls. One radiator. Front facing double glazed window. Wooden doors. Dining Room Parquet flooring.
Decorative fireplace with wooden mantle and tile base. One front facing double glazed window and one side facing double glazed window. One radiator. Wooden ceiling beams. Under stair storage cubby.
Frosted glass door through to: Porch Side facing barn style frosted double glazed door. Tiled flooring. Base units with wooden countertop and tumble drier outlet . Front facing double glaze window.
Wood panel ceiling. Sunroom/Hallway Parquet flooring. One radiator. Rear facing double glazed French doors. Rear facing double glazed window.
Exposed ceiling beams Ground Floor Family Bathroom Tiled flooring. Part tiled walls. Pedestal wash hand basin. Panel bath with overhead shower. Window. WC. One radiator. Loft access. Storage cupboard.
Annex Carpeted flooring. One side facing double glaze window. Rear facing double glazed sliding doors. Door through to dressing room/storage cupboard.- one radiator. Boiler. Velux window.
En-Suite Bathroom Tiled flooring and part tiled walls. WC. Vanity wash and basin with mixer waterfall tap. Tile radiator. Exposed stone walls. Walk in shower. Velux window.
First Floor- Hallway Carpeted staircase. Carpeted landing. Exposed ceiling beams. Front facing double glaze window. Bedroom 3 Carpeted flooring. Front facing double glaze window.
Exposed ceiling beams. Fitted wardrobe/door cupboard. One radiator. Loft access. Bedroom 4 Carpeted flooring. One side facing double glazed window. One front facing double glazed window.
Exposed ceiling beams. Fitted storage cupboard/wardrobe. One radiator. Externally Patio area to the rear of property grass garden with mature apple trees. Surrounding countryside view/fields.
Raised planter beds. Pebble area. Slate pebbled area with stepping stone patio. Grass paddock with young Orchard. Hedge/fence border. Stone ruins.
Yard and grass landscape garden to the front with slate steps down to the property. Stone outbuilding with open front. Wooden shed. Cattle grid entrance.
Services The current vendor has informed us that mains electricity and water are connected. Heating source is oil and wood burner. Sewerage is private.
Value & comps
No previous sales on record.
Returns
Set an offer; the calculator follows it.
We're still gathering serviced-accommodation data for this area.
Archie refurb estimate: a Pro feature
0.0% below asking
This is not financial or investment advice. Prop AI Deals is not authorised by the Financial Conduct Authority (FCA) to provide investment advice.
All investment calculators, property analyses, and AI-generated insights are for informational purposes only. Property investment carries risk and may result in financial loss. All calculations should be independently verified and you should consult with FCA-authorised financial advisors before making any investment decisions.
Past performance does not guarantee future results. Tax implications vary by individual circumstances.
Deal
Properties like this can earn 2–3x BTL yields when converted to HMO, with retrofit costs around £10k/room. Sign in to see the full tier, yield projection, and cost breakdown.
Commercial properties like this can earn 30-50% higher yields when converted to residential under Class MA / Q / P / PA, with prior approval costing ~GBP 96/unit. Sign in to see the recommended route, yield uplift, and cost breakdown.
BRRR-suited properties can recycle 80-100% of investor capital on refi, leaving a high-yielding rental with most of the money out. Sign in to see the refurb cost stack, ARV projection, and refinance maths.
Detached + large garden = sub-division play. Pro tier unlocks the tier badge, plot size, uplift estimate, and regional land benchmark.
Short-lease flats trade at deep discount, but extending under the 1993 Act often costs far less than the discount. Pro tier unlocks the tier badge, premium breakdown, long-lease ARV and arbitrage maths.
See projected short-stay revenue vs a vanilla BTL for this property.
See real sub-let margins (HMO room rates & SA nightly rates) vs the landlord rent.
Area
Agent & docs
FAQ
About Bronial Newydd,, Beulah, Ceredigion
Explore nearby