3-bedroom house · SA38 9PZ
For saleListed 175 days
Opportunity summary
See Archie’s verdict, returns by strategy and what to check before viewing.
About
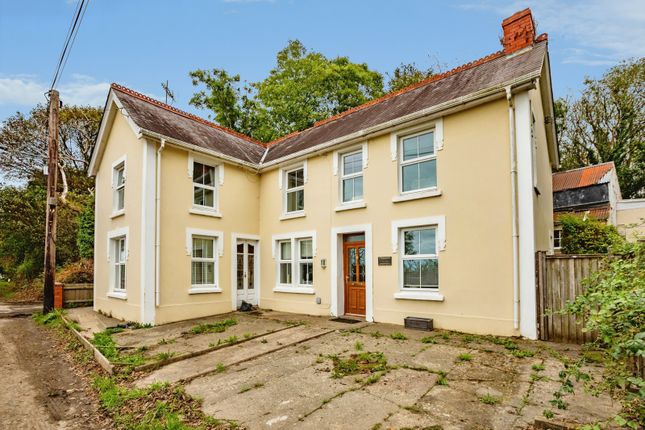
Set within approximately 1.25 acres of beautifully maintained grounds, this charming detached residence offers an exceptional blend of character, space, and versatility, all framed by stunning countryside views.
The property features three well-proportioned bedrooms, two of which benefit from en-suite facilities, alongside a further family bathroom and a separate W.C.
Living accommodation is both generous and flexible, with four reception rooms providing ample space for relaxing and entertaining.
Among these is a delightful sun room, enhanced by a striking feature skylight that fills the space with natural light and creates a seamless connection to the surrounding gardens.
At the heart of the home lies a characterful kitchen, complete with a range-style cooker and a useful pantry, complemented by a practical utility area.
Throughout the property, charming period features such as quarry tiled flooring, traditional grid-style windows, a cosy wood burner, and original wooden flooring in some rooms add warmth and personality.
Externally, the grounds are a true highlight. The property is accessed via a wooden gated entrance, leading to a pebbled parking area.
The gardens are fully enclosed by mature trees and established shrubbery, offering both privacy and a picturesque setting.
Within the grounds, you’ll find a variety of unique outdoor features including a wildlife pond, a raised pond, and a secluded “secret garden.” For those requiring workspace or storage, the property excels, boasting a substantial workshop, a 1.5-size garage with an additional workshop to the rear, a car port/shed, and a dedicated bin store room.
A charming summer house/studio further enhances the versatility of the outdoor space.
The land, formerly used as a paddock, presents an excellent opportunity for those with equestrian or smallholding interests, as it could easily be reverted if desired.
This is a rare opportunity to acquire a distinctive home that combines character, extensive outbuildings, and generous grounds in a truly idyllic countryside setting.
Hallway Original quarry tiled flooring. Frosted front access door. Stairs to first floor. Reception Room 2 Original wooden flooring. Front facing window. One radiator.
Slate tile fire place with wood burner and wooden mantel piece. Kitchen Base units with wooden tops. 1.5 drainer sink and mixer tap. Boiler cupboard. Spotlights. Fitted range master.
Understair storages. Fridge freezer cupboard. Large larder. Side facing double glazed window. Side facing window to sun room. Two radiators. Tiled flooring. Rear facing integral window.
Internal door through- Rear Porch Rear facing window. Rear access door. One radiator. Wood panel walls. Filed flooring. Storage cupboard housing white goods. W.C Tiled flooring. Part panelled walls.
Rear facing window. Countertop Belfast sink with mixer tap. W.C. One radiator. Reception Room 1 Original wooden flooring. Front facing window. One radiator.
Slate tile fire place with wood burner and wooden mantel piece. Sun Room Roof lantern sky light. Rear access sliding doors. Side facing windows. Tiled flooring wooden effect. Side wall lighting.
Spotlights. Living Room Front facing window. Laminate flooring. Side wall lighting. Fireplace on slate tile with wood burner. One radiator. First Floor Hallway Carpeted. Wooden ceiling beam exposed.
Spotlights. Loft access. Front facing window. One radiator. Family Bathroom Panel bath. W.C. Pedestal wash hand basin. Part tiled walls. Tiled flooring. Side facing window. Towel radiator. Spotlights.
Bedroom 2 Carpeted flooring. Side facing window. One radiator. L shape. Door through to: Ensuite Airing cupboard. Tiled flooring part tiled walls. Pedestal wash hand basin. Cubical shower. W.C.
Rear facing frosted window. Spotlights. Bedroom 3 Carpeted flooring. Dual aspect front and side facing windows. One radiator. Fitted wardrobe/ storage cupboard.
Master Bedroom Three front facing windows. Three radiators. Rear facing window and Juliet balcony with double doors. Two fitted double wardrobes and vanity area. Loft access. Laminate flooring.
Ensuite Tiled flooring. Wood panelled walls. Freestanding bath. W.C. Pedestal wash hand basin. Towel radiators. Pass-through into bedroom with shutters.
Bin Store Room Large Workshop Power and lighting. Double doors. Padlock storage cupboards to the side x4 and x2 wood stores. 1.5 Garage Workshop to the rear.
Double glazed access door and rear windows x2. Power and lighting. Car Shed Summer House/ Studio Front facing sliding doors. Two side facing windows. Wood mdf floor.
Services We have been informed by the current vendors that mains electricity and water is connected. Sewerage is private via septic tank and heating source is lpg and wood burner.
Value & comps
No previous sales on record.
Returns
Set an offer; the calculator follows it.
Short-let licence or registration needed
We're still gathering serviced-accommodation data for this area.
Archie refurb estimate: a Pro feature
0.0% below asking
This is not financial or investment advice. Prop AI Deals is not authorised by the Financial Conduct Authority (FCA) to provide investment advice.
All investment calculators, property analyses, and AI-generated insights are for informational purposes only. Property investment carries risk and may result in financial loss. All calculations should be independently verified and you should consult with FCA-authorised financial advisers before making any investment decisions.
Past performance does not guarantee future results. Tax implications vary by individual circumstances.
Deal
Properties like this can earn 2–3x BTL yields when converted to HMO, with retrofit costs around £10k/room. Sign in to see the full tier, yield projection, and cost breakdown.
Commercial properties like this can earn 30-50% higher yields when converted to residential under Class MA / Q / P / PA, with prior approval costing ~GBP 96/unit. Sign in to see the recommended route, yield uplift, and cost breakdown.
BRRR-suited properties can recycle 80-100% of investor capital on refi, leaving a high-yielding rental with most of the money out. Sign in to see the refurb cost stack, ARV projection, and refinance maths.
Detached + large garden = sub-division play. Pro tier unlocks the tier badge, plot size, uplift estimate, and regional land benchmark.
Short-lease flats trade at deep discount, but extending under the 1993 Act often costs far less than the discount. Pro tier unlocks the tier badge, premium breakdown, long-lease ARV and arbitrage maths.
See projected short-stay revenue vs a vanilla BTL for this property.
See real sub-let margins (HMO room rates & SA nightly rates) vs the landlord rent.
Area
Agent & docs
FAQ
About Llyseinon,, Cwm Cou, Ceredigion
Explore nearby