2-bedroom bungalow · SS9 1QY
Listing removedListed 386 days
Opportunity summary
See Archie’s verdict, returns by strategy and what to check before viewing.
About
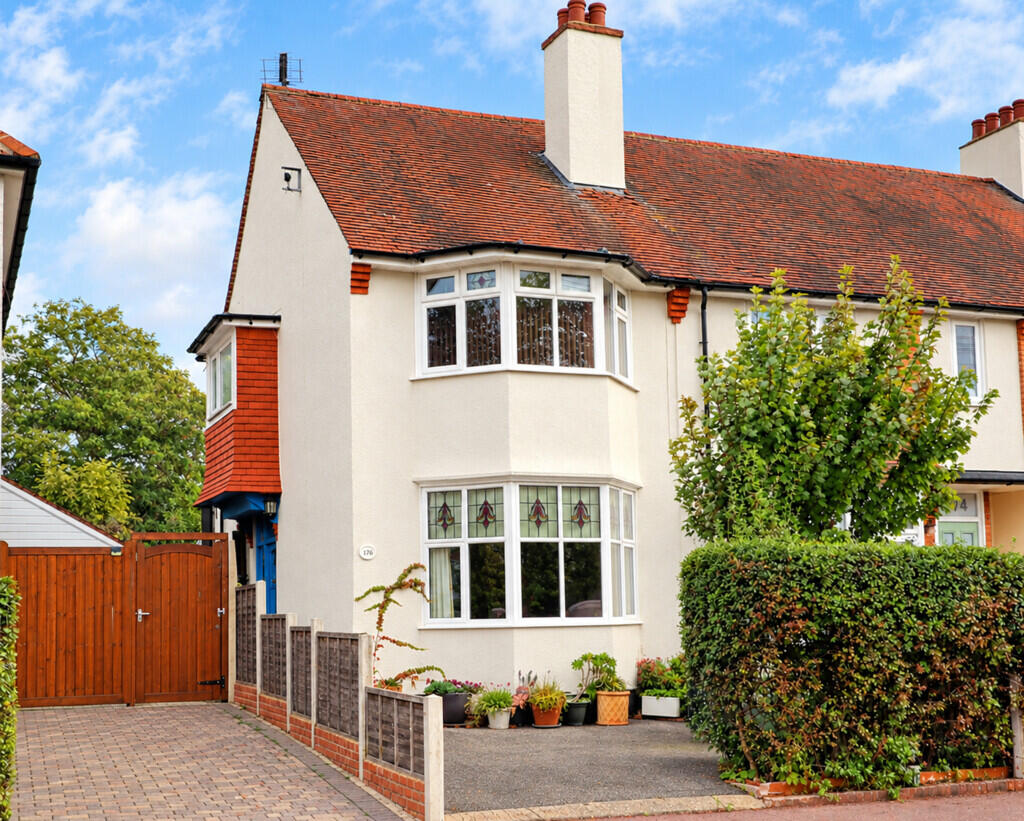
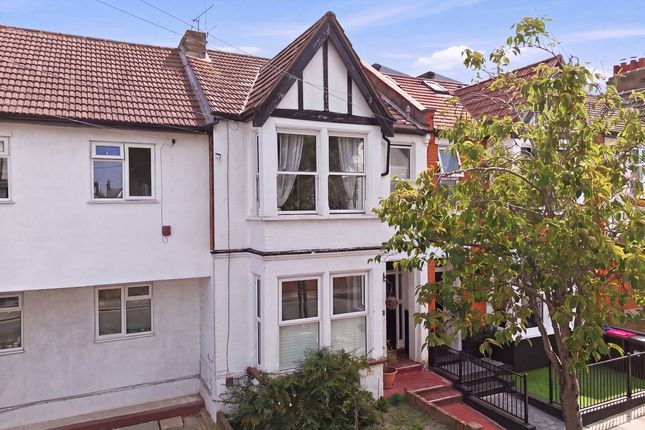
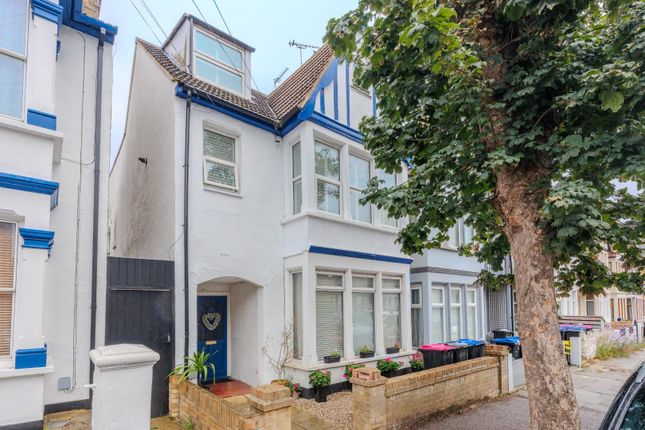
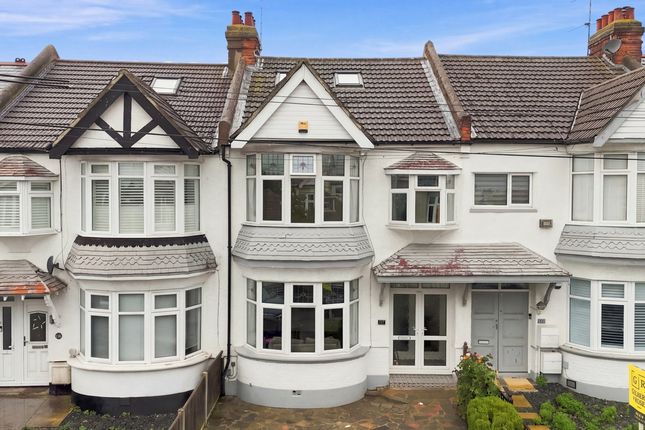
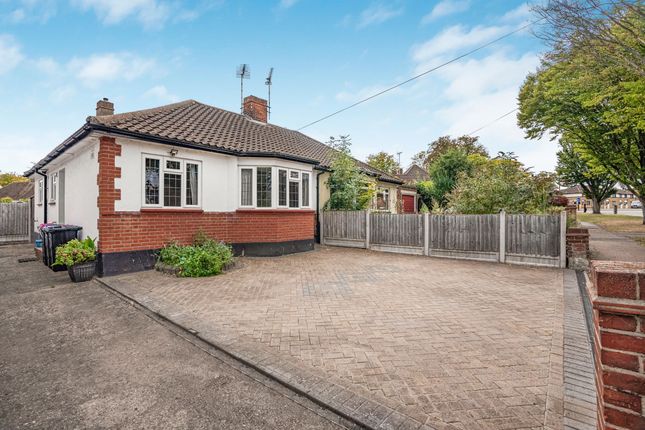
* £400,000- £450,000 * Proudly positioned on the charming Leigh Hall Road in Leigh-on-Sea, this traditionally built semi-detached bungalow offers a delightful blend of comfort and potential.
With two spacious double bedrooms, this property is perfect for those seeking a tranquil retreat while still being close to local amenities.
The impressive open plan lounge diner creates a welcoming atmosphere, ideal for both relaxation and entertaining.
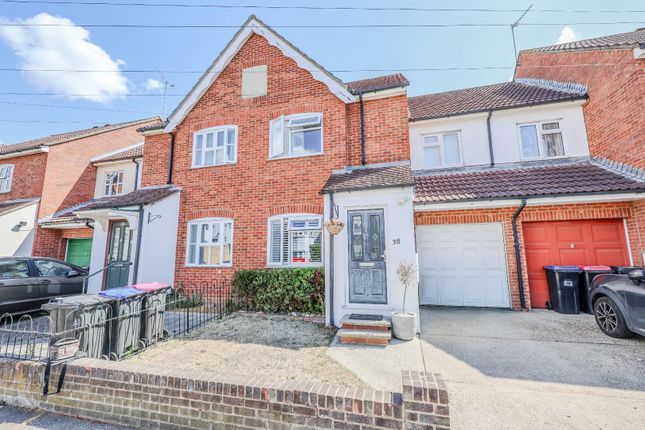
The bungalow boasts a driveway that accommodates two vehicles, providing convenience for residents and guests alike.
One of the standout features of this property is the additional loft room, which presents an exciting opportunity for further development, whether it be for extra living space or a home office, subject to planning permission.
Situated just a short stroll from Leigh Station, the picturesque Old Town, and the beautiful Belfairs Woods and Golf Course, this location offers a perfect balance of leisure and accessibility.
The surrounding area is rich in local charm, with a variety of shops, cafes, and parks nearby, making it an ideal choice for families, retirees, or anyone looking to enjoy the vibrant community of Leigh-on-Sea.
With huge potential to extend to the rear or enhance the loft area, this bungalow is not just a home but a canvas for your future aspirations.
Whether you are looking to settle down or invest, this property is a wonderful opportunity not to be missed.
Entrance: A front door featuring a glass panel that leads into an entrance hallway hallway: Exposed wooden flooring, wall-mounted radiator, cast-iron spiral staircase to loft, picture and dado rails, with access doors bedroom one: 13' 8" x 10' 2" (4.19m x 3.10m) Front-facing glazed window with shutters, wall-mounted radiator, exposed wooden flooring, ornate cast-iron fireplace with tiled inserts, and a picture rail bedroom two: 11' 8" x 10' 0" (3.56m x 3.07m) Front-facing window with shutters, exposed wooden flooring, wall-mounted radiator, picture rail, distinctive cast-iron fireplace, and a built-in storage cupboard shower room: 7' 4" x 4' 3" (2.24m x 1.32m) Equipped with a three-piece suite, including a low-level WC, a washbasin set within a vanity unit, and a shower with a wall-mounted electric shower.
There's also a wall-mounted radiator, a glazed window to the side, and exposed wooden flooring lounge/diner 19' 5" x 14' 9" (5.92m x 4.5m) A glazed window with shutters and French doors leading to the rear garden, exposed wooden flooring, wall-mounted radiator, a distinctive cast iron fireplace, built-in cupboard, picture rail, and an opening that leads onto the kitchen kitchen 8' 2" x 6' 0" (2.49m x 1.83m) Glazed window to side elevation, tiled floor, an array of base units and drawers, room for an under-counter fridge, freezer, cooker, and washing machine, a countertop with a stainless steel sink and drainer, and partially tiled splash backs.
Loft room (currently used as main bedroom by vendor): 18' 2" x 15' 2" (5.54m x 4.62m) Dormer window with glass panels at the front, wooden flooring exposed, storage in the eaves, and a distinctive freestanding bathtub on an elevated and tiled surface rear garden: Secluded back garden accessible via steps from the living room, featuring a paved seating section, with the remainder predominantly landscaped with grass and shed included.
Agents Notes: Council tax band: C
Value & comps
No previous sales on record.
Returns
Set an offer; the calculator follows it.
We're still gathering serviced-accommodation data for this area.
Archie refurb estimate: a Pro feature
0.0% below asking
This is not financial or investment advice. Prop AI Deals is not authorised by the Financial Conduct Authority (FCA) to provide investment advice.
All investment calculators, property analyses, and AI-generated insights are for informational purposes only. Property investment carries risk and may result in financial loss. All calculations should be independently verified and you should consult with FCA-authorised financial advisors before making any investment decisions.
Past performance does not guarantee future results. Tax implications vary by individual circumstances.
Deal
Properties like this can earn 2–3x BTL yields when converted to HMO, with retrofit costs around £10k/room. Sign in to see the full tier, yield projection, and cost breakdown.
Commercial properties like this can earn 30-50% higher yields when converted to residential under Class MA / Q / P / PA, with prior approval costing ~GBP 96/unit. Sign in to see the recommended route, yield uplift, and cost breakdown.
BRRR-suited properties can recycle 80-100% of investor capital on refi, leaving a high-yielding rental with most of the money out. Sign in to see the refurb cost stack, ARV projection, and refinance maths.
Detached + large garden = sub-division play. Pro tier unlocks the tier badge, plot size, uplift estimate, and regional land benchmark.
Short-lease flats trade at deep discount, but extending under the 1993 Act often costs far less than the discount. Pro tier unlocks the tier badge, premium breakdown, long-lease ARV and arbitrage maths.
See projected short-stay revenue vs a vanilla BTL for this property.
See real sub-let margins (HMO room rates & SA nightly rates) vs the landlord rent.
Area
Agent & docs
FAQ
About 134, Leigh Hall Road, Leigh-On-Sea
Explore nearby