We've tightened what earns a Pursue. A home now needs a published valuation, a strategy that still makes money after real running costs and lender stress tests, and no listing problems that would stop a mortgage. You'll see fewer Pursues, and each one has been checked harder.
See how verdicts work5-bedroom detached house · BH18 8NE
Under offerListed 475 days
Opportunity summary
See Archie’s verdict, returns by strategy and what to check before viewing.
About
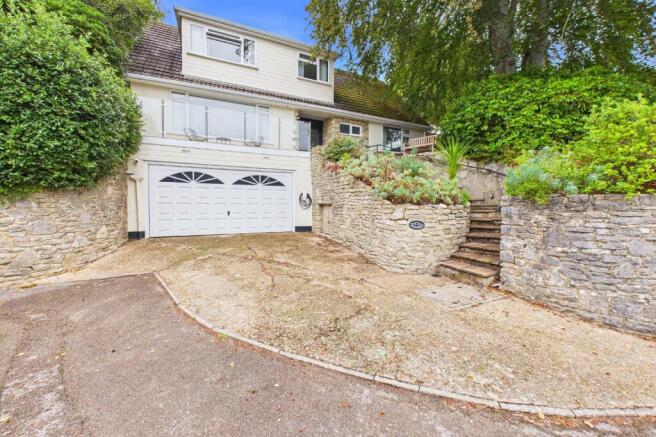
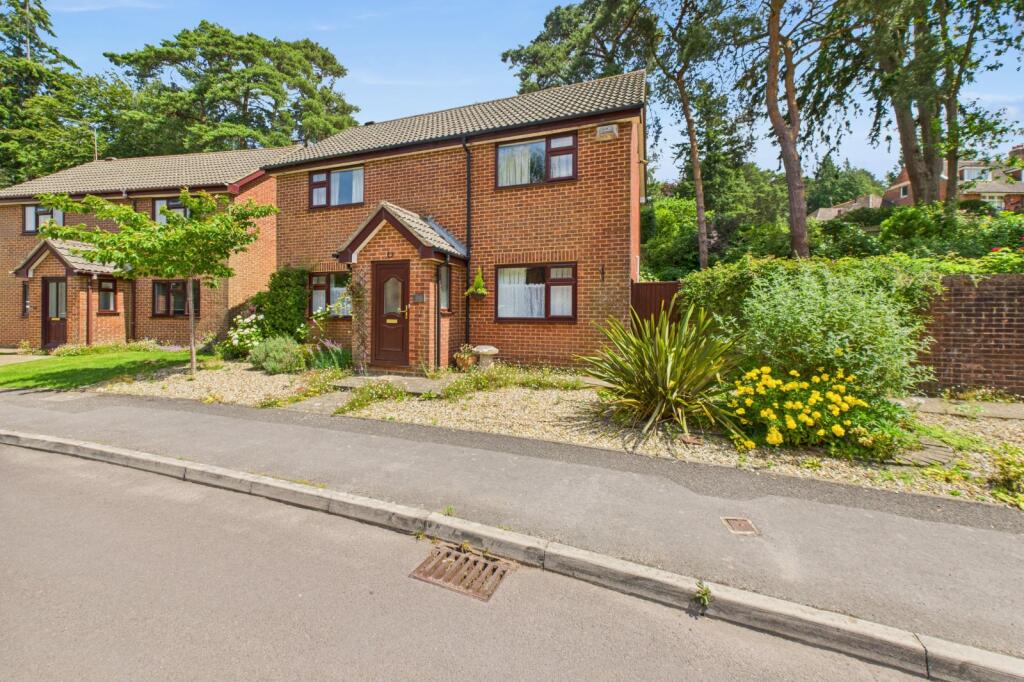
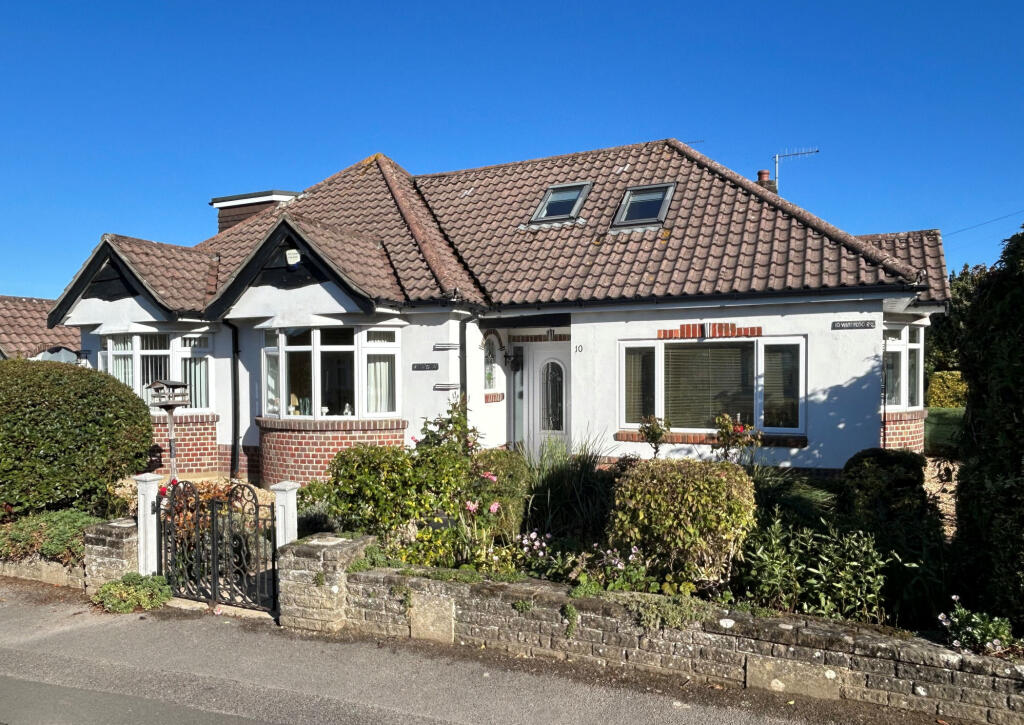
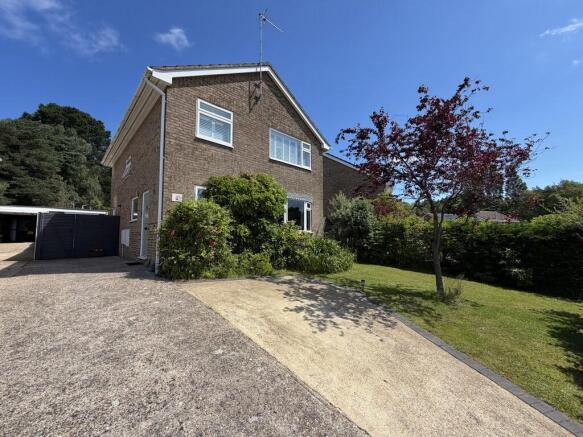
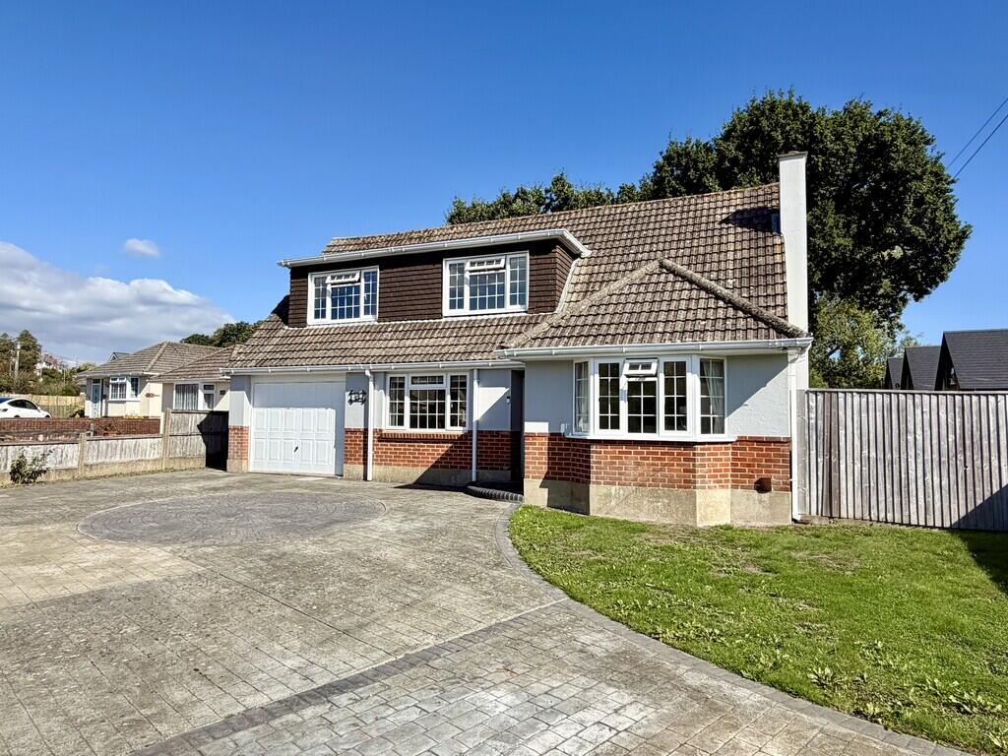
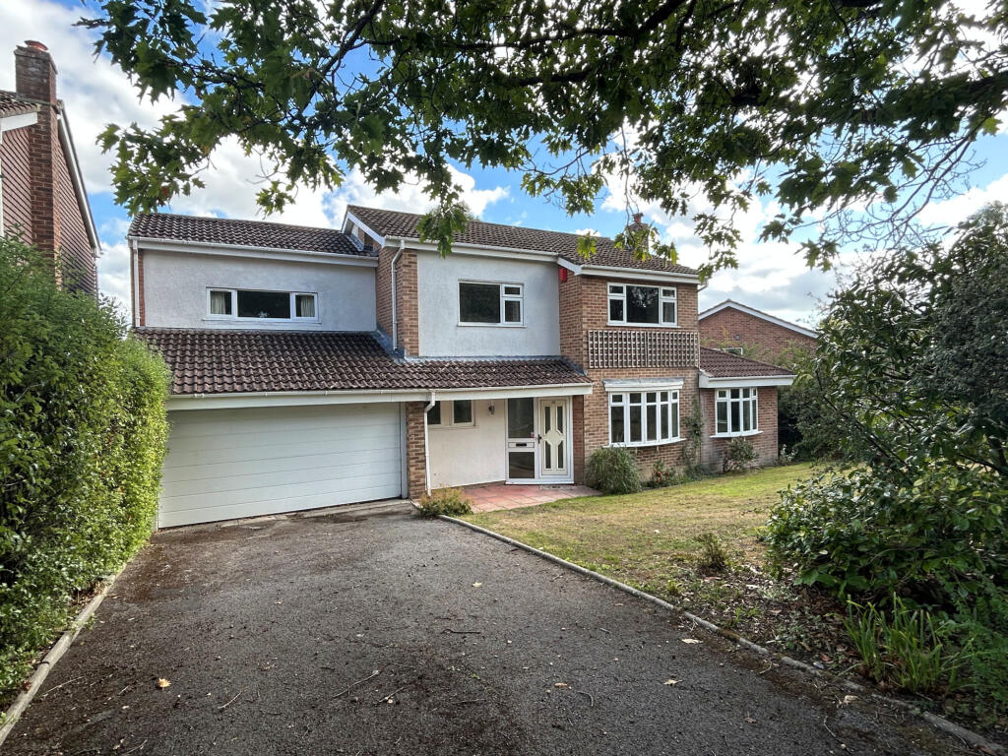
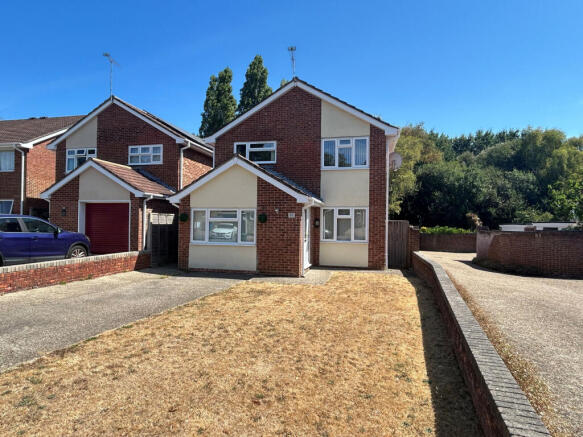
Spacious & Versatile Family Home Within Walking Distance to Broadstone High Street Tucked away on a peaceful residential street, this exceptional unique five-bedroom family home offers generous living accommodation and a thoughtfully designed layout ideal for modern family life.
Just a short stroll from the vibrant Broadstone High Street, this property combines convenience with comfort in a sought-after location.
Set over two floors, the ground level boasts a stunning open-plan kitchen diner spanning the length of the property, perfect for entertaining or relaxed family meals.
The kitchen includes matching base and eye-level units and ample worktop space as well as an abundance of storage options.
Double doors open onto a large balcony that spans the width of the property, providing an excellent outdoor space for al fresco dining or enjoying Summer evenings.
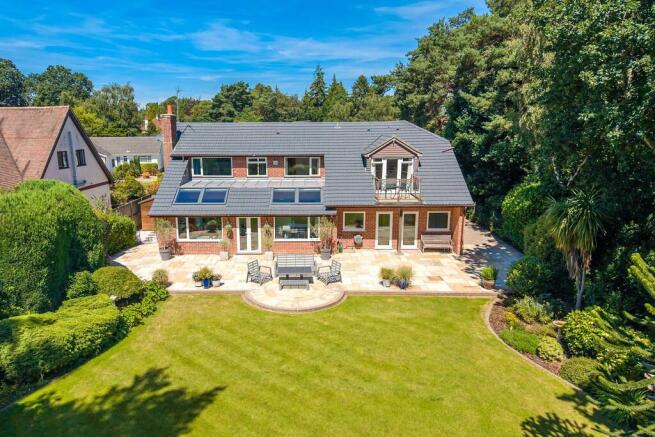
Views of the local woodland surround the rear of the property creating a peaceful outlook.
The ground floor also includes a spacious primary bedroom, a well-appointed family bathroom, and practical storage areas.
On the lower ground floor, the generous proportions continue with a large lounge, ideal for cosy evenings or entertaining guests with direct access out into the stunning private rear garden.
Four further bedrooms offer flexibility for growing families, home offices, or guest accommodation. A convenient shower room and additional storage complete the lower level.
With five bedrooms, two bathrooms, and ample living and dining space, this home is perfect for families needing space to grow, entertain, or work from home.
Outside, the property benefits from a well-sized rear garden, backing onto the local woodland ensuring privacy and a tranquil space to relax.
There is side access to the right of the property with stairs down into the garden.
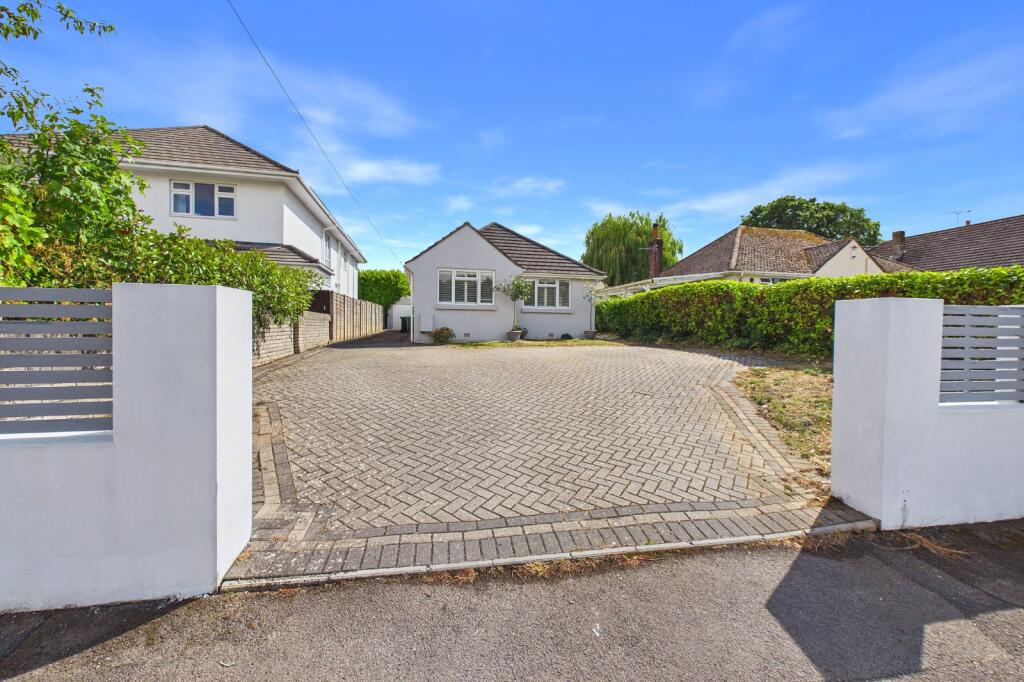
Lastly, to the front of the property is ample driveway parking, adding to the convenience of this characterful property.
The quiet yet central location ensures you are moments from Broadstone's excellent schools, shops, and amenities, while also enjoying peace and privacy.
Additional Information Tenure: Freehold Council Tax Band E Parking: Driveway Parking Utilities: Mains Electricity Mains Gas Mains Water Drainage: Mains Drainage Broadband: Refer to ofcom website Mobile Signal: Refer to ofcom website Flood Risk: Very Low For more information refer to gov.uk, check long term flood risk Lounge 5.39m (17'8) x 5.26m (17'3) Kitchen Diner 7.12m (23'4) x 5.17m (17') Kitchen Bedroom 1 3.94m (12'11) x 3.37m (11'1) Bedroom 2 3.55m (11'8) x 2.54m (8'4) Bedroom 3 3.85m (12'8) x 2.41m (7'11) Bedroom 4 3.11m (10'2) x 2.71m (8'11) Bedroom 5 3.63m (11'11) x 2.22m (7'3) Bathroom 1 3.51m (11'6) x 2.22m (7'3) Shower Room 1.75m (5'9) x 1.7m (5'7) Balcony 9.33m (30'7) x 2.5m (8'2) Parking ALL MEASUREMENTS QUOTED ARE APPROX.
AND FOR GUIDANCE ONLY. THE FIXTURES, FITTINGS & APPLIANCES HAVE NOT BEEN TESTED AND THEREFORE NO GUARANTEE CAN BE GIVEN THAT THEY ARE IN WORKING ORDER.
YOU ARE ADVISED TO CONTACT THE LOCAL AUTHORITY FOR DETAILS OF COUNCIL TAX. PHOTOGRAPHS ARE REPRODUCED FOR GENERAL INFORMATION AND IT CANNOT BE INFERRED THAT ANY ITEM SHOWN IS INCLUDED.
These particulars are believed to be correct but their accuracy cannot be guaranteed and they do not constitute an offer or form part of any contract.
Solicitors are specifically requested to verify the details of our sales particulars in the pre-contract enquiries, in particular the price, local and other searches, in the event of a sale.
VIEWING Strictly through the vendors agents Goadsby
Value & comps
No previous sales on record.
Returns
Set an offer; the calculator follows it.
We're still gathering serviced-accommodation data for this area.
Archie refurb estimate: a Pro feature
0.0% below asking
This is not financial or investment advice. Prop AI Deals is not authorised by the Financial Conduct Authority (FCA) to provide investment advice.
All investment calculators, property analyses, and AI-generated insights are for informational purposes only. Property investment carries risk and may result in financial loss. All calculations should be independently verified and you should consult with FCA-authorised financial advisers before making any investment decisions.
Past performance does not guarantee future results. Tax implications vary by individual circumstances.
Deal
Properties like this can earn 2–3x BTL yields when converted to HMO, with retrofit costs around £10k/room. Sign in to see the full tier, yield projection, and cost breakdown.
Commercial properties like this can earn 30-50% higher yields when converted to residential under Class MA / Q / P / PA, with prior approval costing ~GBP 96/unit. Sign in to see the recommended route, yield uplift, and cost breakdown.
BRRR-suited properties can recycle 80-100% of investor capital on refi, leaving a high-yielding rental with most of the money out. Sign in to see the refurb cost stack, ARV projection, and refinance maths.
Detached + large garden = sub-division play. Pro tier unlocks the tier badge, plot size, uplift estimate, and regional land benchmark.
Short-lease flats trade at deep discount, but extending under the 1993 Act often costs far less than the discount. Pro tier unlocks the tier badge, premium breakdown, long-lease ARV and arbitrage maths.
See projected short-stay revenue vs a vanilla BTL for this property.
See real sub-let margins (HMO room rates & SA nightly rates) vs the landlord rent.
Area
Agent & docs
FAQ
About Broadstone
Explore nearby